929 N Ohio Street, Shelburn, IN 47879
Local realty services provided by:CENTURY 21 Elite
929 N Ohio Street,Shelburn, IN 47879
$149,900
- 4 Beds
- 2 Baths
- 1,940 sq. ft.
- Single family
- Pending
Listed by:
 Bettina Boling(812) 238 - 1771CENTURY 21 Elite
- CENTURY 21 Elite
Office: century 21 elite
MLS#:109816
Source:IN_THAAR
Price summary
- Price:$149,900
- Price per sq. ft.:$77.27
About this home
Welcome home to this spacious four bedroom, two bathroom home offering plenty of room to spread out! Featuring two separate living areas, there's space for relaxing, entertaining, or creating a home office or playroom. The attached two car garage provides convenience and additional storage, while the two included lots offer extra outdoor space with endless possibilities. Conveniently located just off the highway, you'll enjoy quick access to major roads, making commuting and everyday travel a breeze. With a little TLC, this home has incredible potential to truly shine and become the perfect place to call home. Don't miss this opportunity to add your personal touch and make it your own!
Contact an agent
Home facts
- Year built:1996
- Subdivision & Development:None
- Listing ID #:109816
- Added:41 day(s) ago
- Updated:August 08, 2026 at 09:30 AM
Rooms and interior
- Bedrooms:4
- Total bathrooms:2
- Full bathrooms:2
- Flooring:Carpet, Vinyl Floors
- Dining Description:On Level 1
- Kitchen Description:Counter Tops Laminate, Dryer, Electric Range/Oven, On Level 1, Refrigerator, Smoke Detector, Vaulted Ceiling, Vinyl Floors, Walk-In Closet, Washer, Window Coverings
- Bedroom Description:On Level 2
- Basement Description:Crawl Space
- Living area:1,940 sq. ft.
Heating and cooling
- Cooling:Central Air
- Heating:Natural Gas
- Central air:Yes
Structure and exterior
- Roof:Shingle
- Year built:1996
- Building area:1,940 sq. ft.
- Construction Materials:Vinyl Siding
- Exterior Features:Open Deck, Porch Covered
- Foundation Description:Crawl Space
- Levels:2 Story
Schools
- High school:North Central
- Middle school:N Central Jr Sr
- Elementary school:Farmersburg
Utilities
- Sewer:City Sewer
Finances and disclosures
- Price:$149,900
- Price per sq. ft.:$77.27
Features and amenities
- Appliances:Dryer, Elec. Range/Oven
- Laundry features:Dryer, On Level 1, Washer
- Amenities:Carpet, Ceiling Fan(s), Garage Door Opener, Laminate Countertops, Smoke Detector, Vaulted Ceiling, Vinyl Floors, Walk In Closet, Window Coverings
Parking
- Parking description:Attached Garage, Rock Driveway
- Garage spaces:2
New listings near 929 N Ohio Street
- New
 $1,250,000Active1 beds -- baths504 sq. ft.
6100 E County Road 550 N, Shelburn, IN 47879
MLS# 22119607Listed by: HIGHGARDEN REAL ESTATE 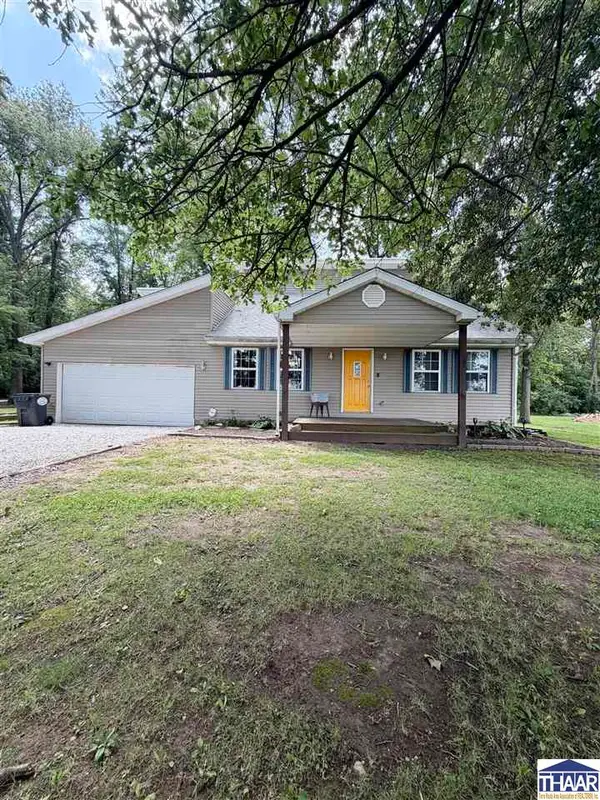
 $149,900Pending4 beds 2 baths1,940 sq. ft.
929 N Ohio Street, Shelburn, IN 47879
MLS# 109816Listed by: CENTURY 21 ELITE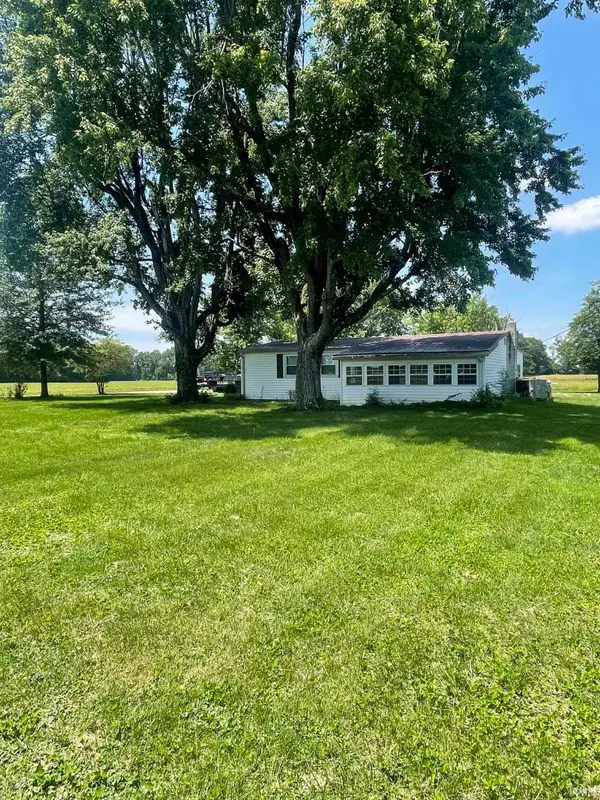 $199,000Active3 beds 2 baths1,265 sq. ft.
5933 N County Rd 100 E Road, Shelburn, IN 47879
MLS# 202622136Listed by: HUNLEY REAL ESTATE, INC.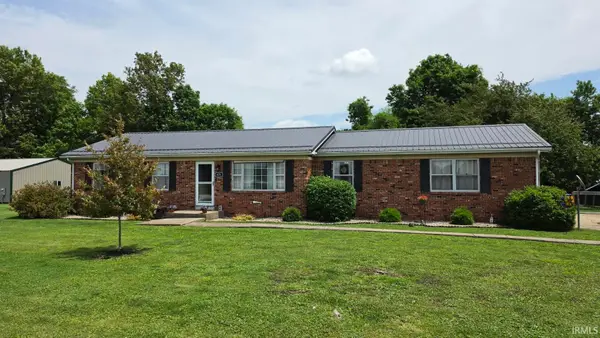 $235,000Pending3 beds 2 baths1,388 sq. ft.
429 S Delaware Street, Shelburn, IN 47879
MLS# 202619130Listed by: SIGNATURE REAL ESTATE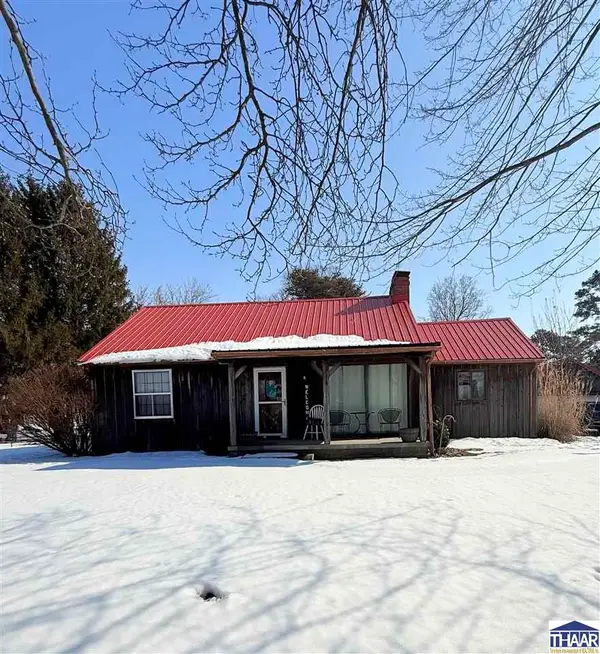 $219,900Pending3 beds 2 baths1,716 sq. ft.
49 E CR 550 N, Shelburn, IN 47879
MLS# 108545Listed by: SIGNATURE REAL ESTATE $27,904Active2 beds 1 baths1,144 sq. ft.
317 W Glenn Street, Shelburn, IN 47879
MLS# 202508499Listed by: HEARTLAND RE LLC $19,898Pending3 beds 1 baths1,339 sq. ft.
229 W Broadway Street, Shelburn, IN 47879
MLS# 202448140Listed by: HEARTLAND RE LLC


Protect your home and budget from life's surprises with an Assurant Home Warranty, backed by a partner that supports you through every step of homeownership. Explore Plans.
©2026 Century 21 Real Estate LLC. All rights reserved. CENTURY 21®, the CENTURY 21 Logo and C21® are service marks owned by Century 21 Real Estate LLC. Century 21 Real Estate LLC fully supports the principles of the Fair Housing Act and the Equal Opportunity Act. Each office is independently owned and operated. Listing information is deemed reliable but not guaranteed accurate.