
1163 Aster Drive, Shelbyville, IN 46176
Local realty services provided by:CENTURY 21 Scheetz
1163 Aster Drive,Shelbyville, IN 46176
$332,900
- 4 Beds
- 3 Baths
- 2,466 sq. ft.
- Single family
- Active
Upcoming open houses
- Sun, Oct 2512:00 pm - 04:00 pm
Listed by: frances williams
Office: drh realty of indiana, llc.
MLS#:22115410
Source:IN_MIBOR | Licensed in Indiana
Price summary
- Price:$332,900
- Price per sq. ft.:$135
About this home
Find all the space you need in the two-story Stamford floor plan in Summerfield, our new home community in Shelbyville, Indiana. Inside this 4 bedroom, 2.5 bathroom home, you'll find 2,466 square feet of comfortable living. The living area is an open concept, where your kitchen blends seamlessly into a living area perfect for everyday living and entertaining. On the first floor, the kitchen is in the rear of the home and features a center island with room for seating, plentiful cabinetry, quartz countertops, stainless steel appliances and a walk-in pantry which are sure to make meal prep easy. A powder room is conveniently located off the main floor great room area. The first floor also features a flex room at the entrance of the home that provides an area for work or play as well as a sunroom in the back of the home. Upstairs, you are greeted with a spacious loft area as well as four bedrooms, two bathrooms, and a laundry area. The primary bedroom has a walk-in closet and bathroom with double vanity, linen storage and large shower. Whether these rooms become bedrooms, office spaces, or other bonus rooms, there is sure to be a place for all. Like all homes in Summerfield, the Stamford includes smart home technology, which allows you to control your home anytime with your smart device while near or away. Photos are representative of plan and may vary as built....
Contact an agent
Home facts
- Year built:2026
- Subdivision & Development:Summerfield
- Listing ID #:22115410
- Added:95 day(s) ago
- Updated:October 25, 2026 at 03:23 PM
Rooms and interior
- Bedrooms:4
- Total bathrooms:3
- Full bathrooms:2
- Half bathrooms:1
- Dining Description:Breakfast Room
- Kitchen Description:Dishwasher, Disposal, Gas Oven, Microwave Hood, Refrigerator
- Living area:2,466 sq. ft.
Heating and cooling
- Cooling:Central Electric
- Central air:Yes
Structure and exterior
- Year built:2026
- Building area:2,466 sq. ft.
- Lot area:0.2 Acres
- Construction Materials:Vinyl Siding
- Foundation Description:Slab
Schools
- High school:Shelbyville Sr High School
- Middle school:Shelbyville Middle School
- Elementary school:Thomas A Hendricks Elementary Sch
Utilities
- Water:Public Water
Finances and disclosures
- Price:$332,900
- Price per sq. ft.:$135
Features and amenities
- Appliances:Refrigerator
- Amenities:Wood Work Painted
- Smart home:Yes
Parking
- Garage:Yes
- Garage spaces:2
New listings near 1163 Aster Drive
- New
 $310,000Active4 beds 3 baths2,755 sq. ft.
1315 Delacorte Circle, Shelbyville, IN 46176
MLS# 22129767Listed by: DANIELS REAL ESTATE - New
 $490,000Active4 beds 3 baths3,416 sq. ft.
702 E 500 S, Shelbyville, IN 46176
MLS# 22133229Listed by: RUNNEBOHM REALTY, LLC - New
 $349,990Active4 beds 3 baths2,755 sq. ft.
2247 Bear Oak Run, Shelbyville, IN 46176
MLS# 22133197Listed by: M/I HOMES OF INDIANA, L.P. - New
 $315,000Active4 beds 2 baths2,464 sq. ft.
657 N 350 W, Shelbyville, IN 46176
MLS# 22133165Listed by: F.C. TUCKER COMPANY - New
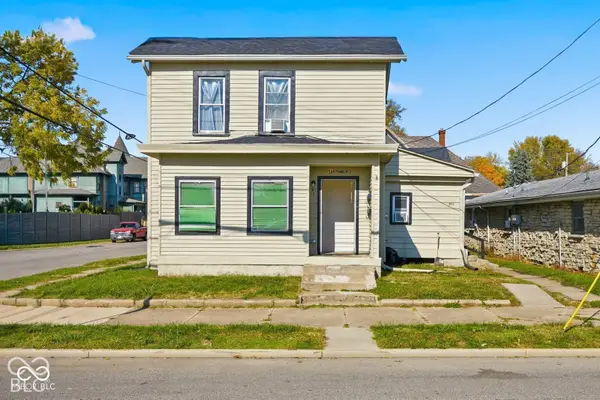 $299,000Active-- beds -- baths
58 W Franklin Street, Shelbyville, IN 46176
MLS# 22132813Listed by: HIGHGARDEN REAL ESTATE - New
 $275,000Active3 beds 3 baths2,134 sq. ft.
210 Rolling Ridge Road, Shelbyville, IN 46176
MLS# 22133044Listed by: FULL CANOPY REAL ESTATE, LLC - New
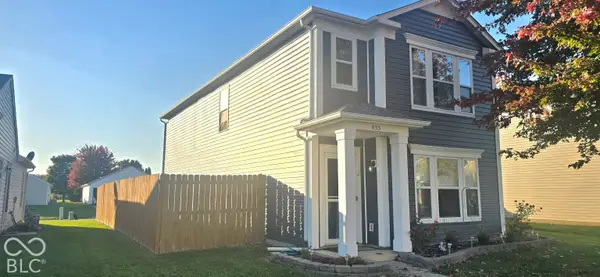 $240,000Active3 beds 3 baths1,519 sq. ft.
835 Olmsted Drive, Shelbyville, IN 46176
MLS# 22133063Listed by: KELLER WILLIAMS INDY METRO PARTNERS - New
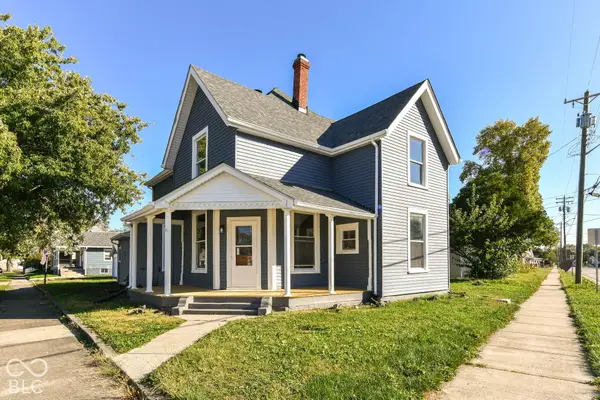 $214,900Active4 beds 2 baths2,146 sq. ft.
1202 S Harrison Street, Shelbyville, IN 46176
MLS# 22132964Listed by: RED BRIDGE REAL ESTATE - New
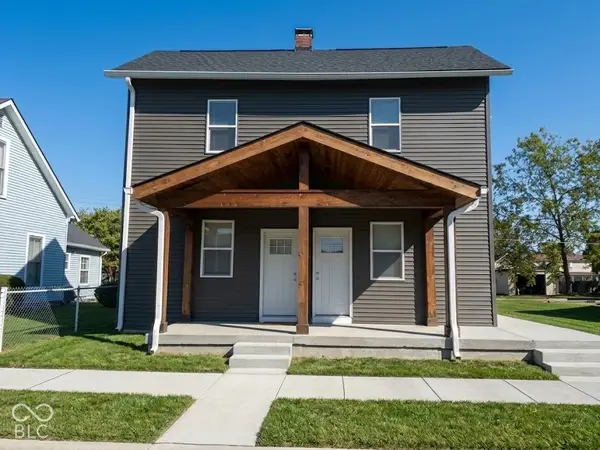 $110,000Active-- beds -- baths
110 E South Street, Shelbyville, IN 46176
MLS# 22132886Listed by: DIVERSE PROPERTY SOLUTIONS IND 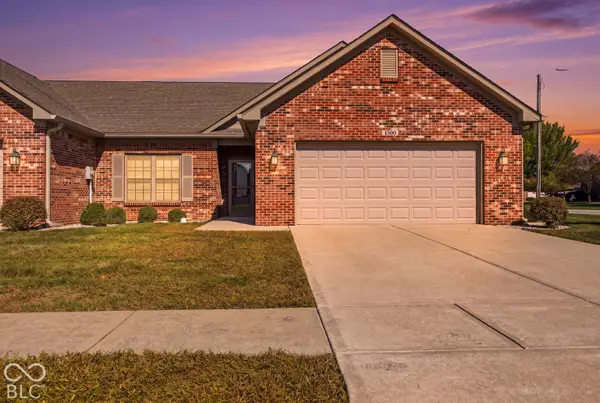 $260,000Pending2 beds 2 baths1,436 sq. ft.
1300 Country Creek Cir, Shelbyville, IN 46176
MLS# 22130989Listed by: HOOSIER, REALTORS


Protect your home and budget from life's surprises with an Assurant Home Warranty, backed by a partner that supports you through every step of homeownership. Explore Plans.
©2026 Century 21 Real Estate LLC. All rights reserved. CENTURY 21®, the CENTURY 21 Logo and C21® are service marks owned by Century 21 Real Estate LLC. Century 21 Real Estate LLC fully supports the principles of the Fair Housing Act and the Equal Opportunity Act. Each office is independently owned and operated. Listing information is deemed reliable but not guaranteed accurate.