
1202 S Harrison Street, Shelbyville, IN 46176
Local realty services provided by:CENTURY 21 Scheetz
1202 S Harrison Street,Shelbyville, IN 46176
$214,900
- 4 Beds
- 2 Baths
- 2,146 sq. ft.
- Single family
- Active
Listed by: randy placencia
Office: red bridge real estate
MLS#:22132964
Source:IN_MIBOR | Licensed in Indiana
Price summary
- Price:$214,900
- Price per sq. ft.:$84.87
About this home
Wow! Amazing! Come check out this beautiful home that has been thoughtfully maintained and updated to be move-in ready, offering an inviting atmosphere that honors its architectural heritage while providing the space needed for today's lifestyle. The kitchen serves as the heart of the home, centered around a functional island that provides ample space for meal preparation and casual morning gatherings. It is a practical and welcoming area designed to bring people together. The living room serves as a peaceful retreat, anchored by a fireplace that adds warmth and character to your evening relaxation. It offers a comfortable setting for hosting guests or enjoying quiet time at home. This two-story home provides four bedrooms and two full bathrooms, offering versatile living arrangements for your specific needs. Beyond the primary interior spaces, the property includes a basement for additional storage or utility, an attached 3 car garage with a carport for convenient parking, and a classic porch that serves as a pleasant transition from the indoors. Close to schools, shopping, restaurants and everything one needs! Experience the character and functional layout of this classic home by scheduling your private tour today....
Contact an agent
Home facts
- Year built:1920
- Subdivision & Development:No Subdivision
- Listing ID #:22132964
- Added:1 day(s) ago
- Updated:October 23, 2026 at 03:56 PM
Rooms and interior
- Bedrooms:4
- Total bathrooms:2
- Full bathrooms:2
- Dining Description:Formal Dining Room
- Kitchen Description:Dishwasher, Electric Cooktop, Electric Oven
- Basement:Yes
- Basement Description:Basement, Unfinished
- Living area:2,146 sq. ft.
Heating and cooling
- Cooling:Central Electric
- Heating:Forced Air
- Central air:Yes
Structure and exterior
- Year built:1920
- Building area:2,146 sq. ft.
- Lot area:0.24 Acres
- Lot Features:Corner Lot, Mature Trees, Sidewalks, Storm Sewer
- Construction Materials:Vinyl Siding
- Foundation Description:Block
Schools
- High school:Shelbyville Sr High School
- Middle school:Shelbyville Middle School
- Elementary school:William F Loper Elementary School
Utilities
- Water:Public Water
Finances and disclosures
- Price:$214,900
- Price per sq. ft.:$84.87
Features and amenities
- Appliances:Water Heater
Parking
- Parking description:Service Door
- Garage:Yes
- Garage spaces:3
New listings near 1202 S Harrison Street
- New
 $275,000Active3 beds 3 baths2,134 sq. ft.
210 Rolling Ridge Road, Shelbyville, IN 46176
MLS# 22133044Listed by: FULL CANOPY REAL ESTATE, LLC - New
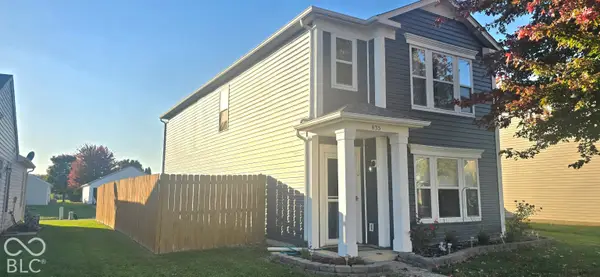 $240,000Active3 beds 3 baths1,519 sq. ft.
835 Olmsted Drive, Shelbyville, IN 46176
MLS# 22133063Listed by: KELLER WILLIAMS INDY METRO PARTNERS - New
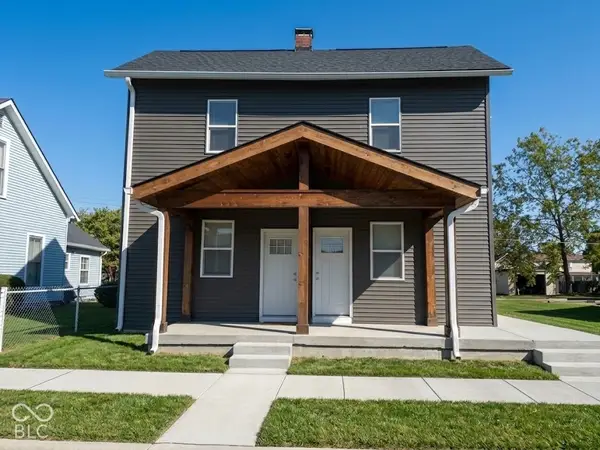 $110,000Active-- beds -- baths
110 E South Street, Shelbyville, IN 46176
MLS# 22132886Listed by: DIVERSE PROPERTY SOLUTIONS IND 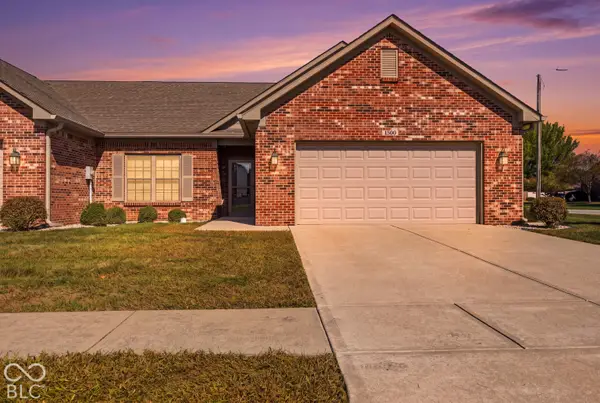 $260,000Pending2 beds 2 baths1,436 sq. ft.
1300 Country Creek Cir, Shelbyville, IN 46176
MLS# 22130989Listed by: HOOSIER, REALTORS- New
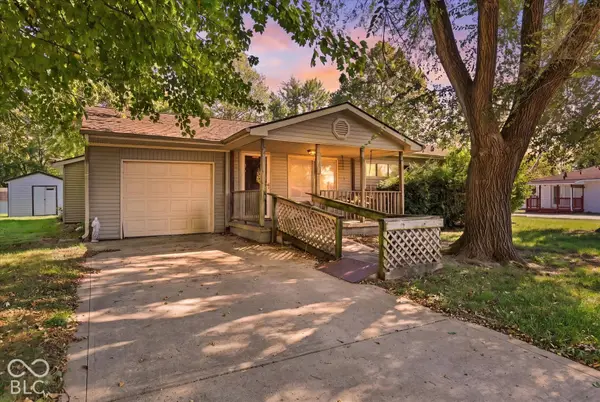 $154,900Active3 beds 1 baths1,176 sq. ft.
1694 Cardinal Lane, Shelbyville, IN 46176
MLS# 22132334Listed by: THE PROPERTY SHOP OF INDIANA - New
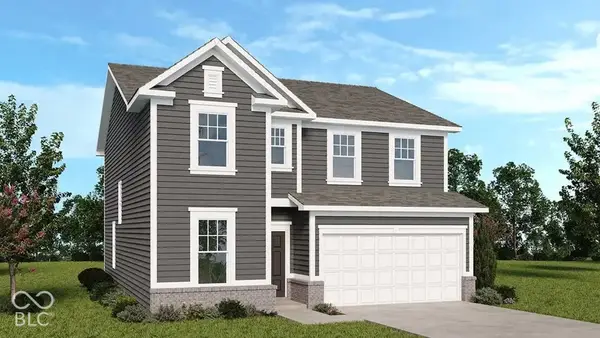 $299,999Active4 beds 3 baths2,368 sq. ft.
2008 Oak Terrace Drive, Shelbyville, IN 46176
MLS# 22132360Listed by: PYATT BUILDERS, LLC - New
 $185,000Active3 beds 2 baths2,340 sq. ft.
122 E Mechanic Street, Shelbyville, IN 46176
MLS# 22132049Listed by: HIGHGARDEN REAL ESTATE - New
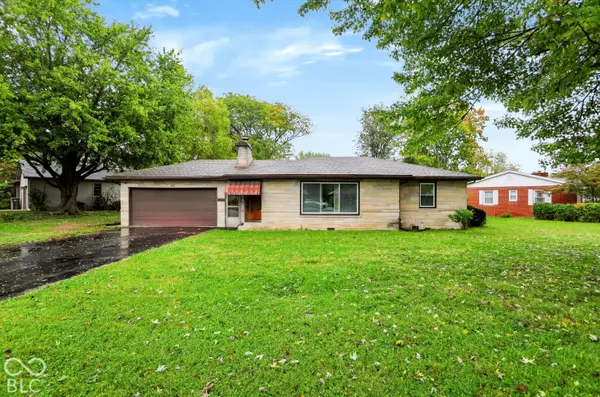 $210,000Active3 beds 1 baths1,299 sq. ft.
432 Lockerbie Street, Shelbyville, IN 46176
MLS# 22131235Listed by: STEVE LEW REAL ESTATE GROUP, LLC - New
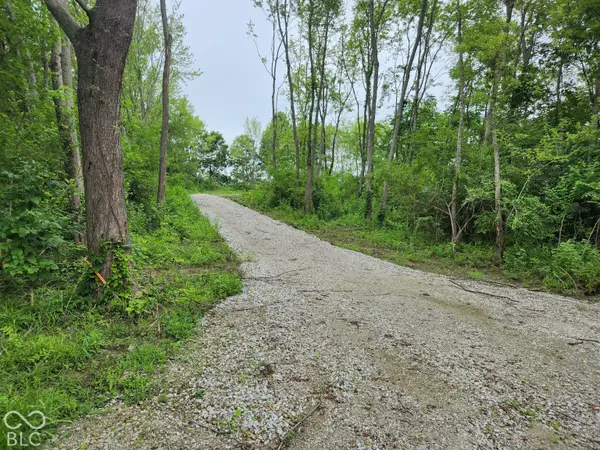 $169,500Active2.33 Acres
5105 N 50 E Road, Shelbyville, IN 46176
MLS# 22132122Listed by: CARPENTER, REALTORS


Protect your home and budget from life's surprises with an Assurant Home Warranty, backed by a partner that supports you through every step of homeownership. Explore Plans.
©2026 Century 21 Real Estate LLC. All rights reserved. CENTURY 21®, the CENTURY 21 Logo and C21® are service marks owned by Century 21 Real Estate LLC. Century 21 Real Estate LLC fully supports the principles of the Fair Housing Act and the Equal Opportunity Act. Each office is independently owned and operated. Listing information is deemed reliable but not guaranteed accurate.