
432 Lockerbie Street, Shelbyville, IN 46176
Local realty services provided by:CENTURY 21 Scheetz
432 Lockerbie Street,Shelbyville, IN 46176
$210,000
- 3 Beds
- 1 Baths
- 1,299 sq. ft.
- Single family
- Active
Listed by: tracy miller
Office: steve lew real estate group, llc.
MLS#:22131235
Source:IN_MIBOR | Licensed in Indiana
Price summary
- Price:$210,000
- Price per sq. ft.:$161.66
About this home
Come view this maintenance free Bedford Stone home located in Riley Village. This well established neighborhood offers easy access to shopping, schools and interstate access. Host a family reunion, there is plenty of parking and a huge yard with mature trees for outside fun. The incredible yard offers a 1/2 acre to enjoy! Immediate occupancy just in time to decorate for the holidays. You will love the hardwood floors and arch doorways that add charm to this beauty. Plenty of cabinetry in the kitchen, large living room with cozy fireplace, three bedrooms, attached garage and private patio. Adding your own colors and decorating touches will transform this home into the unique style that it offers. Sellers are ready for the next special owner to enjoy their home!! Home is being sold as-is, seller is unable to make any repairs if asked by the buyer. Water heater and furnace are 2 years old.
Contact an agent
Home facts
- Year built:1955
- Subdivision & Development:Riley Village
- Listing ID #:22131235
- Added:4 day(s) ago
- Updated:October 23, 2026 at 03:56 PM
Rooms and interior
- Bedrooms:3
- Total bathrooms:1
- Full bathrooms:1
- Dining Description:Dining Combo/Kitchen, Formal Dining Room
- Kitchen Description:Dishwasher, Electric Oven, Microwave, Refrigerator
- Living area:1,299 sq. ft.
Heating and cooling
- Cooling:Central Electric
- Heating:Forced Air
- Central air:Yes
Structure and exterior
- Year built:1955
- Building area:1,299 sq. ft.
- Lot area:0.53 Acres
- Lot Features:Mature Trees
- Architectural Style:Ranch
- Construction Materials:Stone
- Foundation Description:Crawl Space
Schools
- High school:Shelbyville Sr High School
- Middle school:Shelbyville Middle School
- Elementary school:William F Loper Elementary School
Utilities
- Water:Public Water
Finances and disclosures
- Price:$210,000
- Price per sq. ft.:$161.66
Features and amenities
- Appliances:Microwave, Refrigerator
- Amenities:Attic Access
Parking
- Garage:Yes
- Garage spaces:2
New listings near 432 Lockerbie Street
- New
 $275,000Active3 beds 3 baths2,134 sq. ft.
210 Rolling Ridge Road, Shelbyville, IN 46176
MLS# 22133044Listed by: FULL CANOPY REAL ESTATE, LLC - New
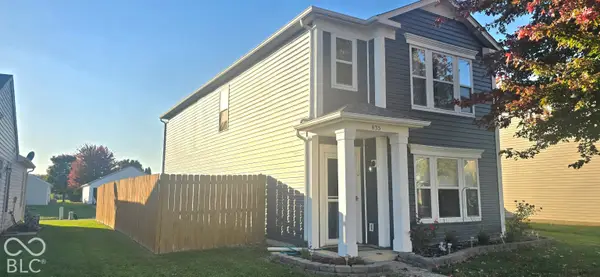 $240,000Active3 beds 3 baths1,519 sq. ft.
835 Olmsted Drive, Shelbyville, IN 46176
MLS# 22133063Listed by: KELLER WILLIAMS INDY METRO PARTNERS - New
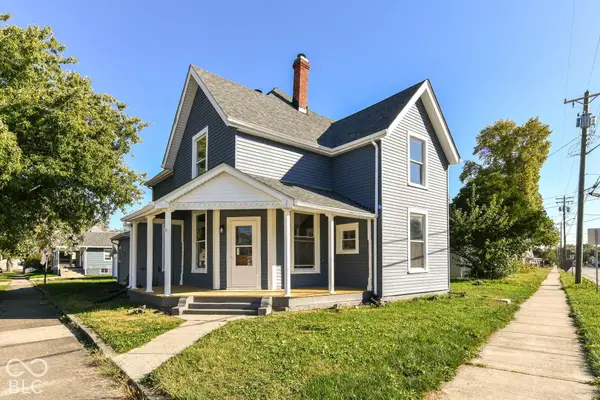 $214,900Active4 beds 2 baths2,146 sq. ft.
1202 S Harrison Street, Shelbyville, IN 46176
MLS# 22132964Listed by: RED BRIDGE REAL ESTATE - New
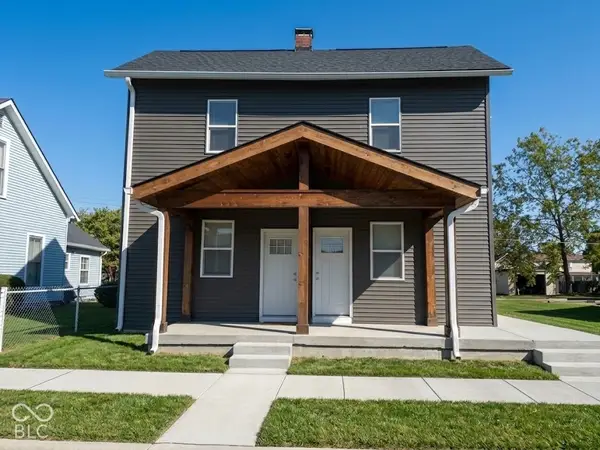 $110,000Active-- beds -- baths
110 E South Street, Shelbyville, IN 46176
MLS# 22132886Listed by: DIVERSE PROPERTY SOLUTIONS IND 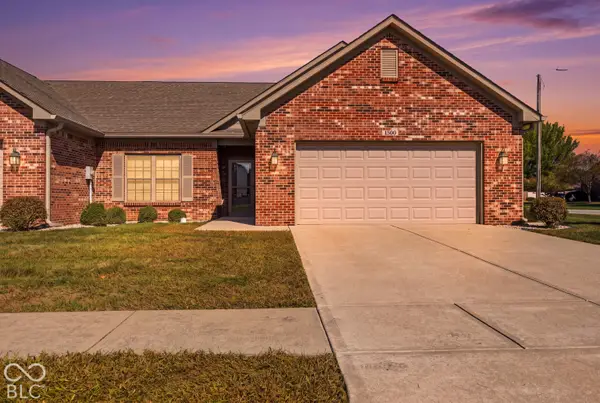 $260,000Pending2 beds 2 baths1,436 sq. ft.
1300 Country Creek Cir, Shelbyville, IN 46176
MLS# 22130989Listed by: HOOSIER, REALTORS- New
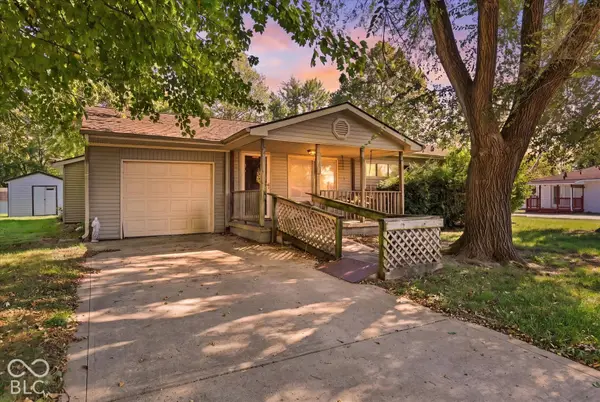 $154,900Active3 beds 1 baths1,176 sq. ft.
1694 Cardinal Lane, Shelbyville, IN 46176
MLS# 22132334Listed by: THE PROPERTY SHOP OF INDIANA - New
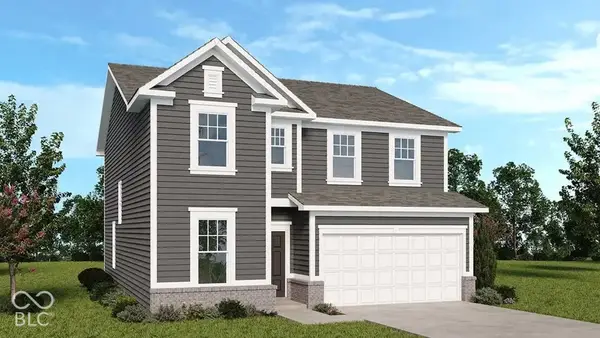 $299,999Active4 beds 3 baths2,368 sq. ft.
2008 Oak Terrace Drive, Shelbyville, IN 46176
MLS# 22132360Listed by: PYATT BUILDERS, LLC - New
 $185,000Active3 beds 2 baths2,340 sq. ft.
122 E Mechanic Street, Shelbyville, IN 46176
MLS# 22132049Listed by: HIGHGARDEN REAL ESTATE - New
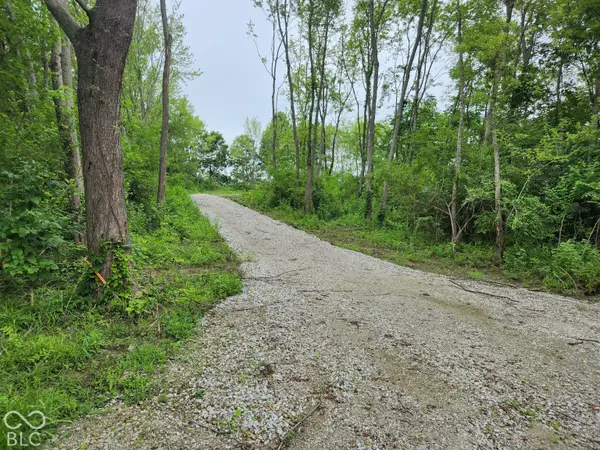 $169,500Active2.33 Acres
5105 N 50 E Road, Shelbyville, IN 46176
MLS# 22132122Listed by: CARPENTER, REALTORS


Protect your home and budget from life's surprises with an Assurant Home Warranty, backed by a partner that supports you through every step of homeownership. Explore Plans.
©2026 Century 21 Real Estate LLC. All rights reserved. CENTURY 21®, the CENTURY 21 Logo and C21® are service marks owned by Century 21 Real Estate LLC. Century 21 Real Estate LLC fully supports the principles of the Fair Housing Act and the Equal Opportunity Act. Each office is independently owned and operated. Listing information is deemed reliable but not guaranteed accurate.