
1209 Ruby #H-2, Shelbyville, IN 46176
Local realty services provided by:CENTURY 21 Scheetz
Listed by: tamara wright
Office: hoosier, realtors
MLS#:22130428
Source:IN_MIBOR | Licensed in Indiana
Price summary
- Price:$230,000
- Price per sq. ft.:$147.15
About this home
Looking for low maintenance living with a view? Come check out 1209 Ruby Dr. This ready to move in 2 bedroom, 2 bath condo in the desirable 55+ community checks all the boxes! Enjoy brand new lighting throughout, freshly cleaned carpets, a spacious heated & cooled sunrooms that opens to a covered deck overlooking the park & community playground. Large living room with soaring ceiling. Furnace was installed 2024 & water softener is owned. One of the few condo's with gas range/oven in the kitchen with corian counters. There are 2 custom built in corner china cabinets in the dining room- ready for all your extra items. Garage has extra storage & shelving & even pull down attic - giving you plenty of storage options. HOA quarterly fees include water & sewer, snow removal, lawn maintenance, & grounds care, making everyday living easy & less worrisome. Just unpack, relax & enjoy your new lifestyle!
Contact an agent
Home facts
- Year built:1988
- Subdivision & Development:Berwick Manor Condo
- Listing ID #:22130428
- Added:1 day(s) ago
- Updated:October 15, 2026 at 03:51 PM
Rooms and interior
- Bedrooms:2
- Total bathrooms:2
- Full bathrooms:2
- Dining Description:Dining Combo/Kitchen
- Kitchen Description:Dishwasher, Disposal, Gas Oven, Microwave Hood, Range Hood, Refrigerator
- Living area:1,563 sq. ft.
Heating and cooling
- Cooling:Central Electric
- Heating:Forced Air, Gas
- Central air:Yes
Structure and exterior
- Year built:1988
- Building area:1,563 sq. ft.
- Lot Features:Curbs, Mature Trees, Sidewalks, Storm Sewer, Street Lights
- Construction Materials:Brick, Vinyl Siding
- Foundation Description:Crawl Space
Schools
- Middle school:Shelbyville Middle School
Utilities
- Water:Public Water
Finances and disclosures
- Price:$230,000
- Price per sq. ft.:$147.15
Features and amenities
- Appliances:Refrigerator, Washer, Water Softener Owned
- Laundry features:Dryer, Washer
- Amenities:Attic Pull Down Stairs, Wood Work Stained
Parking
- Garage:Yes
- Garage spaces:2
New listings near 1209 Ruby #H-2
- Coming Soon
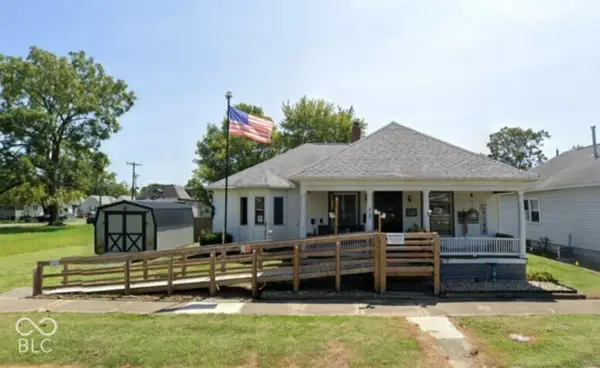 $196,900Coming Soon3 beds 2 baths1,502 sq. ft.
515 W Mechanic Street, Shelbyville, IN 46176
MLS# 22129534Listed by: THE PROPERTY SHOP OF INDIANA - New
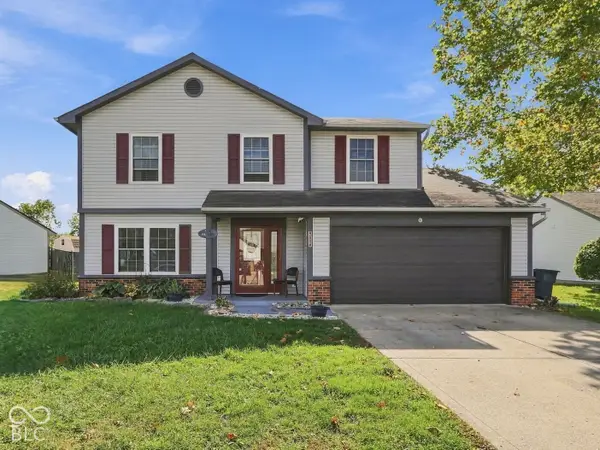 $249,900Active4 beds 3 baths1,814 sq. ft.
915 Congressional Way, Shelbyville, IN 46176
MLS# 22130367Listed by: CARPENTER, REALTORS - New
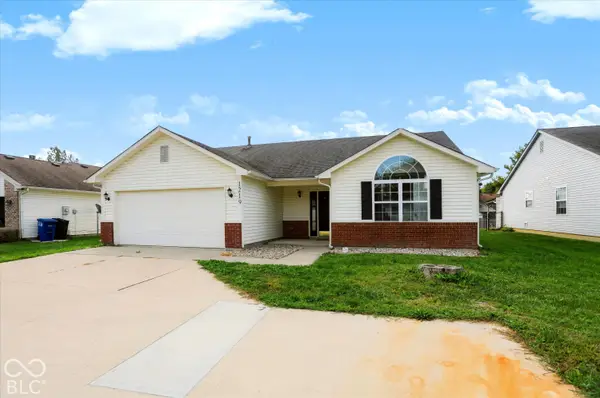 $230,000Active3 beds 2 baths1,513 sq. ft.
1219 E Mckay Road, Shelbyville, IN 46176
MLS# 22131201Listed by: STEVE LEW REAL ESTATE GROUP, LLC - New
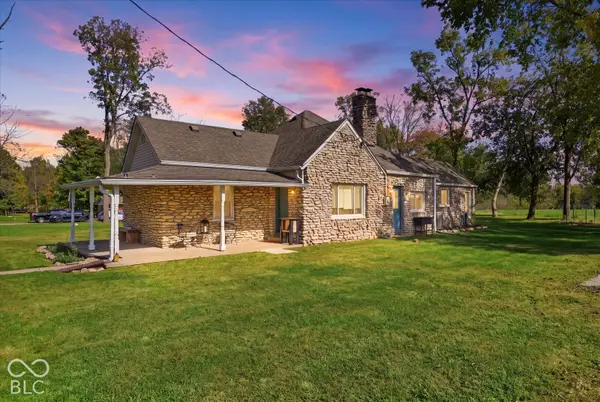 $199,900Active2 beds 1 baths1,360 sq. ft.
4996 N 50 E, Shelbyville, IN 46176
MLS# 22131392Listed by: RUNNEBOHM REALTY, LLC - New
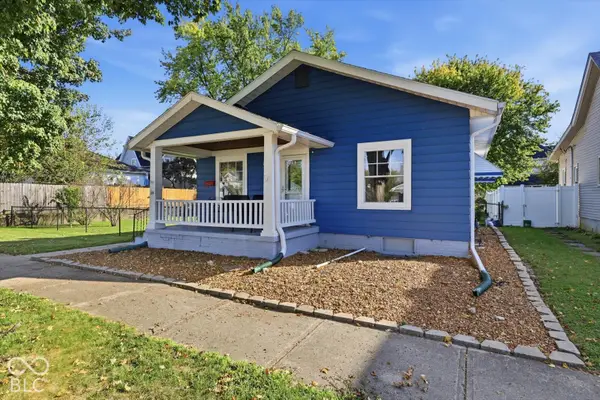 $214,900Active2 beds 2 baths1,042 sq. ft.
315 W Pennsylvania Street, Shelbyville, IN 46176
MLS# 22131394Listed by: RUNNEBOHM REALTY, LLC - New
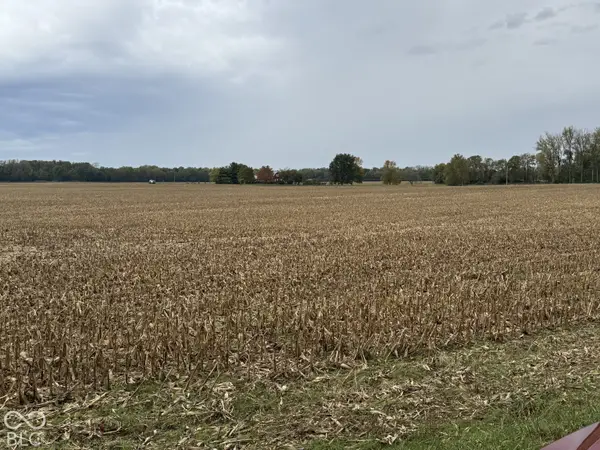 $179,900Active15.65 Acres
00 S Marietta Drive S, Shelbyville, IN 46176
MLS# 22131233Listed by: SMART CHOICE REALTORS, LLC - New
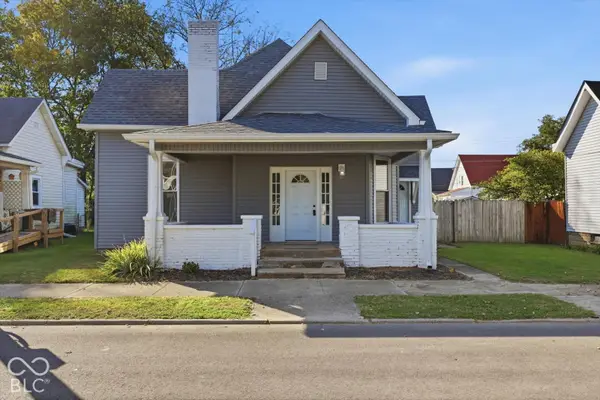 $184,900Active2 beds 2 baths1,360 sq. ft.
513 S West Street, Shelbyville, IN 46176
MLS# 22131241Listed by: THE PROPERTY SHOP OF INDIANA - New
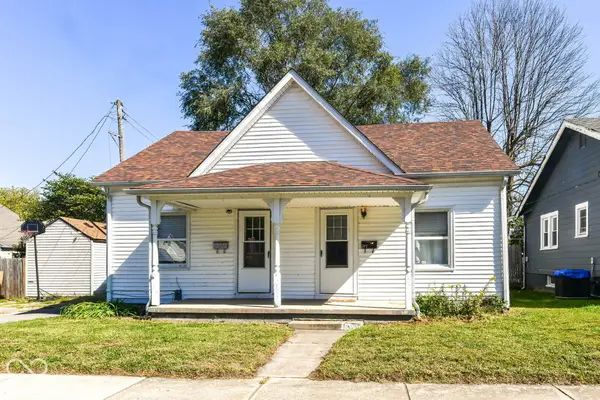 $159,900Active-- beds -- baths
24 Elliott Street, Shelbyville, IN 46176
MLS# 22130520Listed by: BERKSHIRE HATHAWAY HOME - New
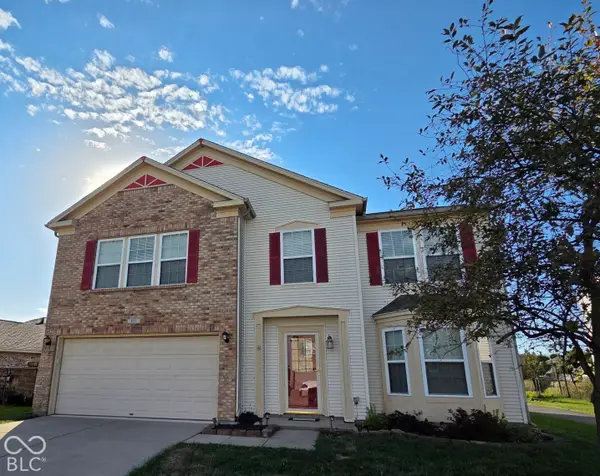 $274,950Active4 beds 3 baths2,852 sq. ft.
831 Highpointe Boulevard, Shelbyville, IN 46176
MLS# 22130881Listed by: CARPENTER, REALTORS


Protect your home and budget from life's surprises with an Assurant Home Warranty, backed by a partner that supports you through every step of homeownership. Explore Plans.
©2026 Century 21 Real Estate LLC. All rights reserved. CENTURY 21®, the CENTURY 21 Logo and C21® are service marks owned by Century 21 Real Estate LLC. Century 21 Real Estate LLC fully supports the principles of the Fair Housing Act and the Equal Opportunity Act. Each office is independently owned and operated. Listing information is deemed reliable but not guaranteed accurate.