
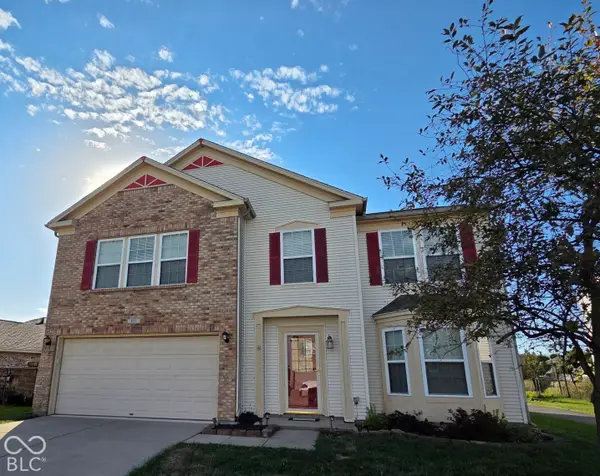
1219 E Mckay Road, Shelbyville, IN 46176
Local realty services provided by:CENTURY 21 Scheetz
1219 E Mckay Road,Shelbyville, IN 46176
$230,000
- 3 Beds
- 2 Baths
- 1,513 sq. ft.
- Single family
- Active
Listed by: tracy miller
Office: steve lew real estate group, llc.
MLS#:22131201
Source:IN_MIBOR | Licensed in Indiana
Price summary
- Price:$230,000
- Price per sq. ft.:$152.02
About this home
Just in time to decorate for the holidays. This move in ready home can be yours within 30 days or less. Located close to schools, shopping, interstate access to I-74 and just a short 15 minute drive to Franklin. Sellers have taken great care of their home along with adding a new HVAC, roof and windows in 2019. New water heater, fresh paint and carpet in 2024. This home offers a split bedroom concept with a spacious primary suite, double sink, walk-in closet and tub/shower. The living room has a gas log fireplace to stay cozy during cold winter nights. No guess work needed to place your furniture in the living room... AI can do it for you. Plenty of cabinetry in the eat-in kitchen with appliances included. Plenty of parking space for guest and a two car attached garage. The fenced yard is easy to maintain. Schedule a tour and fall in love with this wonderful home. No HOA dues!
Contact an agent
Home facts
- Year built:1998
- Subdivision & Development:Southern Trace
- Listing ID #:22131201
- Added:1 day(s) ago
- Updated:October 15, 2026 at 03:50 PM
Rooms and interior
- Bedrooms:3
- Total bathrooms:2
- Full bathrooms:2
- Dining Description:Dining Combo/Kitchen
- Kitchen Description:Dishwasher, Disposal, Electric Oven, Microwave, Refrigerator
- Living area:1,513 sq. ft.
Heating and cooling
- Cooling:Central Electric
- Heating:Forced Air, Gas
- Central air:Yes
Structure and exterior
- Year built:1998
- Building area:1,513 sq. ft.
- Lot area:0.21 Acres
- Lot Features:Sidewalks, Storm Sewer
- Architectural Style:Ranch
- Construction Materials:Brick, Vinyl With Brick
- Exterior Features:Storage Shed
- Foundation Description:Slab
Schools
- High school:Shelbyville Sr High School
- Middle school:Shelbyville Middle School
- Elementary school:William F Loper Elementary School
Utilities
- Water:Public Water
Finances and disclosures
- Price:$230,000
- Price per sq. ft.:$152.02
Features and amenities
- Appliances:Microwave, Refrigerator
- Amenities:Attic Access
Parking
- Garage:Yes
- Garage spaces:2
New listings near 1219 E Mckay Road
- Coming Soon
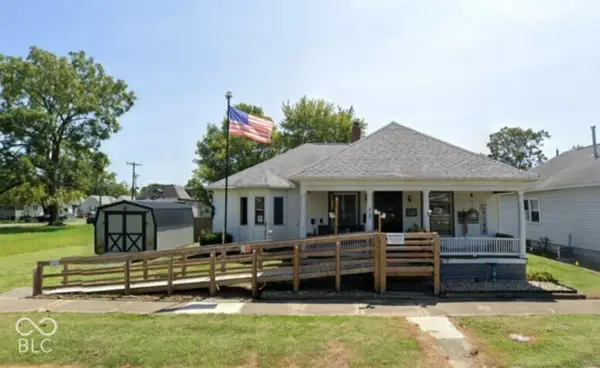 $196,900Coming Soon3 beds 2 baths1,502 sq. ft.
515 W Mechanic Street, Shelbyville, IN 46176
MLS# 22129534Listed by: THE PROPERTY SHOP OF INDIANA - New
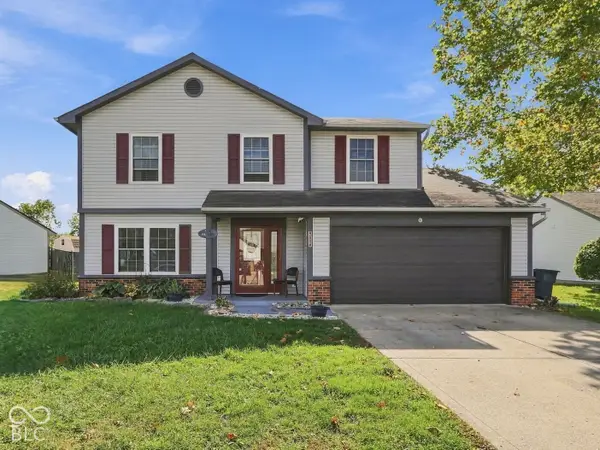 $249,900Active4 beds 3 baths1,814 sq. ft.
915 Congressional Way, Shelbyville, IN 46176
MLS# 22130367Listed by: CARPENTER, REALTORS - New
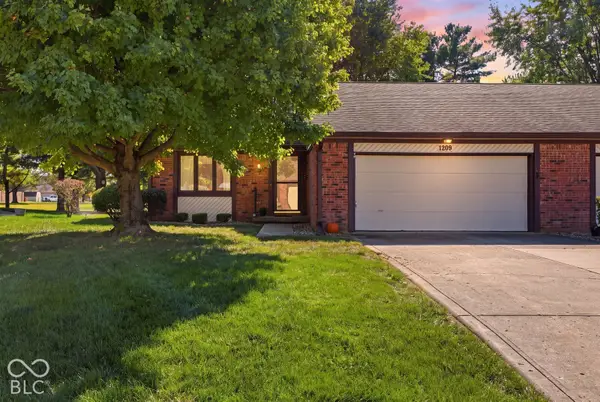 $230,000Active2 beds 2 baths1,563 sq. ft.
1209 Ruby #H-2, Shelbyville, IN 46176
MLS# 22130428Listed by: HOOSIER, REALTORS - New
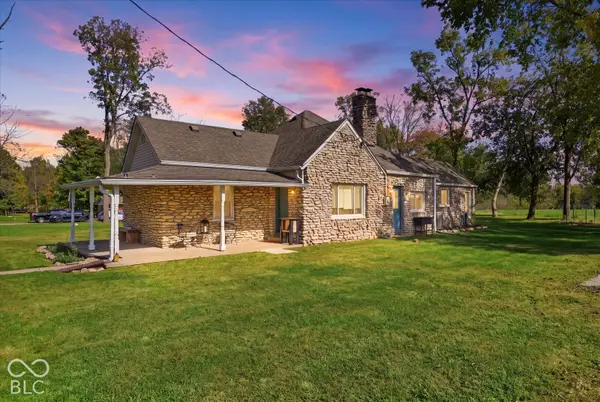 $199,900Active2 beds 1 baths1,360 sq. ft.
4996 N 50 E, Shelbyville, IN 46176
MLS# 22131392Listed by: RUNNEBOHM REALTY, LLC - New
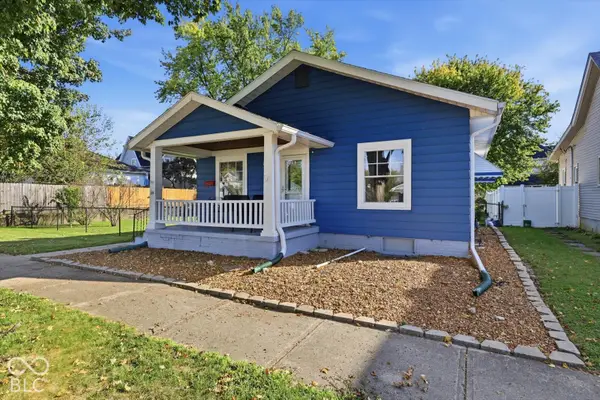 $214,900Active2 beds 2 baths1,042 sq. ft.
315 W Pennsylvania Street, Shelbyville, IN 46176
MLS# 22131394Listed by: RUNNEBOHM REALTY, LLC - New
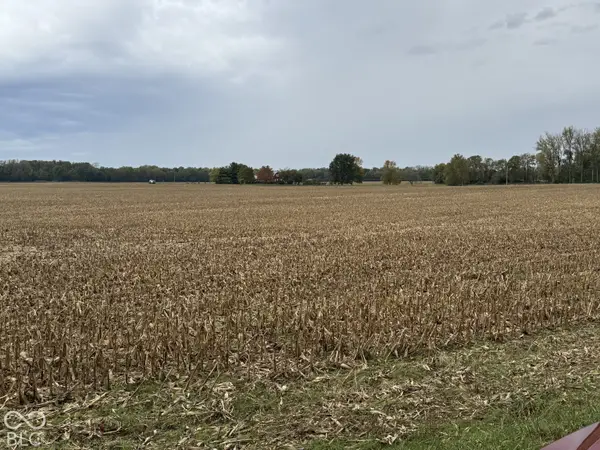 $179,900Active15.65 Acres
00 S Marietta Drive S, Shelbyville, IN 46176
MLS# 22131233Listed by: SMART CHOICE REALTORS, LLC - New
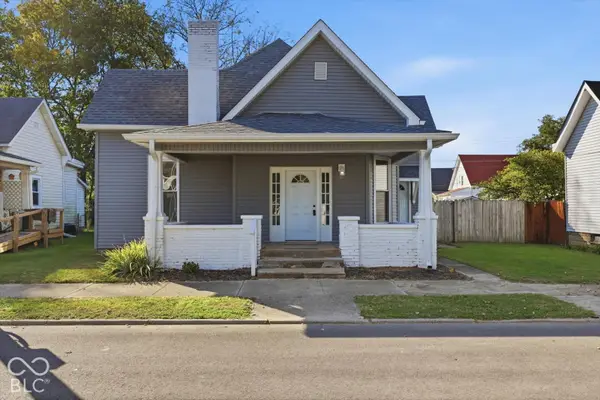 $184,900Active2 beds 2 baths1,360 sq. ft.
513 S West Street, Shelbyville, IN 46176
MLS# 22131241Listed by: THE PROPERTY SHOP OF INDIANA - New
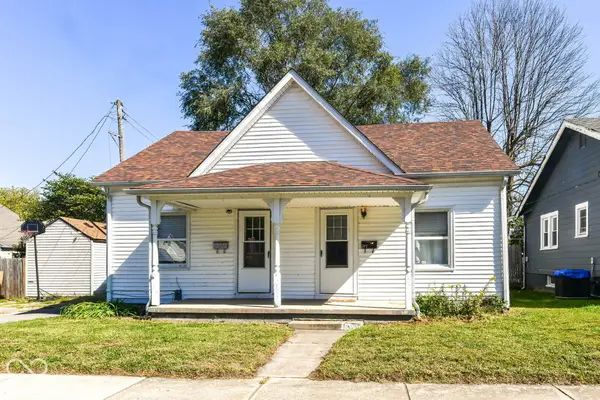 $159,900Active-- beds -- baths
24 Elliott Street, Shelbyville, IN 46176
MLS# 22130520Listed by: BERKSHIRE HATHAWAY HOME - New
 $274,950Active4 beds 3 baths2,852 sq. ft.
831 Highpointe Boulevard, Shelbyville, IN 46176
MLS# 22130881Listed by: CARPENTER, REALTORS


Protect your home and budget from life's surprises with an Assurant Home Warranty, backed by a partner that supports you through every step of homeownership. Explore Plans.
©2026 Century 21 Real Estate LLC. All rights reserved. CENTURY 21®, the CENTURY 21 Logo and C21® are service marks owned by Century 21 Real Estate LLC. Century 21 Real Estate LLC fully supports the principles of the Fair Housing Act and the Equal Opportunity Act. Each office is independently owned and operated. Listing information is deemed reliable but not guaranteed accurate.