
1327 S Harrison Street, Shelbyville, IN 46176
Local realty services provided by:CENTURY 21 Scheetz
1327 S Harrison Street,Shelbyville, IN 46176
$64,900
- 2 Beds
- 1 Baths
- 1,476 sq. ft.
- Single family
- Active
Listed by: chris price
Office: keller williams indy metro partners
MLS#:22103204
Source:IN_MIBOR | Licensed in Indiana
Price summary
- Price:$64,900
- Price per sq. ft.:$43.97
About this home
Incredible value on this two-story Craftsman style home in the heart of Shelbyville. Easy access to downtown amenities, schools, parks, transportation & more. Wooded lot with alley access for parking. Storage shed in backyard. Ample space on interior with raised ceilings, large rooms, extra storage. Covered front porch and covered back patio. Flexible room layout could account for 3rd Bedroom. Spacious Kitchen with plenty of countertop and cabinet space, dining area, and bartop seating. 2nd floor features Loft/Office area plus Bedroom. Take a look at this growing, lovable community with a small town feel. This is a must see!
Contact an agent
Home facts
- Year built:1900
- Subdivision & Development:Harr Pt Sw
- Listing ID #:22103204
- Added:107 day(s) ago
- Updated:October 25, 2026 at 03:23 PM
Rooms and interior
- Bedrooms:2
- Total bathrooms:1
- Full bathrooms:1
- Dining Description:Dining Combo/Kitchen
- Living area:1,476 sq. ft.
Heating and cooling
- Heating:Forced Air
Structure and exterior
- Year built:1900
- Building area:1,476 sq. ft.
- Lot area:0.2 Acres
- Lot Features:Curbs, Mature Trees, Sidewalks, Street Lights, Wooded
- Architectural Style:Bungalow, Craftsman
- Construction Materials:Aluminum Siding
- Exterior Features:Storage
- Foundation Description:Crawl Space
Schools
- High school:Shelbyville Sr High School
- Middle school:Shelbyville Middle School
- Elementary school:William F Loper Elementary School
Utilities
- Water:Public Water
Finances and disclosures
- Price:$64,900
- Price per sq. ft.:$43.97
Features and amenities
- Laundry features:Laundry in Unit
- Amenities:Attic Access, Supplemental Storage, Wood Work Painted
New listings near 1327 S Harrison Street
- New
 $310,000Active4 beds 3 baths2,755 sq. ft.
1315 Delacorte Circle, Shelbyville, IN 46176
MLS# 22129767Listed by: DANIELS REAL ESTATE - New
 $490,000Active4 beds 3 baths3,416 sq. ft.
702 E 500 S, Shelbyville, IN 46176
MLS# 22133229Listed by: RUNNEBOHM REALTY, LLC - New
 $349,990Active4 beds 3 baths2,755 sq. ft.
2247 Bear Oak Run, Shelbyville, IN 46176
MLS# 22133197Listed by: M/I HOMES OF INDIANA, L.P. - New
 $315,000Active4 beds 2 baths2,464 sq. ft.
657 N 350 W, Shelbyville, IN 46176
MLS# 22133165Listed by: F.C. TUCKER COMPANY - New
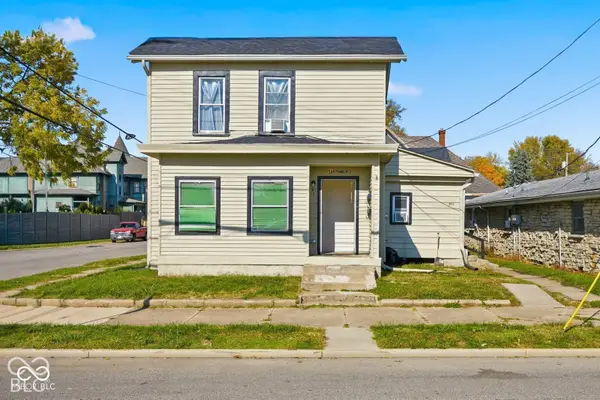 $299,000Active-- beds -- baths
58 W Franklin Street, Shelbyville, IN 46176
MLS# 22132813Listed by: HIGHGARDEN REAL ESTATE - New
 $275,000Active3 beds 3 baths2,134 sq. ft.
210 Rolling Ridge Road, Shelbyville, IN 46176
MLS# 22133044Listed by: FULL CANOPY REAL ESTATE, LLC - New
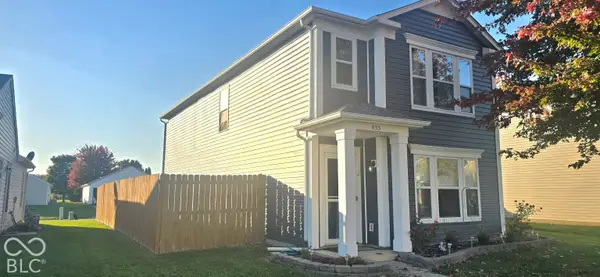 $240,000Active3 beds 3 baths1,519 sq. ft.
835 Olmsted Drive, Shelbyville, IN 46176
MLS# 22133063Listed by: KELLER WILLIAMS INDY METRO PARTNERS - New
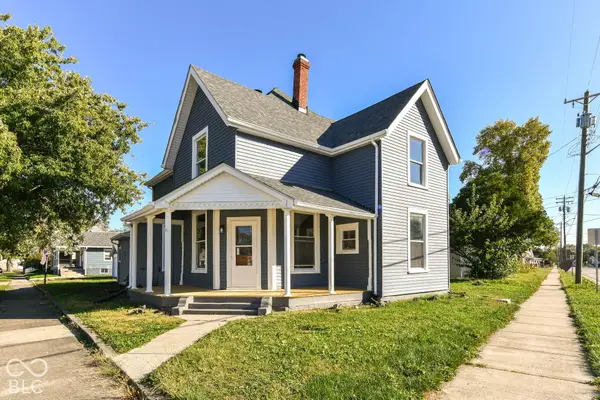 $214,900Active4 beds 2 baths2,146 sq. ft.
1202 S Harrison Street, Shelbyville, IN 46176
MLS# 22132964Listed by: RED BRIDGE REAL ESTATE - New
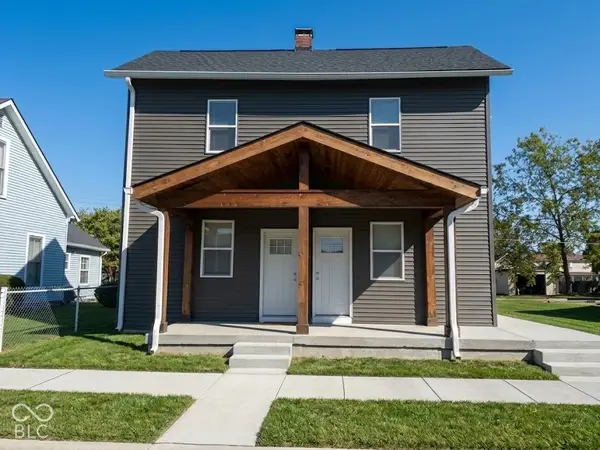 $110,000Active-- beds -- baths
110 E South Street, Shelbyville, IN 46176
MLS# 22132886Listed by: DIVERSE PROPERTY SOLUTIONS IND 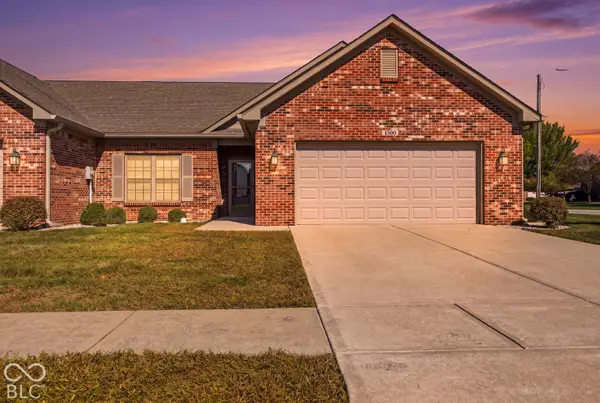 $260,000Pending2 beds 2 baths1,436 sq. ft.
1300 Country Creek Cir, Shelbyville, IN 46176
MLS# 22130989Listed by: HOOSIER, REALTORS


Protect your home and budget from life's surprises with an Assurant Home Warranty, backed by a partner that supports you through every step of homeownership. Explore Plans.
©2026 Century 21 Real Estate LLC. All rights reserved. CENTURY 21®, the CENTURY 21 Logo and C21® are service marks owned by Century 21 Real Estate LLC. Century 21 Real Estate LLC fully supports the principles of the Fair Housing Act and the Equal Opportunity Act. Each office is independently owned and operated. Listing information is deemed reliable but not guaranteed accurate.