
1418 Preidt Lane, Shelbyville, IN 46176
Local realty services provided by:CENTURY 21 Scheetz
1418 Preidt Lane,Shelbyville, IN 46176
$275,000
- 3 Beds
- 2 Baths
- 1,353 sq. ft.
- Single family
- Active
Listed by: shelby keller, elizabeth len
Office: keller williams indy metro partners
MLS#:22134127
Source:IN_MIBOR | Licensed in Indiana
Price summary
- Price:$275,000
- Price per sq. ft.:$203.25
About this home
Welcome home to 1418 Preidt Ln in Shelbyville! Built in 2021, this 1,353 square foot ranch offers three bedrooms, a functional layout, and the convenience of single level living. Located just outside of town, this move-in-ready home offers easy access to nearby amenities while providing a little space to enjoy your surroundings. The kitchen and dining area come together to create a practical space for everyday meals and gathering with others. Stainless steel appliances add a modern touch, and help keep the space feeling bright. The primary bedroom includes a private ensuite bathroom and a spacious walk in closet. Two additional bedrooms provide flexibility for guests, a home office, or other needs. The second full bathroom features a walk-in shower. You'll love the dedicated utility room, and the attached two car garage provides extra storage and gives your vehicle a home of its own. Step outside to enjoy the patio and outdoor space, perfect for relaxing or spending time outside. With its newer all-brick construction, practical layout, and convenient location, this move-in-ready home is ready for its next owner! Move in and begin your next chapter!...
Contact an agent
Home facts
- Year built:2021
- Subdivision & Development:Twin Lakes Estates
- Listing ID #:22134127
- Added:1 day(s) ago
- Updated:October 31, 2026 at 12:41 AM
Rooms and interior
- Bedrooms:3
- Total bathrooms:2
- Full bathrooms:2
- Dining Description:Dining Combo/Kitchen
- Kitchen Description:Dishwasher, Disposal, Electric Oven, Microwave, Refrigerator
- Living area:1,353 sq. ft.
Heating and cooling
- Cooling:Central Electric
- Heating:Forced Air
- Central air:Yes
Structure and exterior
- Year built:2021
- Building area:1,353 sq. ft.
- Lot area:0.25 Acres
- Architectural Style:Ranch
- Construction Materials:Brick
- Foundation Description:Slab
Schools
- Middle school:Shelbyville Middle School
Utilities
- Water:Public Water
Finances and disclosures
- Price:$275,000
- Price per sq. ft.:$203.25
Features and amenities
- Appliances:Microwave, Refrigerator, Washer
- Laundry features:Dryer, Washer
Parking
- Garage:Yes
- Garage spaces:2
New listings near 1418 Preidt Lane
- New
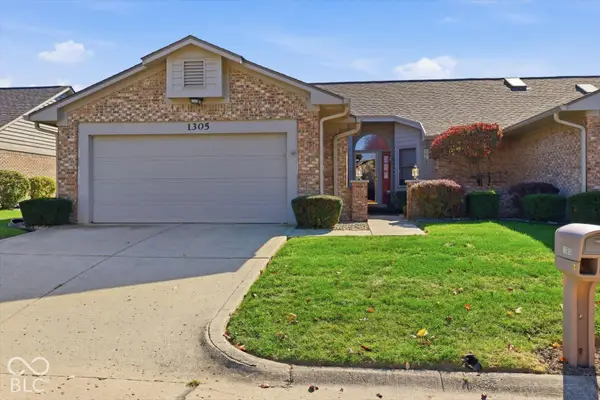 $249,900Active3 beds 2 baths1,498 sq. ft.
1305 Aaron Drive, Shelbyville, IN 46176
MLS# 22134353Listed by: THE PROPERTY SHOP OF INDIANA - New
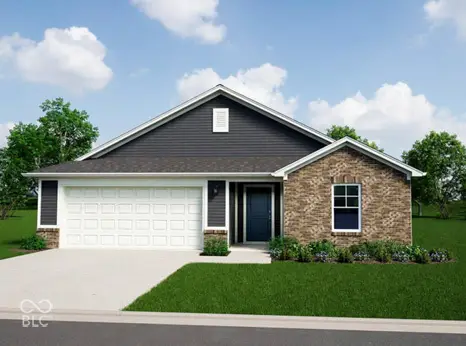 $292,995Active3 beds 2 baths1,801 sq. ft.
277 Rory Drive, Shelbyville, IN 46176
MLS# 22133092Listed by: RIDGELINE REALTY, LLC 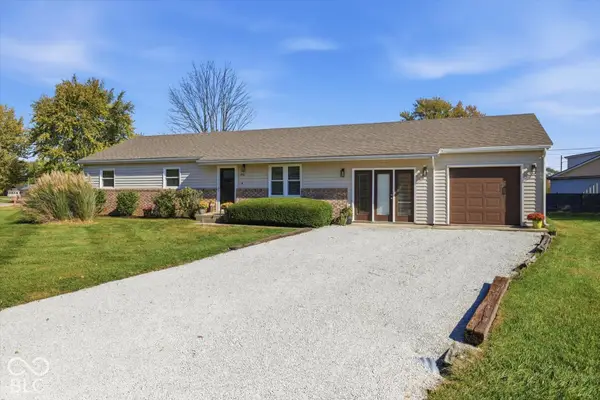 $224,900Pending3 beds 2 baths1,568 sq. ft.
2854 S Oakland Drive, Shelbyville, IN 46176
MLS# 22134010Listed by: FULL CANOPY REAL ESTATE, LLC- New
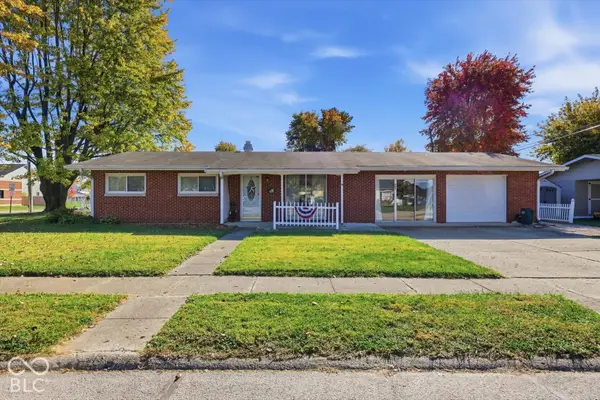 $190,000Active3 beds 1 baths1,540 sq. ft.
905 Hemlock Street, Shelbyville, IN 46176
MLS# 22133809Listed by: CARPENTER, REALTORS - New
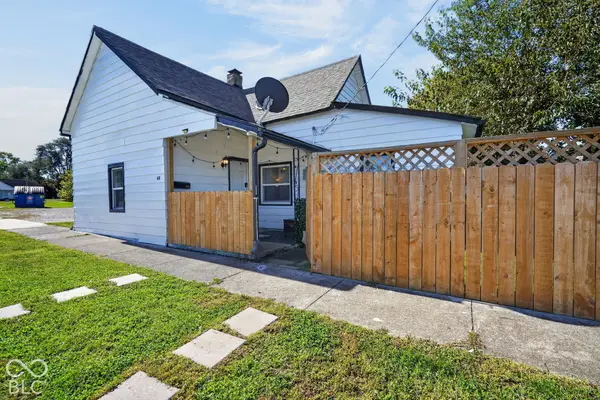 $149,900Active2 beds 1 baths692 sq. ft.
611 Center Street, Shelbyville, IN 46176
MLS# 22134079Listed by: TRUEBLOOD REAL ESTATE - New
 $190,000Active3 beds 2 baths1,096 sq. ft.
323 E Franklin Street, Shelbyville, IN 46176
MLS# 22133957Listed by: HOOSIER, REALTORS - New
 $259,900Active3 beds 2 baths1,448 sq. ft.
1407 Buttercup Lane, Shelbyville, IN 46176
MLS# 22133768Listed by: FULL CANOPY REAL ESTATE, LLC - New
 $149,900Active2 beds 1 baths972 sq. ft.
1304 Meridian Street, Shelbyville, IN 46176
MLS# 202644402Listed by: COMPASS REALTY - New
 $85,000Active3 beds 1 baths1,154 sq. ft.
827 Meridian Street, Shelbyville, IN 46176
MLS# 22133572Listed by: 1 PERCENT LISTS INDIANA REAL ESTATE


Protect your home and budget from life's surprises with an Assurant Home Warranty, backed by a partner that supports you through every step of homeownership. Explore Plans.
©2026 Century 21 Real Estate LLC. All rights reserved. CENTURY 21®, the CENTURY 21 Logo and C21® are service marks owned by Century 21 Real Estate LLC. Century 21 Real Estate LLC fully supports the principles of the Fair Housing Act and the Equal Opportunity Act. Each office is independently owned and operated. Listing information is deemed reliable but not guaranteed accurate.