
2051 Black Oak Drive, Shelbyville, IN 46176
Local realty services provided by:CENTURY 21 Scheetz
2051 Black Oak Drive,Shelbyville, IN 46176
$274,999
- 4 Beds
- 3 Baths
- 1,958 sq. ft.
- Single family
- Active
Upcoming open houses
- Sat, Oct 3111:00 am - 05:30 pm
- Sun, Nov 0112:00 pm - 05:30 pm
Listed by: jerrod klein
Office: pyatt builders, llc.
MLS#:22115418
Source:IN_MIBOR | Licensed in Indiana
Price summary
- Price:$274,999
- Price per sq. ft.:$140.45
About this home
What's Special: Oversized Lot | Close to Trails | Walk-In Closets | South Facing Patio. New Construction - October Completion! Built by Taylor Morrison America's Most Trusted Home Builder. Welcome to the Simplicity 1953 at 2051 Black Oak Drive in Twelve Oaks! Designed for comfort and connection, this home features an open layout with a kitchen showcasing a center island, pantry, and seamless flow into the dining area and great room. Upstairs, the primary suite offers an en-suite bathroom with dual vanities, a walk-in shower, and walk-in closet. Three additional bedrooms and a full bathroom provide flexibility for guests, hobbies, or a home office. A patio creates the perfect spot to enjoy the outdoors. Shelbyville offers Midwest charm with a revitalized downtown, local boutiques, dining, and live performances at the historic Strand Theater. Enjoy parks, trails, Blue River Memorial Park, and attractions like The Grover Museum. Additional Highlights Include: 12x12 uncovered patio, gas line in kitchen, and water softener rough-in at storage under stairs. Photos are for representative purposes only. MLS#22115418...
Contact an agent
Home facts
- Year built:2026
- Subdivision & Development:Twelve Oaks
- Listing ID #:22115418
- Added:95 day(s) ago
- Updated:October 25, 2026 at 04:11 PM
Rooms and interior
- Bedrooms:4
- Total bathrooms:3
- Full bathrooms:2
- Half bathrooms:1
- Dining Description:Dining Combo/Kitchen
- Kitchen Description:Dishwasher, Disposal, Electric Oven, Microwave Hood
- Living area:1,958 sq. ft.
Heating and cooling
- Cooling:Central Electric
- Heating:Forced Air
- Central air:Yes
Structure and exterior
- Year built:2026
- Building area:1,958 sq. ft.
- Lot area:0.15 Acres
- Lot Features:Curbs, Sidewalks, Storm Sewer, Street Lights
- Construction Materials:Vinyl Siding
- Foundation Description:Slab
Schools
- High school:Shelbyville Sr High School
- Middle school:Shelbyville Middle School
- Elementary school:William F Loper Elementary School
Utilities
- Water:Public Water
Finances and disclosures
- Price:$274,999
- Price per sq. ft.:$140.45
Features and amenities
- Appliances:Smoke Alarm
- Amenities:Attic Access, Wood Work Painted
Parking
- Garage:Yes
- Garage spaces:2
New listings near 2051 Black Oak Drive
- New
 $310,000Active4 beds 3 baths2,755 sq. ft.
1315 Delacorte Circle, Shelbyville, IN 46176
MLS# 22129767Listed by: DANIELS REAL ESTATE - New
 $490,000Active4 beds 3 baths3,416 sq. ft.
702 E 500 S, Shelbyville, IN 46176
MLS# 22133229Listed by: RUNNEBOHM REALTY, LLC - New
 $349,990Active4 beds 3 baths2,755 sq. ft.
2247 Bear Oak Run, Shelbyville, IN 46176
MLS# 22133197Listed by: M/I HOMES OF INDIANA, L.P. - New
 $315,000Active4 beds 2 baths2,464 sq. ft.
657 N 350 W, Shelbyville, IN 46176
MLS# 22133165Listed by: F.C. TUCKER COMPANY - New
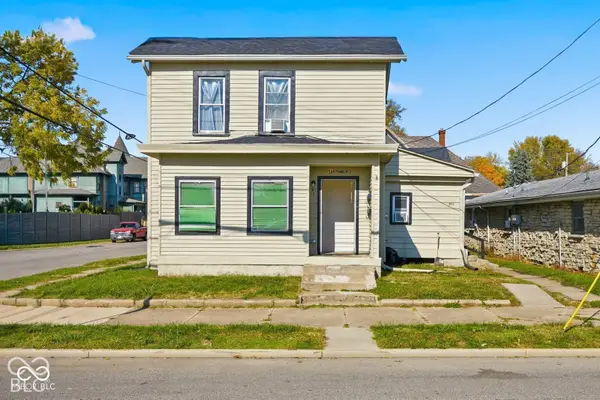 $299,000Active-- beds -- baths
58 W Franklin Street, Shelbyville, IN 46176
MLS# 22132813Listed by: HIGHGARDEN REAL ESTATE - New
 $275,000Active3 beds 3 baths2,134 sq. ft.
210 Rolling Ridge Road, Shelbyville, IN 46176
MLS# 22133044Listed by: FULL CANOPY REAL ESTATE, LLC - New
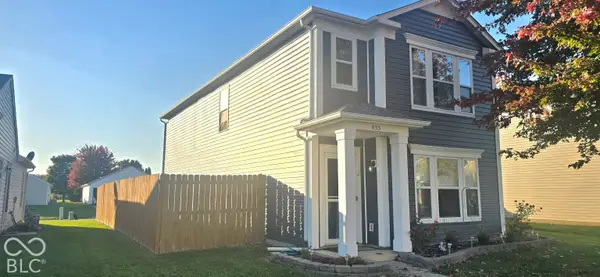 $240,000Active3 beds 3 baths1,519 sq. ft.
835 Olmsted Drive, Shelbyville, IN 46176
MLS# 22133063Listed by: KELLER WILLIAMS INDY METRO PARTNERS - New
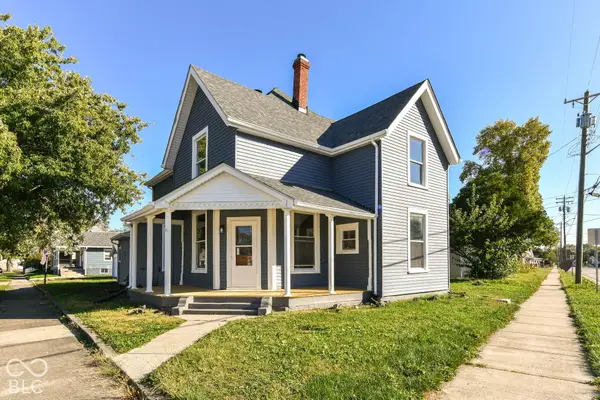 $214,900Active4 beds 2 baths2,146 sq. ft.
1202 S Harrison Street, Shelbyville, IN 46176
MLS# 22132964Listed by: RED BRIDGE REAL ESTATE - New
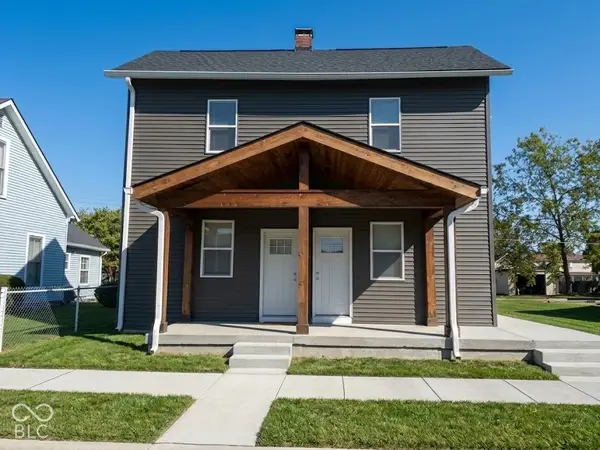 $110,000Active-- beds -- baths
110 E South Street, Shelbyville, IN 46176
MLS# 22132886Listed by: DIVERSE PROPERTY SOLUTIONS IND 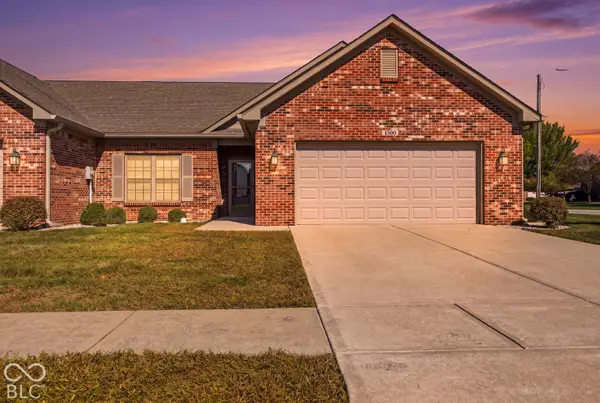 $260,000Pending2 beds 2 baths1,436 sq. ft.
1300 Country Creek Cir, Shelbyville, IN 46176
MLS# 22130989Listed by: HOOSIER, REALTORS


Protect your home and budget from life's surprises with an Assurant Home Warranty, backed by a partner that supports you through every step of homeownership. Explore Plans.
©2026 Century 21 Real Estate LLC. All rights reserved. CENTURY 21®, the CENTURY 21 Logo and C21® are service marks owned by Century 21 Real Estate LLC. Century 21 Real Estate LLC fully supports the principles of the Fair Housing Act and the Equal Opportunity Act. Each office is independently owned and operated. Listing information is deemed reliable but not guaranteed accurate.