
219 W Locust Street, Shelbyville, IN 46176
Local realty services provided by:CENTURY 21 Scheetz
219 W Locust Street,Shelbyville, IN 46176
$148,000
- 3 Beds
- 2 Baths
- 1,056 sq. ft.
- Single family
- Active
Listed by: penny akers
Office: hoosier, realtors
MLS#:22121250
Source:IN_MIBOR | Licensed in Indiana
Price summary
- Price:$148,000
- Price per sq. ft.:$112.12
About this home
House is currently being used as a double (see BLC #22121255) but could be converted back to single family home. One side is 2 bedroom/1 Bath other side is 1 bedroom/1 Bath (tenant occupied) that was remodeled 4 years ago. New carpet, paint and appliances in 2 bedroom side. Off street parking and spacious back patio. Great location close to town. Live in one side and rent the other side or maybe an in-law quarters, or have a family member that needs their own separate space. Lots of possibilities Owner pays water, sewer. There are two furnaces and two water heaters. Ac is currently not working. Pex Plumbing and roof, gutters and downspouts are 4-5 yrs old and replacement windows. Property sold as-is.
Contact an agent
Home facts
- Year built:1940
- Subdivision & Development:No Subdivision
- Listing ID #:22121250
- Added:15 day(s) ago
- Updated:September 04, 2026 at 03:44 PM
Rooms and interior
- Bedrooms:3
- Total bathrooms:2
- Full bathrooms:2
- Dining Description:Dining Combo/Kitchen
- Kitchen Description:Gas Oven, Microwave, Refrigerator
- Basement:Yes
- Basement Description:Basement
- Living area:1,056 sq. ft.
Heating and cooling
- Cooling:Central Electric, Window Unit(s)
- Heating:Forced Air
- Central air:Yes
Structure and exterior
- Year built:1940
- Building area:1,056 sq. ft.
- Lot area:0.13 Acres
- Architectural Style:Bungalow
- Construction Materials:Vinyl Siding
Schools
- Middle school:Shelbyville Middle School
Utilities
- Water:Public Water
Finances and disclosures
- Price:$148,000
- Price per sq. ft.:$112.12
Features and amenities
- Appliances:Microwave, Refrigerator
- Laundry features:Dryer
New listings near 219 W Locust Street
- New
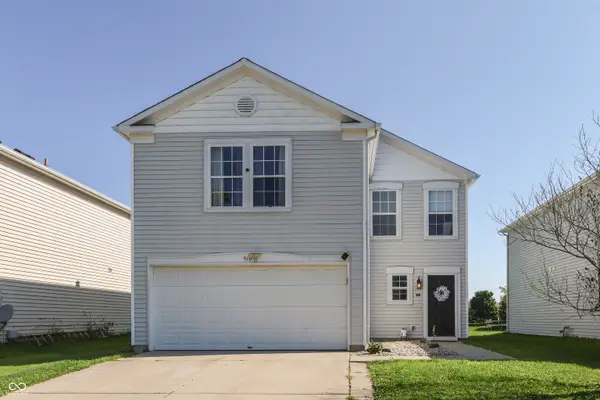 $229,900Active4 beds 2 baths1,474 sq. ft.
910 Highpointe Boulevard, Shelbyville, IN 46176
MLS# 22123893Listed by: HEMRICK PROPERTY GROUP INC. - New
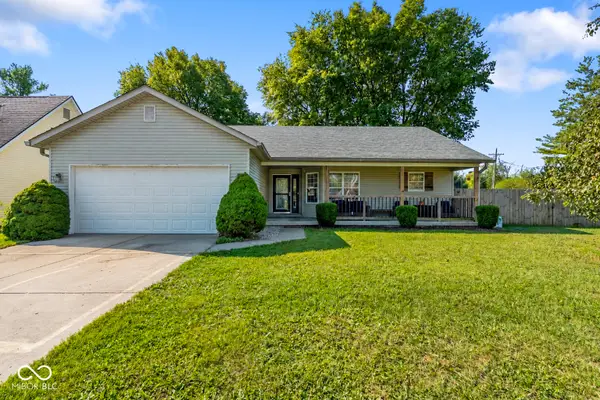 $246,000Active3 beds 2 baths1,456 sq. ft.
1401 Fox Ridge Drive, Shelbyville, IN 46176
MLS# 22124247Listed by: CARPENTER, REALTORS - New
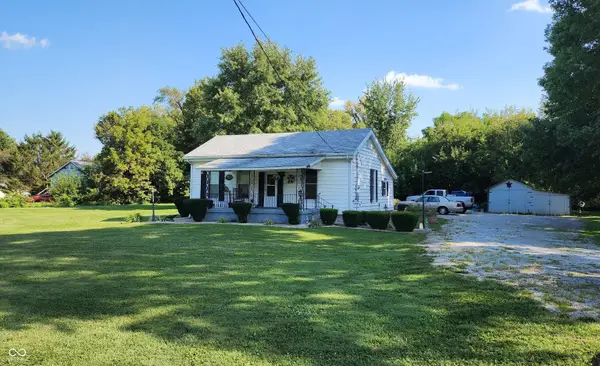 $25,000Active2 beds 1 baths896 sq. ft.
1215 W Washington Avenue, Shelbyville, IN 46176
MLS# 22124169Listed by: GIO AUCTIONS, LLC - New
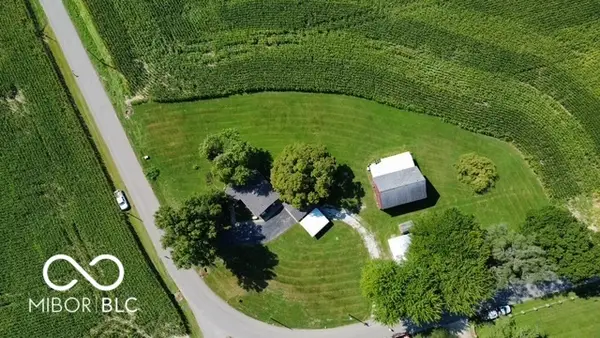 $175,000Active3 beds 1 baths912 sq. ft.
2488 E Old Rushville Road, Shelbyville, IN 46176
MLS# 22124116Listed by: PREMIER REAL ESTATE LLC - New
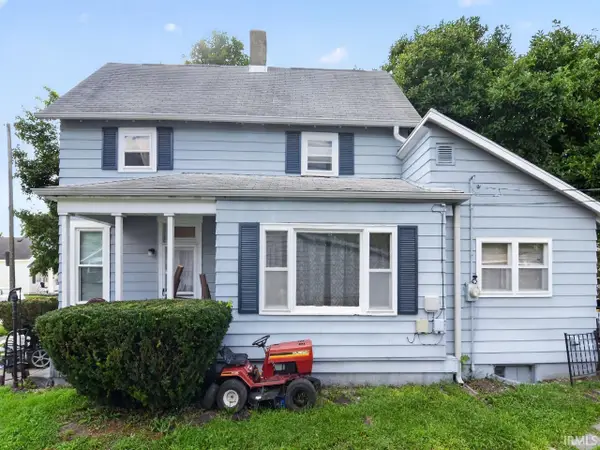 $135,000Active2 beds 1 baths1,211 sq. ft.
416 E Pennsylvania Street, Shelbyville, IN 46176
MLS# 202636187Listed by: THE TAFLINGER REAL ESTATE GROUP - New
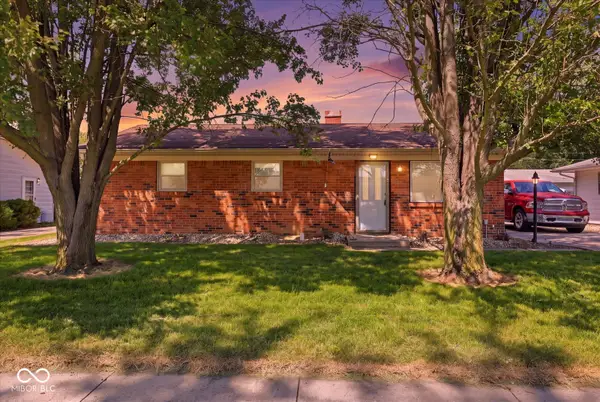 $207,500Active3 beds 1 baths912 sq. ft.
1126 Crestmoor Drive, Shelbyville, IN 46176
MLS# 22109920Listed by: HOOSIER, REALTORS - New
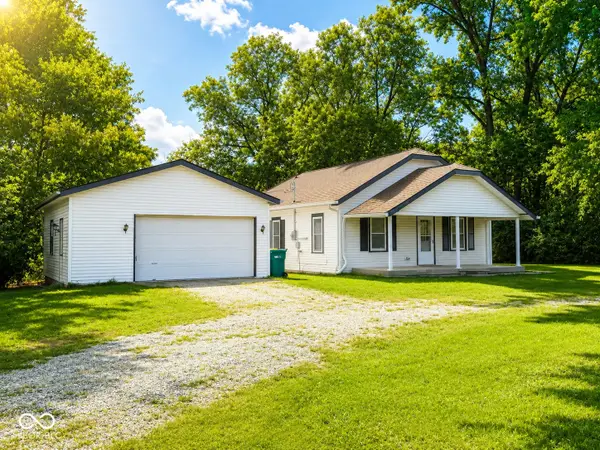 $203,000Active2 beds 1 baths936 sq. ft.
1132 N Michigan Road, Shelbyville, IN 46176
MLS# 22123356Listed by: BLUPRINT REAL ESTATE GROUP - Open Sun, 12 to 2pmNew
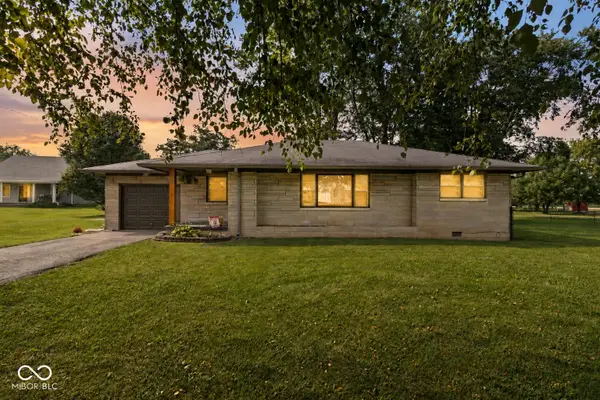 $235,000Active3 beds 2 baths1,355 sq. ft.
2209 S Miller Avenue, Shelbyville, IN 46176
MLS# 22123045Listed by: WHITE STAG REALTY, LLC 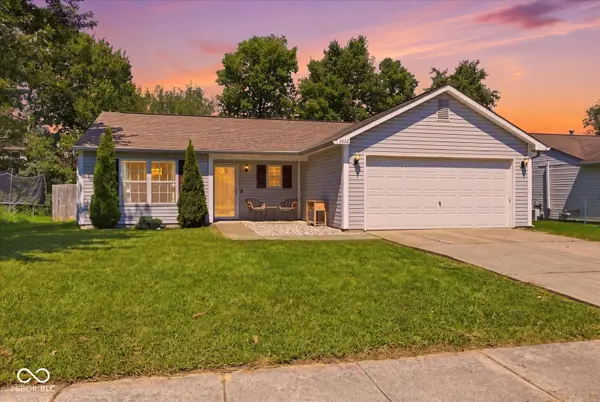 $209,000Pending3 beds 2 baths1,056 sq. ft.
1032 Highpointe Boulevard, Shelbyville, IN 46176
MLS# 22122669Listed by: RUNNEBOHM REALTY, LLC- New
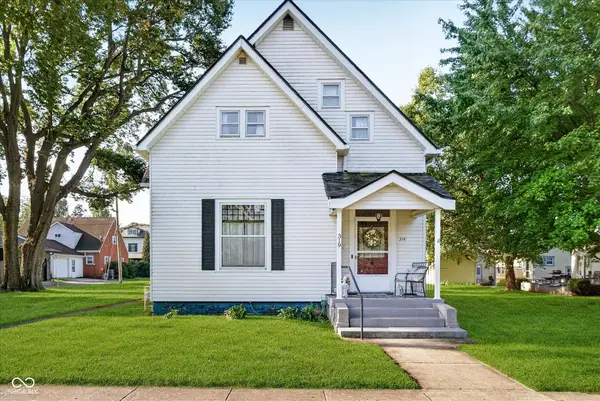 $279,900Active4 beds 3 baths2,944 sq. ft.
319 W Washington Street, Shelbyville, IN 46176
MLS# 22118789Listed by: TRUEBLOOD REAL ESTATE


Protect your home and budget from life's surprises with an Assurant Home Warranty, backed by a partner that supports you through every step of homeownership. Explore Plans.
©2026 Century 21 Real Estate LLC. All rights reserved. CENTURY 21®, the CENTURY 21 Logo and C21® are service marks owned by Century 21 Real Estate LLC. Century 21 Real Estate LLC fully supports the principles of the Fair Housing Act and the Equal Opportunity Act. Each office is independently owned and operated. Listing information is deemed reliable but not guaranteed accurate.