
2874 S Oakland Drive, Shelbyville, IN 46176
Local realty services provided by:CENTURY 21 Scheetz
2874 S Oakland Drive,Shelbyville, IN 46176
$199,900
- 3 Beds
- 1 Baths
- 1,000 sq. ft.
- Single family
- Pending
Listed by: dylan andrew
Office: 1 percent lists indiana real estate
MLS#:22125000
Source:IN_MIBOR | Licensed in Indiana
Price summary
- Price:$199,900
- Price per sq. ft.:$199.9
About this home
Welcome home to this adorable 3 bedroom, 1 bath ranch nestled on the southwest side of Shelbyville in a quiet, quaint rural neighborhood. Offering approximately 1,000 square feet of thoughtfully maintained living space, this charming home combines comfortable living with a peaceful country setting. Inside, you'll find attractive paint colors, well kept flooring, and a warm, inviting atmosphere throughout. The home features three generously sized bedrooms and a functional kitchen with a particularly charming breakfast room just off the kitchen. Once a breezeway, this space has been thoughtfully transformed into a cozy spot for morning coffee, casual meals, or simply enjoying the views. Step outside and experience the true highlight of this property. The beautiful lot backs directly to soybean fields, providing open farm views and a wonderful sense of privacy with no backyard neighbors. Relax on the screened-in porch, complete with brand-new screens, and take in the peaceful surroundings. Whether you're enjoying your morning coffee, watching the sunset, or entertaining guests, the porch offers a perfect place to unwind and appreciate the beauty of the countryside. If you've been looking for a cute, well maintained ranch with a peaceful setting and beautiful views, this Shelbyville gem is one you'll want to see!...
Contact an agent
Home facts
- Year built:1950
- Subdivision & Development:Long Acres
- Listing ID #:22125000
- Added:44 day(s) ago
- Updated:October 25, 2026 at 07:40 AM
Rooms and interior
- Bedrooms:3
- Total bathrooms:1
- Full bathrooms:1
- Dining Description:Breakfast Room, Separate Room
- Kitchen Description:Dishwasher, Gas Oven, Microwave, Refrigerator
- Living area:1,000 sq. ft.
Heating and cooling
- Cooling:Central Electric
- Heating:Forced Air
- Central air:Yes
Structure and exterior
- Year built:1950
- Building area:1,000 sq. ft.
- Lot area:0.38 Acres
- Lot Features:Mature Trees, Street Lights
- Architectural Style:Ranch
- Construction Materials:Aluminum Siding
- Exterior Features:Lighting, Storage Shed
- Foundation Description:Block
Utilities
- Water:Well
Finances and disclosures
- Price:$199,900
- Price per sq. ft.:$199.9
Features and amenities
- Appliances:Microwave, Refrigerator
- Laundry features:Laundry in Unit
- Amenities:Attic Access, Attic Pull Down Stairs
Parking
- Parking description:Garage Door Opener
- Garage:Yes
- Garage spaces:1
New listings near 2874 S Oakland Drive
- New
 $490,000Active4 beds 3 baths3,416 sq. ft.
702 E 500 S, Shelbyville, IN 46176
MLS# 22133229Listed by: RUNNEBOHM REALTY, LLC - New
 $349,990Active4 beds 3 baths2,755 sq. ft.
2247 Bear Oak Run, Shelbyville, IN 46176
MLS# 22133197Listed by: M/I HOMES OF INDIANA, L.P. - New
 $315,000Active4 beds 2 baths2,464 sq. ft.
657 N 350 W, Shelbyville, IN 46176
MLS# 22133165Listed by: F.C. TUCKER COMPANY - New
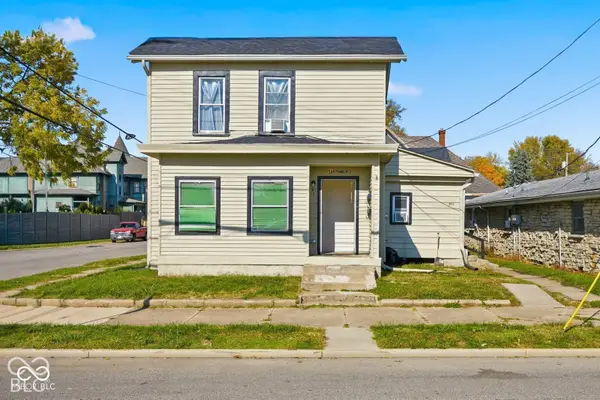 $299,000Active-- beds -- baths
58 W Franklin Street, Shelbyville, IN 46176
MLS# 22132813Listed by: HIGHGARDEN REAL ESTATE - New
 $275,000Active3 beds 3 baths2,134 sq. ft.
210 Rolling Ridge Road, Shelbyville, IN 46176
MLS# 22133044Listed by: FULL CANOPY REAL ESTATE, LLC - New
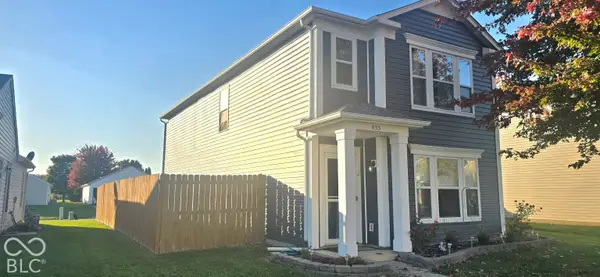 $240,000Active3 beds 3 baths1,519 sq. ft.
835 Olmsted Drive, Shelbyville, IN 46176
MLS# 22133063Listed by: KELLER WILLIAMS INDY METRO PARTNERS - New
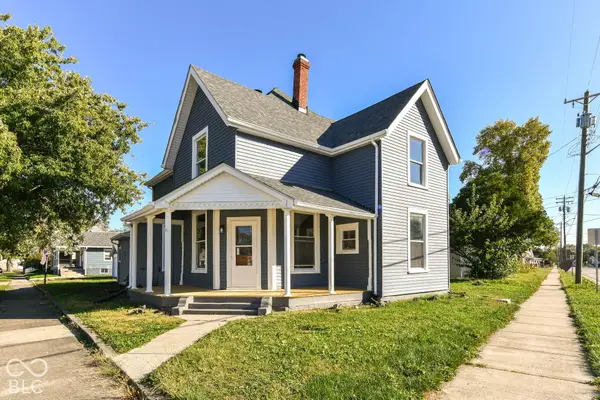 $214,900Active4 beds 2 baths2,146 sq. ft.
1202 S Harrison Street, Shelbyville, IN 46176
MLS# 22132964Listed by: RED BRIDGE REAL ESTATE - New
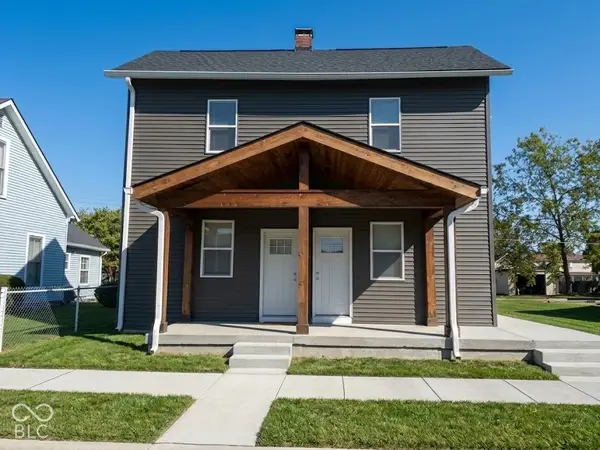 $110,000Active-- beds -- baths
110 E South Street, Shelbyville, IN 46176
MLS# 22132886Listed by: DIVERSE PROPERTY SOLUTIONS IND 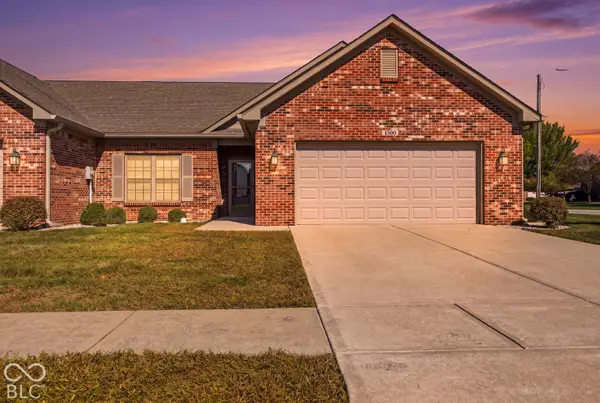 $260,000Pending2 beds 2 baths1,436 sq. ft.
1300 Country Creek Cir, Shelbyville, IN 46176
MLS# 22130989Listed by: HOOSIER, REALTORS- New
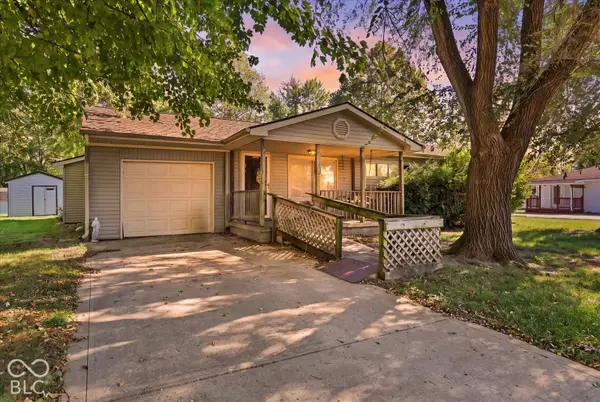 $154,900Active3 beds 1 baths1,176 sq. ft.
1694 Cardinal Lane, Shelbyville, IN 46176
MLS# 22132334Listed by: THE PROPERTY SHOP OF INDIANA


Protect your home and budget from life's surprises with an Assurant Home Warranty, backed by a partner that supports you through every step of homeownership. Explore Plans.
©2026 Century 21 Real Estate LLC. All rights reserved. CENTURY 21®, the CENTURY 21 Logo and C21® are service marks owned by Century 21 Real Estate LLC. Century 21 Real Estate LLC fully supports the principles of the Fair Housing Act and the Equal Opportunity Act. Each office is independently owned and operated. Listing information is deemed reliable but not guaranteed accurate.