
422 W Mechanic Street, Shelbyville, IN 46176
Local realty services provided by:CENTURY 21 Scheetz
422 W Mechanic Street,Shelbyville, IN 46176
$245,900
- 5 Beds
- 2 Baths
- 3,691 sq. ft.
- Single family
- Active
Listed by: kaylee young
Office: keller williams indy metro partners
MLS#:22124946
Source:IN_MIBOR | Licensed in Indiana
Price summary
- Price:$245,900
- Price per sq. ft.:$50.6
About this home
Convenience is a given at 422, this spacious, move-in-ready home is located a few blocks (10-minute walk) from Shelbyville's restaurants, shops, and seasonal events. This gives you the perfect balance of quiet living and walkable access to everything downtown has to offer. Welcome to an expansive 220+ Sq Ft porch that truly sets the tone. Stepping inside, you'll find 10foot ceilings, custom builtin cabinetry, and a layout that feels intentional, allowing every space to have its own story. The large dining area flows naturally into the kitchen through a 4 Ft cased opening offering a sense of structure. However, with a creative touch the layout could easily be opened up to create a more connected flow. Outside, you'll find the fenced backyard, a 300 Sq Ft patio, and access to the onecar garage. It also offers two additional offstreet parking spaces, with quick access to I74 for an easy 40minute commute to Indianapolis. It offers the space you need, the location you want, and the lifestyle you'll love-all in one. Homes with this much charm and historic character are rare!...
Contact an agent
Home facts
- Year built:1900
- Subdivision & Development:No Subdivision
- Listing ID #:22124946
- Added:45 day(s) ago
- Updated:October 25, 2026 at 03:23 PM
Rooms and interior
- Bedrooms:5
- Total bathrooms:2
- Full bathrooms:1
- Half bathrooms:1
- Dining Description:Formal Dining Room
- Kitchen Description:Dishwasher, Electric Oven, Gas Oven, Microwave, Refrigerator
- Basement:Yes
- Basement Description:Basement, Ceiling - 9+ feet
- Living area:3,691 sq. ft.
Heating and cooling
- Cooling:Central Electric
- Heating:Electric, Heat Pump
- Central air:Yes
Structure and exterior
- Year built:1900
- Building area:3,691 sq. ft.
- Lot area:0.16 Acres
- Construction Materials:Vinyl Siding
- Foundation Description:Block
Utilities
- Water:Public Water
Finances and disclosures
- Price:$245,900
- Price per sq. ft.:$50.6
Features and amenities
- Appliances:Microwave, Refrigerator, Washer
- Laundry features:Dryer, Washer
- Amenities:Attic Access
Parking
- Garage:Yes
- Garage spaces:21
New listings near 422 W Mechanic Street
- New
 $310,000Active4 beds 3 baths2,755 sq. ft.
1315 Delacorte Circle, Shelbyville, IN 46176
MLS# 22129767Listed by: DANIELS REAL ESTATE - New
 $490,000Active4 beds 3 baths3,416 sq. ft.
702 E 500 S, Shelbyville, IN 46176
MLS# 22133229Listed by: RUNNEBOHM REALTY, LLC - New
 $349,990Active4 beds 3 baths2,755 sq. ft.
2247 Bear Oak Run, Shelbyville, IN 46176
MLS# 22133197Listed by: M/I HOMES OF INDIANA, L.P. - New
 $315,000Active4 beds 2 baths2,464 sq. ft.
657 N 350 W, Shelbyville, IN 46176
MLS# 22133165Listed by: F.C. TUCKER COMPANY - New
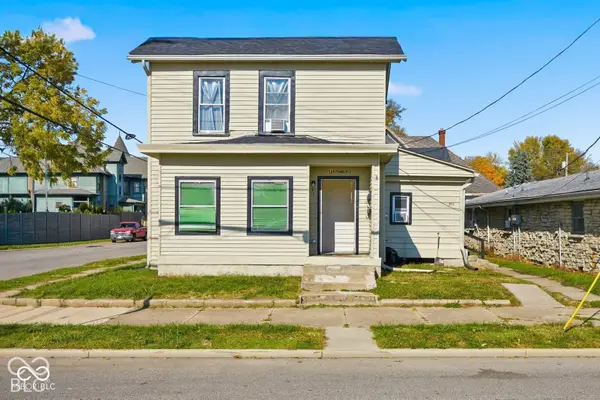 $299,000Active-- beds -- baths
58 W Franklin Street, Shelbyville, IN 46176
MLS# 22132813Listed by: HIGHGARDEN REAL ESTATE - New
 $275,000Active3 beds 3 baths2,134 sq. ft.
210 Rolling Ridge Road, Shelbyville, IN 46176
MLS# 22133044Listed by: FULL CANOPY REAL ESTATE, LLC - New
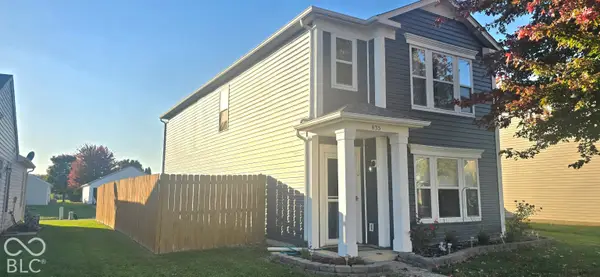 $240,000Active3 beds 3 baths1,519 sq. ft.
835 Olmsted Drive, Shelbyville, IN 46176
MLS# 22133063Listed by: KELLER WILLIAMS INDY METRO PARTNERS - New
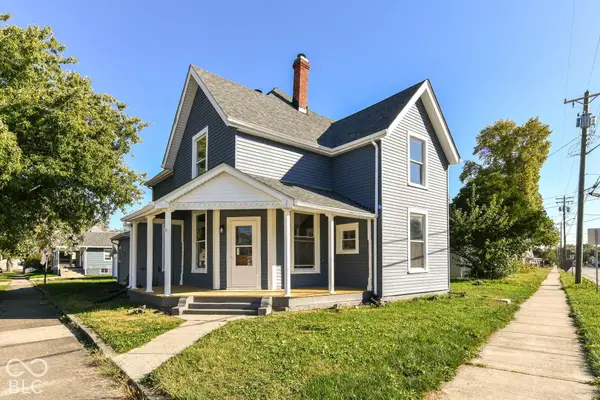 $214,900Active4 beds 2 baths2,146 sq. ft.
1202 S Harrison Street, Shelbyville, IN 46176
MLS# 22132964Listed by: RED BRIDGE REAL ESTATE - New
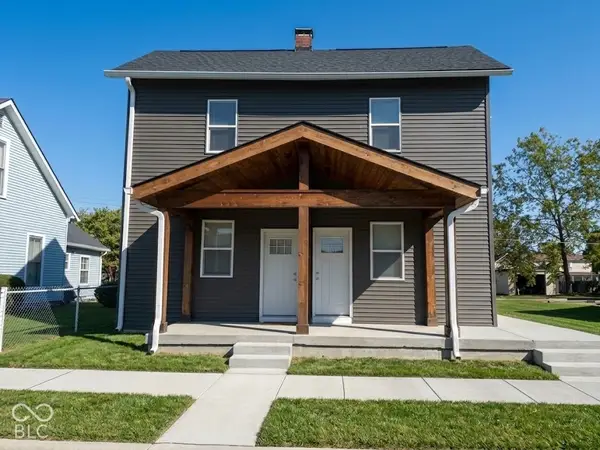 $110,000Active-- beds -- baths
110 E South Street, Shelbyville, IN 46176
MLS# 22132886Listed by: DIVERSE PROPERTY SOLUTIONS IND 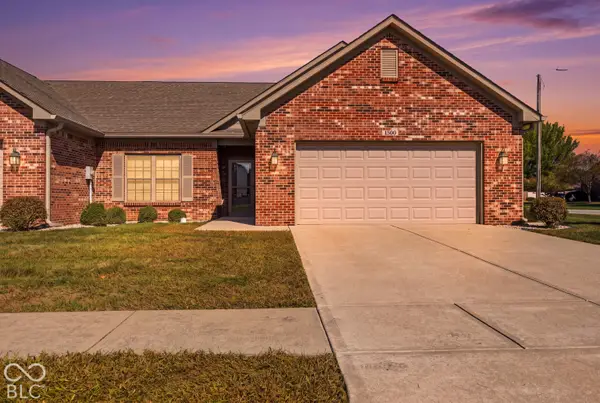 $260,000Pending2 beds 2 baths1,436 sq. ft.
1300 Country Creek Cir, Shelbyville, IN 46176
MLS# 22130989Listed by: HOOSIER, REALTORS


Protect your home and budget from life's surprises with an Assurant Home Warranty, backed by a partner that supports you through every step of homeownership. Explore Plans.
©2026 Century 21 Real Estate LLC. All rights reserved. CENTURY 21®, the CENTURY 21 Logo and C21® are service marks owned by Century 21 Real Estate LLC. Century 21 Real Estate LLC fully supports the principles of the Fair Housing Act and the Equal Opportunity Act. Each office is independently owned and operated. Listing information is deemed reliable but not guaranteed accurate.