2115 W 261st Street, Sheridan, IN 46069
Local realty services provided by:CENTURY 21 Scheetz
2115 W 261st Street,Sheridan, IN 46069
$774,900
- 3 Beds
- 2 Baths
- 1,718 sq. ft.
- Single family
- Active
Listed by:
 Mick Scheetz(317) 418 - 9878CENTURY 21 Scheetz
- Wanda Roland(317) 814 - 5553CENTURY 21 Scheetz
Office: century 21 scheetz
MLS#:22134865
Source:IN_MIBOR | Licensed in Indiana
Price summary
- Price:$774,900
- Price per sq. ft.:$451.05
About this home
Discover this beautiful 6-acre retreat in Sheridan, offering privacy, space, and endless possibilities. The fully remodeled 3-bedroom, 2-bath home plus the guest house features a gourmet kitchen with quartz countertops and double ovens, hardwood floors, a sunroom, and a spacious primary suite. Add 1440 SF to the main house, the guest house is an entertainer's dream with soaring ceilings, a wood-burning stove, full bath, bar area, loft, and covered porch. Ideal as a guest suite, home office, Airbnb, or gathering space. Enjoy summer days by the pool, complete with a Trex deck and pergola, plus an additional 68x32 barn for storage, hobbies, or equipment. Conveniently located less than 10 minutes from Westfield and Carmel, this one-of-a-kind property offers the perfect blend of peaceful country living and modern convenience.
Contact an agent
Home facts
- Year built:1950
- Subdivision & Development:No Subdivision
- Listing ID #:22134865
- Added:1 day(s) ago
- Updated:November 08, 2026 at 12:42 AM
Rooms and interior
- Bedrooms:3
- Total bathrooms:2
- Full bathrooms:2
- Dining Description:Breakfast Room, Formal Dining Room
- Kitchen Description:Dishwasher, Double Oven, Electric Cooktop, Microwave, Refrigerator
- Living area:1,718 sq. ft.
Heating and cooling
- Cooling:Central Electric
- Heating:Forced Air
- Central air:Yes
Structure and exterior
- Year built:1950
- Building area:1,718 sq. ft.
- Lot area:6 Acres
- Lot Features:Mature Trees, Not In Subdivision
- Architectural Style:Ranch
- Construction Materials:Aluminum Siding, Vinyl Siding
- Exterior Features:Barn Pole, Fire Pit, Storage, Storage Shed
- Foundation Description:Crawl Space
Schools
- High school:Sheridan High School
- Middle school:Sheridan Middle School
- Elementary school:Sheridan Elementary School
Finances and disclosures
- Price:$774,900
- Price per sq. ft.:$451.05
Features and amenities
- Appliances:Microwave, Refrigerator, Smoke Alarm, Washer, Water Softener Owned
- Laundry features:Dryer, Washer
- Amenities:Attic Access
Parking
- Parking description:Garage Door Opener, Service Door
- Garage:Yes
- Garage spaces:2
New listings near 2115 W 261st Street
- New
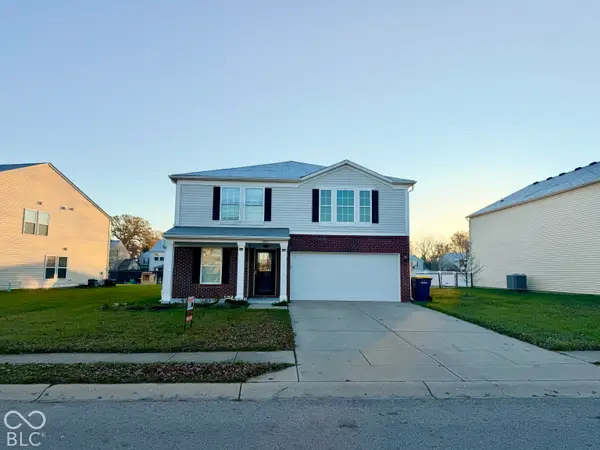 $275,000Active3 beds 3 baths2,600 sq. ft.
1225 Maple Trace Way, Sheridan, IN 46069
MLS# 22135537Listed by: WKRP INDY REAL ESTATE - New
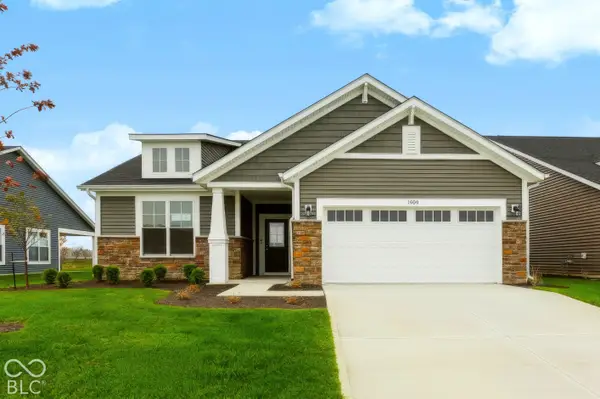 $402,425Active2 beds 2 baths1,753 sq. ft.
1200 Folsome Avenue, Sheridan, IN 46069
MLS# 22135519Listed by: F.C. TUCKER COMPANY - New
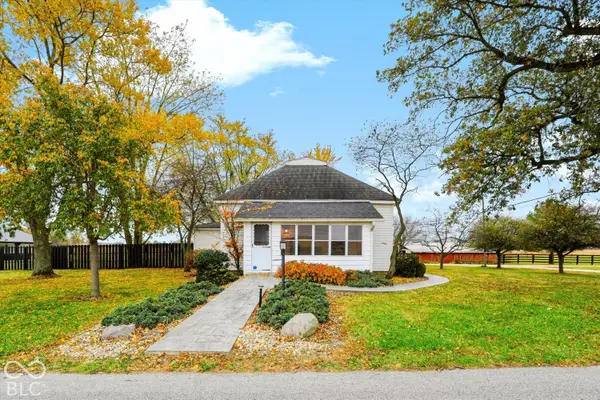
 $774,900Active3 beds 2 baths1,718 sq. ft.
2115 W 261st Street, Sheridan, IN 46069
MLS# 22134865Listed by: CENTURY 21 SCHEETZ - New
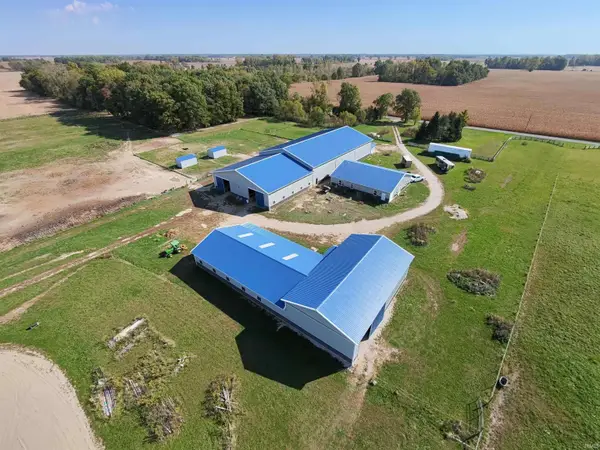 $2,850,000Active3 beds 4 baths2,786 sq. ft.
8500 E 500 N Road, Sheridan, IN 46069
MLS# 202645241Listed by: MOSSY OAK PROPERTIES/INDIANA LAND AND LIFESTYLE - New
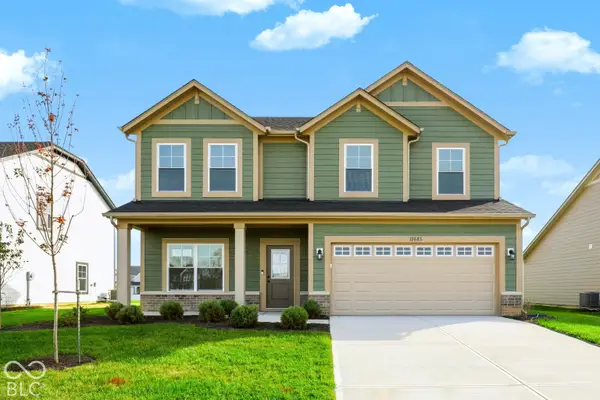 $471,817Active4 beds 3 baths2,497 sq. ft.
19683 Hillyer Lane, Sheridan, IN 46069
MLS# 22134471Listed by: F.C. TUCKER COMPANY - New
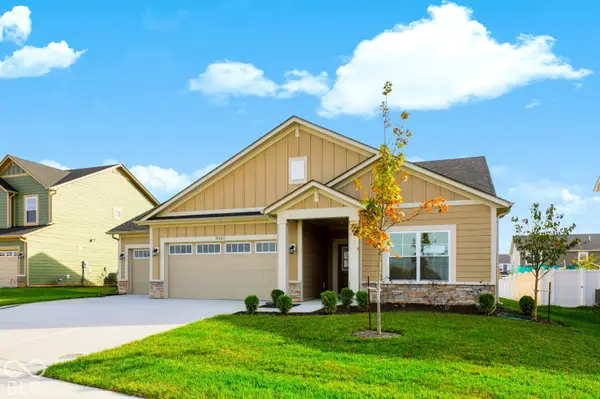 $506,582Active3 beds 2 baths2,182 sq. ft.
19663 Hillyer Lane, Sheridan, IN 46069
MLS# 22134452Listed by: F.C. TUCKER COMPANY - New
 $190,000Active3 beds 2 baths1,442 sq. ft.
501 E 8th Street, Sheridan, IN 46069
MLS# 22133979Listed by: F.C. TUCKER COMPANY 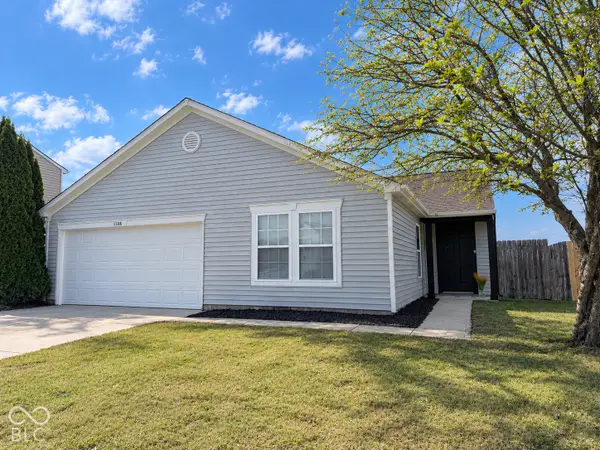 $315,000Pending5 beds 2 baths1,703 sq. ft.
1308 Shadetree Lane, Sheridan, IN 46069
MLS# 22133837Listed by: CARPENTER, REALTORS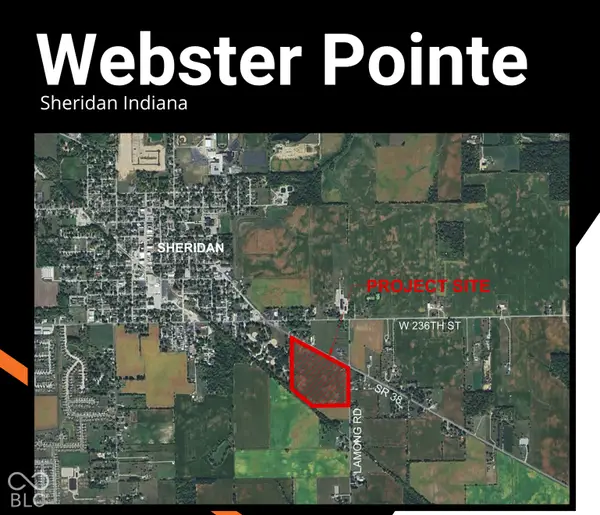 $2Active18.12 Acres
0 W Sr 38, Sheridan, IN 46069
MLS# 22131220Listed by: WKRP INDY REAL ESTATE $295,000Active3 beds 3 baths2,179 sq. ft.
511 Tomahawk Street, Sheridan, IN 46069
MLS# 22131431Listed by: CARPENTER, REALTORS


Protect your home and budget from life's surprises with an Assurant Home Warranty, backed by a partner that supports you through every step of homeownership. Explore Plans.
©2026 Century 21 Real Estate LLC. All rights reserved. CENTURY 21®, the CENTURY 21 Logo and C21® are service marks owned by Century 21 Real Estate LLC. Century 21 Real Estate LLC fully supports the principles of the Fair Housing Act and the Equal Opportunity Act. Each office is independently owned and operated. Listing information is deemed reliable but not guaranteed accurate.