3931 W State Road 45, Solsberry, IN 47459
Local realty services provided by:CENTURY 21 Affiliated
Listed by: tonya clarkCell: 812-327-3634
Office: re/max acclaimed properties
MLS#:202630347
Source:Indiana Regional MLS
Price summary
- Price:$219,900
- Price per sq. ft.:$88.38
About this home
So much protentional, with this home that sits on 1.52 acres. While some cosmetic updates could make it shine, it provides a great foundation to make it your own. The unfinished basement offers plenty of room for storage and future expansion. Outside the 1.52 acres offers room to garden, entertain or simply to relax, while the detached garage provides additional space for hobbies or a workshop. New furnace and a/c installed 1-1/2 years ago. Great location and easy commute to I69, Crane and Bloomington. Move right in and update at your own pace.
Contact an agent
Home facts
- Year built:1958
- Subdivision & Development:None
- Listing ID #:202630347
- Added:28 day(s) ago
- Updated:August 25, 2026 at 07:51 AM
Rooms and interior
- Bedrooms:3
- Total bathrooms:1
- Full bathrooms:1
- Rooms Total:5
- Kitchen Description:Oven-Electric, Refrigerator
- Basement Description:Full Basement, Unfinished
- Living area:1,346 sq. ft.
Heating and cooling
- Cooling:Central Air
- Heating:Forced Air, Gas
Structure and exterior
- Year built:1958
- Building area:1,346 sq. ft.
- Lot area:1.25 Acres
- Lot Features:Irregular
- Architectural Style:One Story
- Construction Materials:Aluminum
- Levels:1 Story
Schools
- High school:Eastern Greene
- Middle school:Eastern Greene
- Elementary school:Eastern Greene
Utilities
- Water:City
- Sewer:Septic
Finances and disclosures
- Price:$219,900
- Price per sq. ft.:$88.38
- Tax amount:$261
Features and amenities
- Laundry features:Dryer Hook Up Electric
Parking
- Parking description:Detached
- Garage spaces:2
New listings near 3931 W State Road 45
 $375,000Pending3 beds 2 baths1,140 sq. ft.
8029 E Mcville Road, Solsberry, IN 47459
MLS# 202632690Listed by: THE JUANSELLS.COM REALTY CO $225,000Active2 beds 1 baths1,645 sq. ft.
7591 Tulip Road, Solsberry, IN 47459
MLS# 202629411Listed by: RE/MAX ACCLAIMED PROPERTIES $430,000Active3 beds 2 baths1,657 sq. ft.
4666 N Pine Drive, Solsberry, IN 47459
MLS# 202627961Listed by: CHOICE REALTY & MANAGEMENT $227,500Active35.39 Acres
0 Carter, Solsberry, IN 47459
MLS# 22110466Listed by: MOSSY OAK PROPERTIES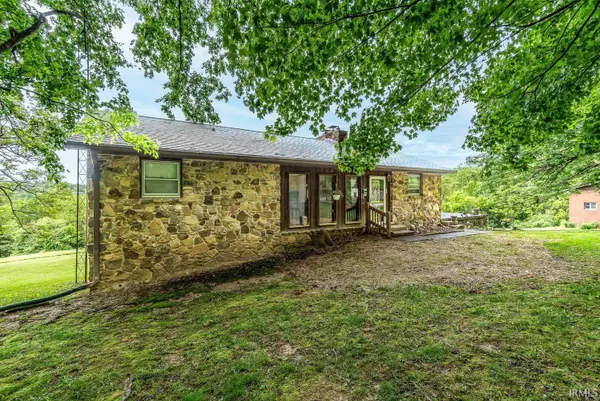 $325,000Active3 beds 2 baths2,538 sq. ft.
13305 E Hillview Lane, Solsberry, IN 47459
MLS# 202618803Listed by: RE/MAX ACCLAIMED PROPERTIES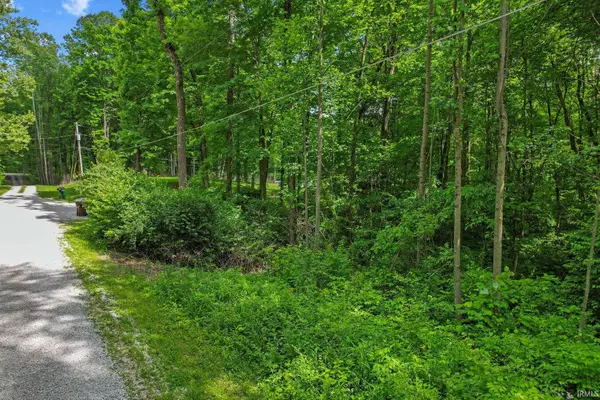 $18,500Pending1.42 Acres
TBD Woodview Hills Lane, Solsberry, IN 47459
MLS# 202618657Listed by: JASON MILLICAN GROUP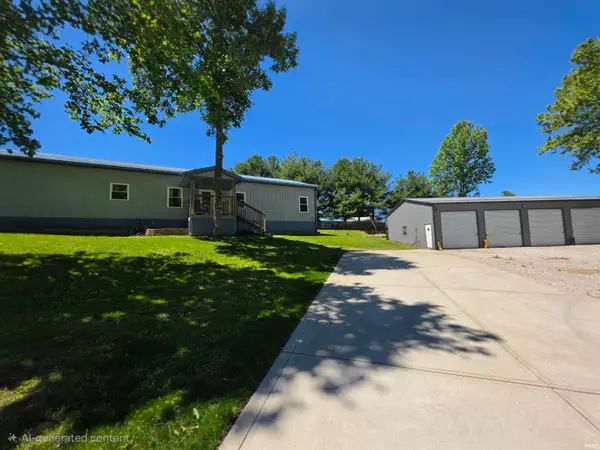 $375,000Active4 beds 2 baths2,880 sq. ft.
6673 N Greene County Line Road, Solsberry, IN 47459
MLS# 202618342Listed by: STANGER HOMES, LLC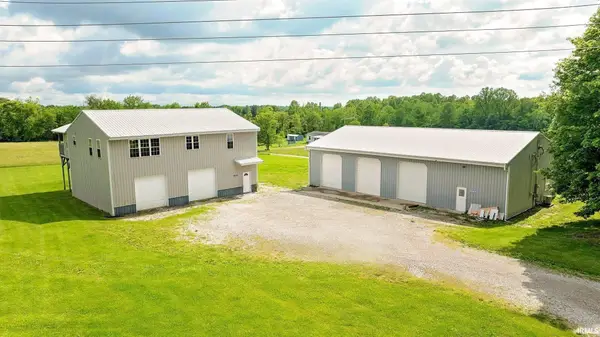
 $399,000Active4 beds 6 baths2,578 sq. ft.
4702 N 43, Solsberry, IN 47459
MLS# 202616571Listed by: DOHMAN TEAM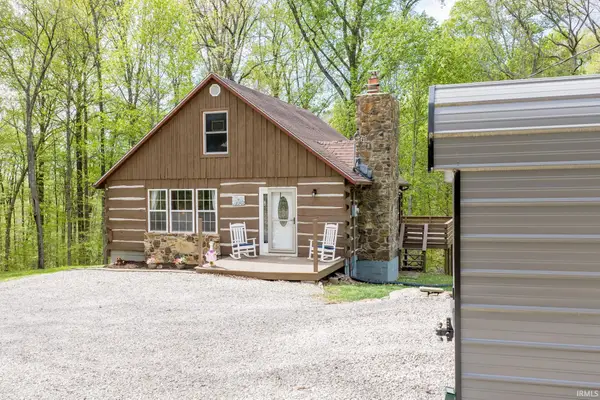 $224,900Active2 beds 2 baths1,491 sq. ft.
6087 Stanley Estates Drive, Solsberry, IN 47459
MLS# 202615007Listed by: RE/MAX ACCLAIMED PROPERTIES


Protect your home and budget from life's surprises with an Assurant Home Warranty, backed by a partner that supports you through every step of homeownership. Explore Plans.
©2026 Century 21 Real Estate LLC. All rights reserved. CENTURY 21®, the CENTURY 21 Logo and C21® are service marks owned by Century 21 Real Estate LLC. Century 21 Real Estate LLC fully supports the principles of the Fair Housing Act and the Equal Opportunity Act. Each office is independently owned and operated. Listing information is deemed reliable but not guaranteed accurate.