7591 Tulip Road, Solsberry, IN 47459
Local realty services provided by:CENTURY 21 Scheetz
Listed by: aj bowlenCell: 812-345-3712
Office: re/max acclaimed properties
MLS#:202629411
Source:Indiana Regional MLS
Price summary
- Price:$225,000
- Price per sq. ft.:$136.78
About this home
Wonderful rural setting perfect to call home or make it your own AirBnB! This 2 bedroom property is highlighted by the historic log cabin that makes up the entry/family room to the home. The cabin is believed to be the Blair School House that was located on Gardner Road in Monroe County, and named for the artist who painted President Lincoln's portrait among many others. Located close to all of the popular Eastern Greene attractions like Yoho's, Tulip Trestle/Viaduct, Canyon Forest and Sculpture Trails, it is also a short easy drive to all that Bloomington and Indiana University have to offer as well. With the large family room, spacious living room area, an eat in kitchen all sitting on 1.47 acres, there is more than enough room for gatherings and entertaining. Property is being sold AS-IS.
Contact an agent
Home facts
- Year built:1980
- Subdivision & Development:None
- Listing ID #:202629411
- Added:52 day(s) ago
- Updated:September 12, 2026 at 03:45 PM
Rooms and interior
- Bedrooms:2
- Total bathrooms:1
- Full bathrooms:1
- Rooms Total:5
- Flooring:Carpet
- Kitchen Description:On Main Level
- Basement Description:Slab
- Living area:1,645 sq. ft.
Heating and cooling
- Heating:Conventional, Forced Air, Propane, Propane Tank Rented
Structure and exterior
- Roof:Shingle
- Year built:1980
- Building area:1,645 sq. ft.
- Lot area:1.47 Acres
- Architectural Style:Cabin/Cottage, Log, One Story
- Construction Materials:Log, Metal, Wood
- Exterior Features:Porch Covered
- Levels:1 Story
Schools
- High school:Eastern Greene
- Middle school:Eastern Greene
- Elementary school:Eastern Greene
Utilities
- Water:City
- Sewer:Septic
Finances and disclosures
- Price:$225,000
- Price per sq. ft.:$136.78
- Tax amount:$1,874
Features and amenities
- Laundry features:Dryer Hook Up Electric, Main Floor Laundry, Washer Hook-Up
- Amenities:Attic-Walk-up, Ceiling Fan(s), Countertops-Laminate
Parking
- Parking description:Gravel Driveway
New listings near 7591 Tulip Road
- New
 $124,900Active3 beds 2 baths1,280 sq. ft.
12614 E Shady Meadows, Solsberry, IN 47459
MLS# 202636788Listed by: RE/MAX ACCLAIMED PROPERTIES - New

 $195,000Active3 beds 2 baths1,200 sq. ft.
8253 State Highway 43, Bloomington, IN 47404
MLS# 22124510Listed by: CENTURY 21 SCHEETZ  $399,000Active5 beds 3 baths3,600 sq. ft.
13647 E Timbertrace Drive, Solsberry, IN 47459
MLS# 202635839Listed by: RE/MAX ACCLAIMED PROPERTIES $375,000Pending3 beds 2 baths1,140 sq. ft.
8029 E Mcville Road, Solsberry, IN 47459
MLS# 202632690Listed by: THE JUANSELLS.COM REALTY CO $430,000Pending3 beds 2 baths1,657 sq. ft.
4666 N Pine Drive, Solsberry, IN 47459
MLS# 202627961Listed by: CHOICE REALTY & MANAGEMENT $227,500Active35.39 Acres
0 Carter, Solsberry, IN 47459
MLS# 22110466Listed by: MOSSY OAK PROPERTIES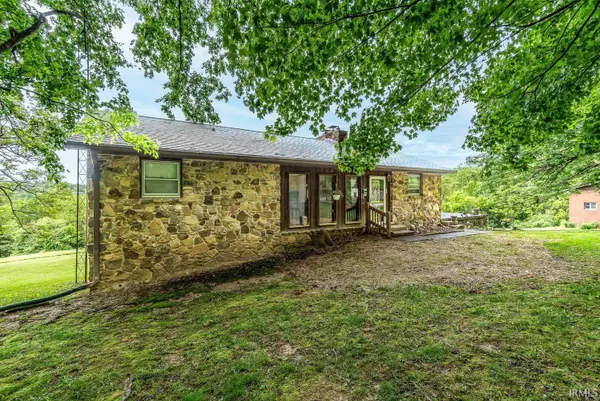 $325,000Active3 beds 2 baths2,538 sq. ft.
13305 E Hillview Lane, Solsberry, IN 47459
MLS# 202618803Listed by: RE/MAX ACCLAIMED PROPERTIES $18,500Pending1.42 Acres
TBD Woodview Hills Lane, Solsberry, IN 47459
MLS# 202618657Listed by: JASON MILLICAN GROUP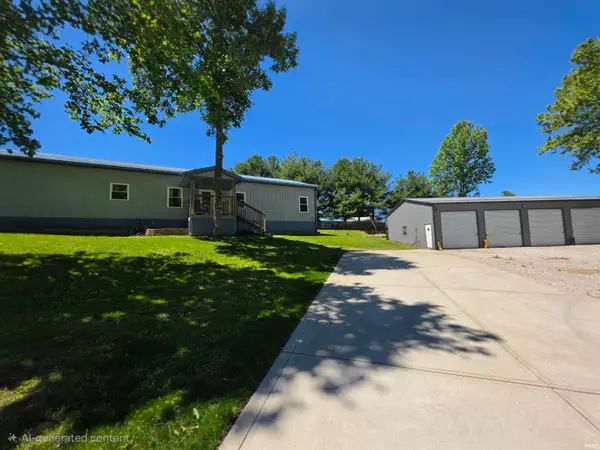 $375,000Active4 beds 2 baths2,880 sq. ft.
6673 N Greene County Line Road, Solsberry, IN 47459
MLS# 202618342Listed by: STANGER HOMES, LLC


Protect your home and budget from life's surprises with an Assurant Home Warranty, backed by a partner that supports you through every step of homeownership. Explore Plans.
©2026 Century 21 Real Estate LLC. All rights reserved. CENTURY 21®, the CENTURY 21 Logo and C21® are service marks owned by Century 21 Real Estate LLC. Century 21 Real Estate LLC fully supports the principles of the Fair Housing Act and the Equal Opportunity Act. Each office is independently owned and operated. Listing information is deemed reliable but not guaranteed accurate.