5285 N Yoho Road, Solsberry, IN 47459
Local realty services provided by:CENTURY 21 Scheetz
5285 N Yoho Road,Solsberry, IN 47459
$109,900
- 3 Beds
- 1 Baths
- 1,456 sq. ft.
- Single family
- Active
Listed by: brennon caesar
Office: better homes and gardens real estate gold key
MLS#:22132628
Source:IN_MIBOR | Licensed in Indiana
Price summary
- Price:$109,900
- Price per sq. ft.:$50.32
About this home
Discover the potential at 5285 Yoho Rd in Solsberry, IN! This 3-bedroom, 1-bathroom home sits on approximately an acre of land, offering plenty of room to spread out, enjoy the outdoors, or create your own backyard retreat. Inside, you'll find a basement providing additional space for storage, hobbies, or future possibilities. The home needs some light TLC, making it a great opportunity for buyers looking to add their personal touch and build equity over time. Whether you're searching for an affordable place to call home, a renovation project, or an investment opportunity, this property offers the space and potential to make it your own. Don't miss your chance to bring your vision to life in peaceful Solsberry!
Contact an agent
Home facts
- Year built:1959
- Subdivision & Development:No Subdivision
- Listing ID #:22132628
- Added:2 day(s) ago
- Updated:October 24, 2026 at 03:03 PM
Rooms and interior
- Bedrooms:3
- Total bathrooms:1
- Full bathrooms:1
- Dining Description:Other Eating Area
- Basement:Yes
- Basement Description:Basement
- Living area:1,456 sq. ft.
Heating and cooling
- Cooling:Central Electric
- Heating:Forced Air
- Central air:Yes
Structure and exterior
- Year built:1959
- Building area:1,456 sq. ft.
- Lot area:1 Acres
- Foundation Description:Block
Schools
- High school:Eastern Greene High School
- Middle school:Eastern Greene Middle School
- Elementary school:Eastern Greene Elementary School
Finances and disclosures
- Price:$109,900
- Price per sq. ft.:$50.32
Features and amenities
- Amenities:Attic Access
Parking
- Garage:Yes
- Garage spaces:1
New listings near 5285 N Yoho Road
- New
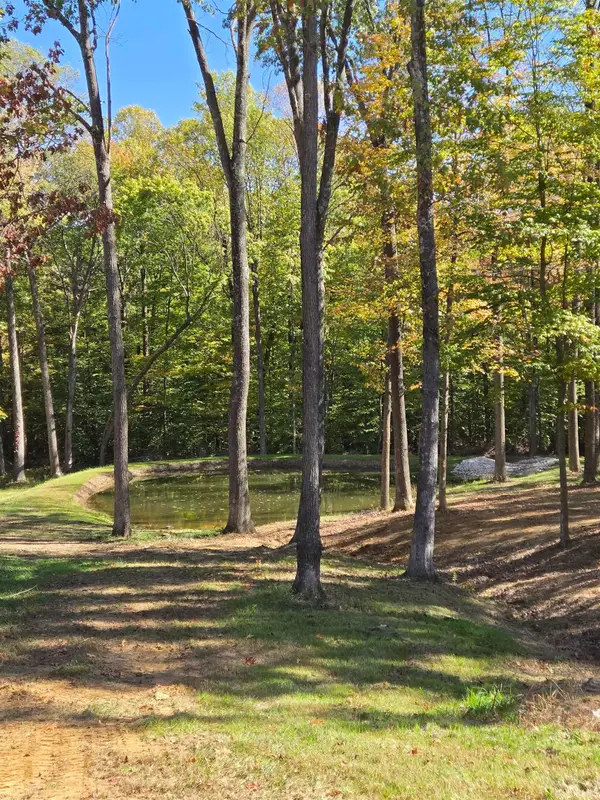 $230,000Active3 Acres
8900 N Newark Road, Solsberry, IN 47459
MLS# 202643913Listed by: REEVES REALTY SERVICES LLC  $497,000Active3 beds 3 baths2,960 sq. ft.
5183 N Blue Heron Road, Solsberry, IN 47459
MLS# 202640721Listed by: THE INDIANA TEAM LLC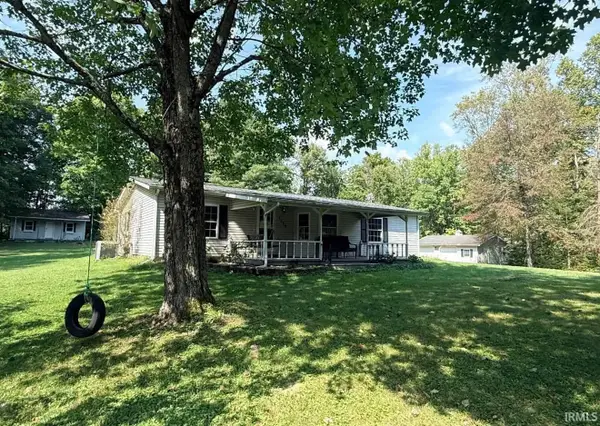 $164,900Pending3 beds 2 baths1,744 sq. ft.
3389 N Pierce Drive, Solsberry, IN 47459
MLS# 202638378Listed by: THE REAL ESTATE CO. $39,900Active2.72 Acres
Lot 1 Stephanie Court, Solsberry, IN 47459
MLS# 202637970Listed by: INTEGRITY REALTY GROUP LLC $124,900Active3 beds 2 baths1,280 sq. ft.
12614 E Shady Meadows, Solsberry, IN 47459
MLS# 202636788Listed by: RE/MAX ACCLAIMED PROPERTIES
 $179,900Active3 beds 2 baths1,200 sq. ft.
8253 State Highway 43, Bloomington, IN 47404
MLS# 22124510Listed by: CENTURY 21 SCHEETZ- Open Sun, 1 to 3pm
 $349,000Active5 beds 3 baths3,600 sq. ft.
13647 E Timbertrace Drive, Solsberry, IN 47459
MLS# 202635839Listed by: RE/MAX ACCLAIMED PROPERTIES  $375,000Pending3 beds 2 baths1,140 sq. ft.
8029 E Mcville Road, Solsberry, IN 47459
MLS# 202632690Listed by: THE JUANSELLS.COM REALTY CO $225,000Active2 beds 1 baths1,645 sq. ft.
7591 Tulip Road, Solsberry, IN 47459
MLS# 202629411Listed by: RE/MAX ACCLAIMED PROPERTIES


Protect your home and budget from life's surprises with an Assurant Home Warranty, backed by a partner that supports you through every step of homeownership. Explore Plans.
©2026 Century 21 Real Estate LLC. All rights reserved. CENTURY 21®, the CENTURY 21 Logo and C21® are service marks owned by Century 21 Real Estate LLC. Century 21 Real Estate LLC fully supports the principles of the Fair Housing Act and the Equal Opportunity Act. Each office is independently owned and operated. Listing information is deemed reliable but not guaranteed accurate.