9006 N Newark Road, Solsberry, IN 47459
Local realty services provided by:CENTURY 21 Scheetz
9006 N Newark Road,Solsberry, IN 47459
$1,325,000
- 2 Beds
- 3 Baths
- 2,144 sq. ft.
- Single family
- Active
Listed by: kyle mathes
Office: mark dietel realty, llc.
MLS#:22134709
Source:IN_MIBOR | Licensed in Indiana
Price summary
- Price:$1,325,000
- Price per sq. ft.:$618
About this home
Discover 140 acres of privacy, recreation, and natural beauty in southern Indiana! A gated entrance and newly paved private driveway lead to a beautifully restored log cabin dating back to 1850. Inside, exposed log walls, soaring wood ceilings, hardwood floors, and a wood-burning stove showcase the home's historic charm. The finished walkout basement opens to an expansive outdoor patio, perfect for entertaining. A sportsman's paradise, the property features approximately 10 irrigated acres, abundant wildlife, a 300-yard shooting and golf driving range, and a spacious pole barn with concrete flooring. Fiber internet brings modern connectivity to this secluded retreat. Whether you're seeking a private estate, recreational getaway, or peaceful full-time residence, this exceptional property offers the best of southern Indiana living.
Contact an agent
Home facts
- Year built:1850
- Subdivision & Development:No Subdivision
- Listing ID #:22134709
- Added:2 day(s) ago
- Updated:November 07, 2026 at 11:28 AM
Rooms and interior
- Bedrooms:2
- Total bathrooms:3
- Full bathrooms:2
- Half bathrooms:1
- Dining Description:Dining Combo/Kitchen
- Kitchen Description:Double Oven, Refrigerator
- Basement:Yes
- Basement Description:Basement, Ceiling - 9+ feet, Finished, Walk-Out Access
- Living area:2,144 sq. ft.
Heating and cooling
- Cooling:Central Electric
- Heating:Forced Air
- Central air:Yes
Structure and exterior
- Year built:1850
- Building area:2,144 sq. ft.
- Lot area:140 Acres
- Lot Features:Mature Trees, Wooded
- Architectural Style:Log
- Construction Materials:Wood Siding
- Exterior Features:Barn Pole, Fire Pit, Sprinkler System
- Foundation Description:Concrete Perimeter
Schools
- High school:Eastern Greene High School
- Middle school:Eastern Greene Middle School
- Elementary school:Eastern Greene Elementary School
Utilities
- Water:Public Water, Well
Finances and disclosures
- Price:$1,325,000
- Price per sq. ft.:$618
Features and amenities
- Appliances:Refrigerator, Washer
- Laundry features:Dryer, Washer
Parking
- Garage:Yes
- Garage spaces:4
New listings near 9006 N Newark Road
- New
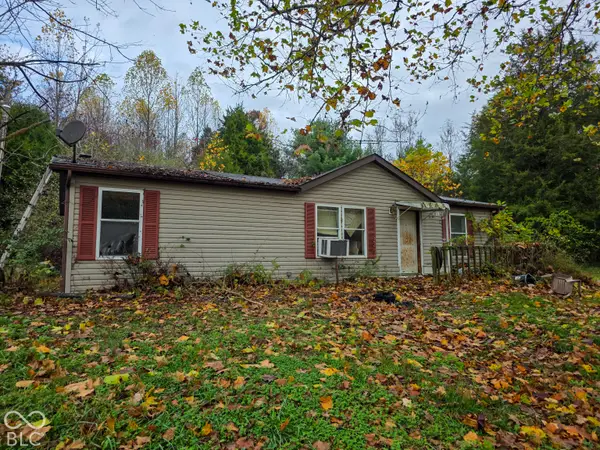 $50,000Active3 beds 2 baths1,120 sq. ft.
11171 E Mcville, Solsberry, IN 47459
MLS# 22134984Listed by: INMAN REALTY COMPANY LLC - New
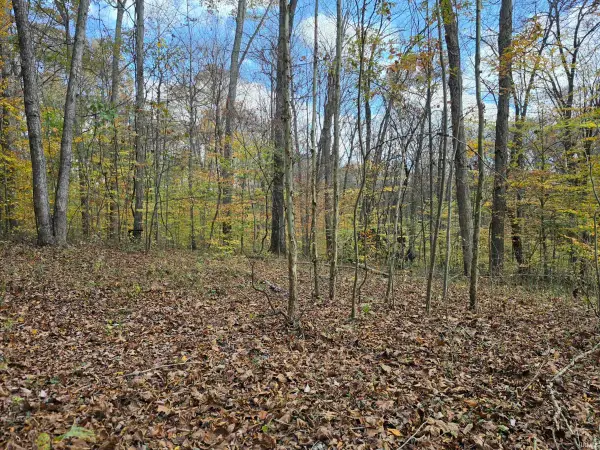 $599,000Active119.71 Acres
5 parcels Stanford Woods Drive, Solsberry, IN 47459
MLS# 202645632Listed by: JASON MILLICAN GROUP 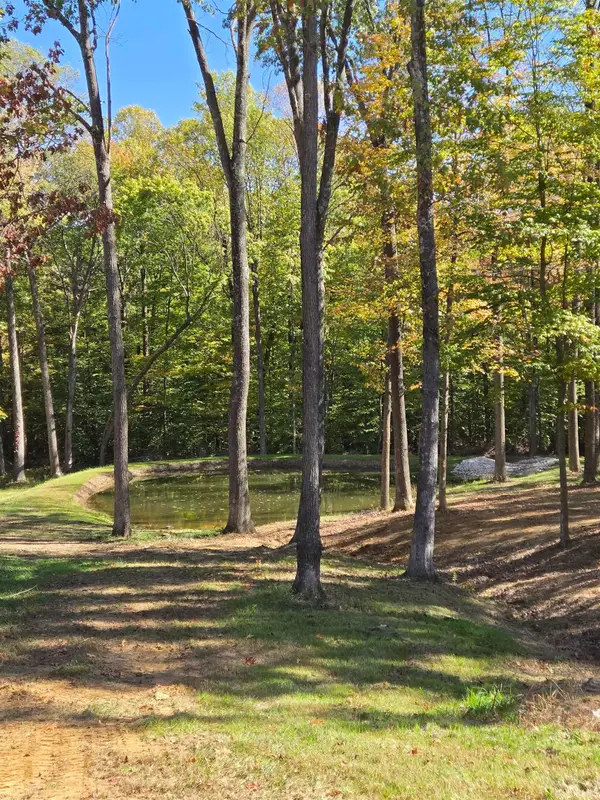 $230,000Active3 Acres
8900 N Newark Road, Solsberry, IN 47459
MLS# 202643913Listed by: REEVES REALTY SERVICES LLC $109,900Pending3 beds 1 baths1,456 sq. ft.
5285 N Yoho Road, Solsberry, IN 47459
MLS# 22132628Listed by: BETTER HOMES AND GARDENS REAL ESTATE GOLD KEY $497,000Active3 beds 3 baths2,960 sq. ft.
5183 N Blue Heron Road, Solsberry, IN 47459
MLS# 202640721Listed by: THE INDIANA TEAM LLC $39,900Pending2.72 Acres
Lot 1 Stephanie Court, Solsberry, IN 47459
MLS# 202637970Listed by: INTEGRITY REALTY GROUP LLC $124,900Active3 beds 2 baths1,280 sq. ft.
12614 E Shady Meadows, Solsberry, IN 47459
MLS# 202636788Listed by: RE/MAX ACCLAIMED PROPERTIES
 $174,900Active3 beds 2 baths1,200 sq. ft.
8253 State Highway 43, Bloomington, IN 47404
MLS# 22124510Listed by: CENTURY 21 SCHEETZ $349,000Active5 beds 3 baths3,600 sq. ft.
13647 E Timbertrace Drive, Solsberry, IN 47459
MLS# 202635839Listed by: RE/MAX ACCLAIMED PROPERTIES


Protect your home and budget from life's surprises with an Assurant Home Warranty, backed by a partner that supports you through every step of homeownership. Explore Plans.
©2026 Century 21 Real Estate LLC. All rights reserved. CENTURY 21®, the CENTURY 21 Logo and C21® are service marks owned by Century 21 Real Estate LLC. Century 21 Real Estate LLC fully supports the principles of the Fair Housing Act and the Equal Opportunity Act. Each office is independently owned and operated. Listing information is deemed reliable but not guaranteed accurate.