
1009 E Ewing Avenue, South Bend, IN 46613
Local realty services provided by:CENTURY 21 Scheetz
Listed by: michael mooreCell: 574-315-1822
Office: milestone realty, llc.
MLS#:202631063
Source:Indiana Regional MLS
Price summary
- Price:$161,400
- Price per sq. ft.:$103.46
About this home
Welcome home to this well-maintained property offering the perfect blend of classic charm and modern updates. The inviting front porch provides a warm welcome and a great place to relax, while the interior features beautiful hardwood flooring throughout the main level and brand-new carpet upstairs for added comfort. The updated kitchen is both stylish and functional, complete with stainless steel appliances that are included with the home. A formal dining room offers the ideal space for meals, holiday gatherings, or entertaining guests. Major updates provide added peace of mind, with the roof, windows, and HVAC system all replaced approximately nine years ago. An oversized one-car garage offers plenty of room for parking, storage, or a workshop. With its thoughtful updates, timeless features, and move-in-ready condition, this home is ready for its next owner. Schedule your private showing today!
Contact an agent
Home facts
- Year built:1920
- Subdivision & Development:Oak Park
- Listing ID #:202631063
- Added:45 day(s) ago
- Updated:September 15, 2026 at 09:19 AM
Rooms and interior
- Bedrooms:3
- Total bathrooms:1
- Full bathrooms:1
- Rooms Total:8
- Flooring:Carpet, Hardwood Floors, Vinyl
- Dining Description:Main Level
- Kitchen Description:Microwave, Oven-Electric, Range-Electric, Refrigerator
- Basement Description:Unfinished
- Living area:1,248 sq. ft.
Heating and cooling
- Cooling:Central Air
- Heating:Forced Air, Gas
Structure and exterior
- Roof:Asphalt, Shingle
- Year built:1920
- Building area:1,248 sq. ft.
- Lot area:0.11 Acres
- Lot Features:Level
- Architectural Style:Two Story
- Construction Materials:Vinyl
- Levels:2 Stories
Schools
- High school:Riley
- Middle school:Jackson
- Elementary school:Lincoln
Utilities
- Water:Public
- Sewer:Public
Finances and disclosures
- Price:$161,400
- Price per sq. ft.:$103.46
- Tax amount:$1,512
Features and amenities
- Laundry features:Dryer Hook Up Electric, In Basement
- Amenities:Cable Available, Ceiling Fan(s), Detector-Smoke
Parking
- Parking description:Concrete Driveway, Detached
- Garage spaces:1
New listings near 1009 E Ewing Avenue
- New
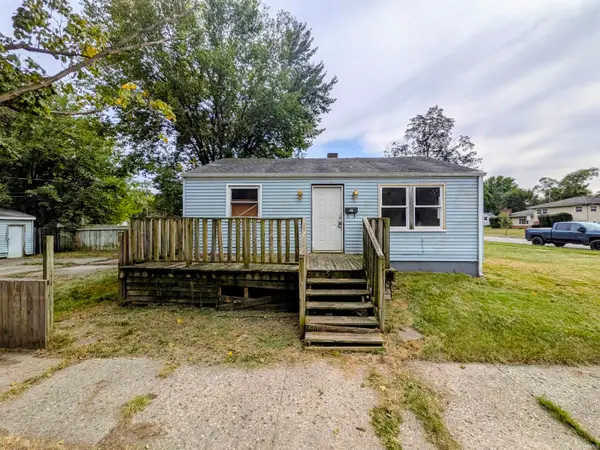 $49,900Active2 beds 1 baths720 sq. ft.
1758 Huey Street, South Bend, IN 46628
MLS# 202638015Listed by: HEART CITY REALTY LLC - New
 $49,000Active3 beds 1 baths1,516 sq. ft.
121 E Dayton Street, South Bend, IN 46613
MLS# 202637977Listed by: HARBOR & LAKE REAL ESTATE - New
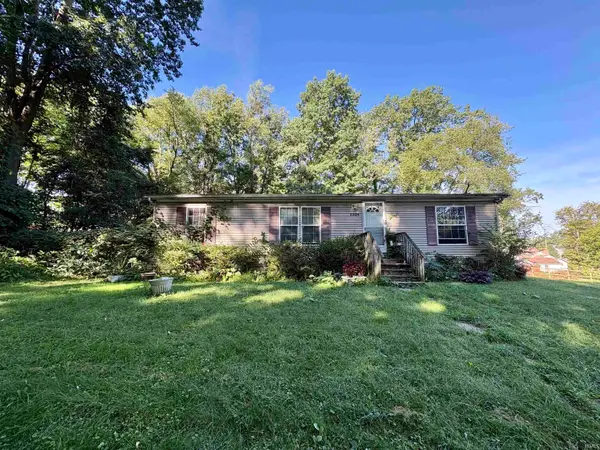 $120,000Active3 beds 2 baths1,188 sq. ft.
2205 Philippa Street, South Bend, IN 46613
MLS# 202637986Listed by: COLDWELL BANKER REALTY - New
 $95,000Active3 beds 1 baths1,860 sq. ft.
1862 N Brookfield Street, South Bend, IN 46628
MLS# 202637987Listed by: COLDWELL BANKER REALTY - New
 $49,000Active2 beds 2 baths956 sq. ft.
621 E Dayton Street, South Bend, IN 46613
MLS# 202637957Listed by: HARBOR & LAKE REAL ESTATE - New
 $167,500Active3 beds 1 baths864 sq. ft.
4610 Ridgeway Street, South Bend, IN 46619
MLS# 202637901Listed by: MILESTONE REALTY, LLC - New
 $244,900Active3 beds 1 baths1,588 sq. ft.
929 Simon Court, South Bend, IN 46615
MLS# 202637902Listed by: OPEN DOOR REALTY, INC - New
 $625,000Active6 beds 4 baths4,200 sq. ft.
330 N Sunnyside Avenue, South Bend, IN 46617
MLS# 202637907Listed by: COLDWELL BANKER REAL ESTATE GROUP - New
 $164,999Active4 beds 1 baths1,832 sq. ft.
809 Garden Lane, South Bend, IN 46619
MLS# 202637856Listed by: COLDWELL BANKER REALTY - New
 $215,000Active1 beds 1 baths750 sq. ft.
1801 Irish Way #1851, South Bend, IN 46637
MLS# 202637860Listed by: COLDWELL BANKER REAL ESTATE GROUP


Protect your home and budget from life's surprises with an Assurant Home Warranty, backed by a partner that supports you through every step of homeownership. Explore Plans.
©2026 Century 21 Real Estate LLC. All rights reserved. CENTURY 21®, the CENTURY 21 Logo and C21® are service marks owned by Century 21 Real Estate LLC. Century 21 Real Estate LLC fully supports the principles of the Fair Housing Act and the Equal Opportunity Act. Each office is independently owned and operated. Listing information is deemed reliable but not guaranteed accurate.