
106 Village Way, South Bend, IN 46619
Local realty services provided by:CENTURY 21 Circle
106 Village Way,South Bend, IN 46619
$210,000
- 3 Beds
- 1 Baths
- 725 sq. ft.
- Single family
- Active
Listed by: scott wendland
Office: pyramid realty llc.
MLS#:202647576
Source:Indiana Regional MLS
Price summary
- Price:$210,000
- Price per sq. ft.:$124.26
About this home
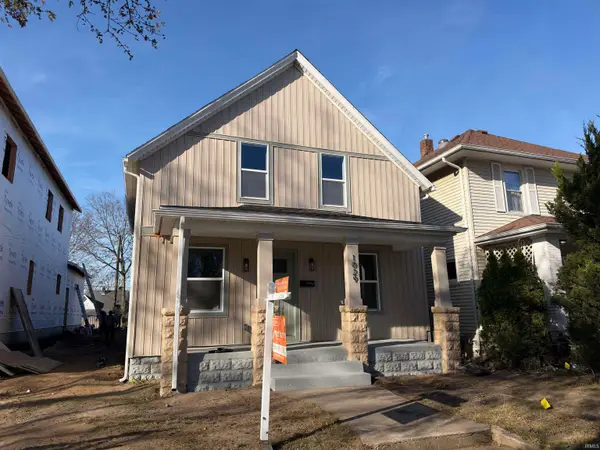
One of the nicest properties in the neighborhood. Large lot, 2 stall attached garage, 4 season room, fenced in garden area on a corner lot. This 3 bedroom 1 bathroom home has hardwood floors through the living room and 3 bedrooms, new Vinyl plank flooring in the kitchen and a remodeled, tiled bathroom. Property has a side and rear fenced in area with raised garden beds. Home has had some new improvements with a front deck, and main bathroom has been remodeled. Home has a 4 season room that can be used year around. 97% Efficient gas furnace and a/c were both installed new in 2025
Contact an agent
Home facts
- Year built:1952
- Subdivision & Development:None
- Listing ID #:202647576
- Added:1 day(s) ago
- Updated:November 20, 2026 at 06:46 PM
Rooms and interior
- Bedrooms:3
- Total bathrooms:1
- Full bathrooms:1
- Rooms Total:8
- Flooring:Hardwood Floors, Laminate, Tile
- Kitchen Description:On Main Level
- Basement Description:Full Basement
- Living area:725 sq. ft.
Heating and cooling
- Cooling:Central Air
- Heating:Forced Air, Gas
Structure and exterior
- Roof:Asphalt, Shingle
- Year built:1952
- Building area:725 sq. ft.
- Lot area:0.12 Acres
- Lot Features:Corner
- Architectural Style:One Story, Ranch
- Construction Materials:Vinyl
- Levels:1 Story
Schools
- High school:Washington
- Middle school:Navarre
- Elementary school:Harrison
Utilities
- Water:City
- Sewer:City
Finances and disclosures
- Price:$210,000
- Price per sq. ft.:$124.26
- Tax amount:$1,020
Features and amenities
- Laundry features:Dryer Hook Up Electric, In Basement
- Amenities:Double Pane Windows, Garage Door Opener, Storm Doors
Parking
- Parking description:Attached, Concrete Driveway, Off Street Parking
- Garage spaces:2
New listings near 106 Village Way
- Coming Soon
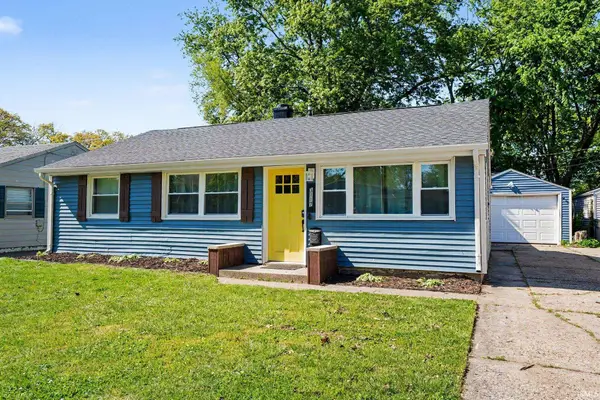 $199,900Coming Soon3 beds 2 baths1,584 sq. ft.
3117 Sunnymede Avenue, South Bend, IN 46615
MLS# 202646509Listed by: EXP REALTY, LLC - Coming Soon
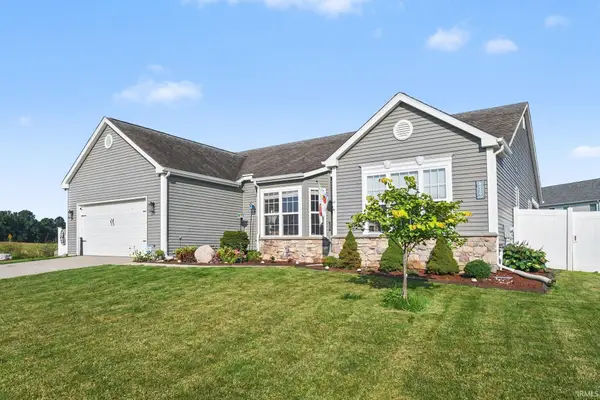 $448,500Coming Soon5 beds 3 baths3,482 sq. ft.
6819 Lutz Drive, South Bend, IN 46614
MLS# 202646030Listed by: EXP REALTY, LLC - New
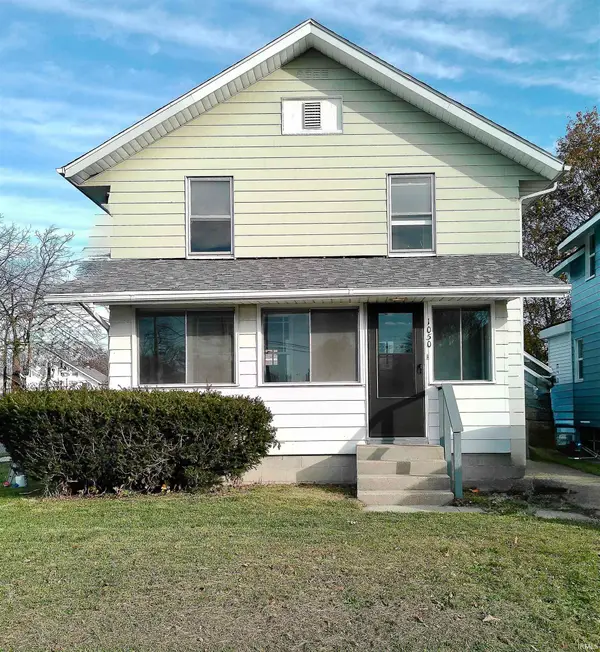 $139,900Active3 beds 1 baths1,368 sq. ft.
1050 Lawndale Avenue, South Bend, IN 46628
MLS# 202647528Listed by: POLACK REALTY - New
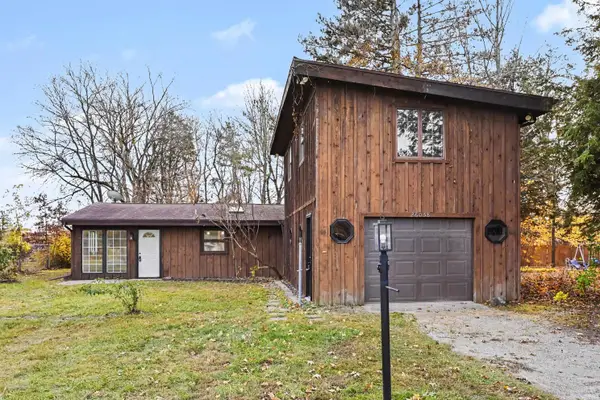 $239,900Active3 beds 1 baths1,592 sq. ft.
26058 State Road 2 Highway, South Bend, IN 46619
MLS# 202647535Listed by: RED BOW REALTY - New
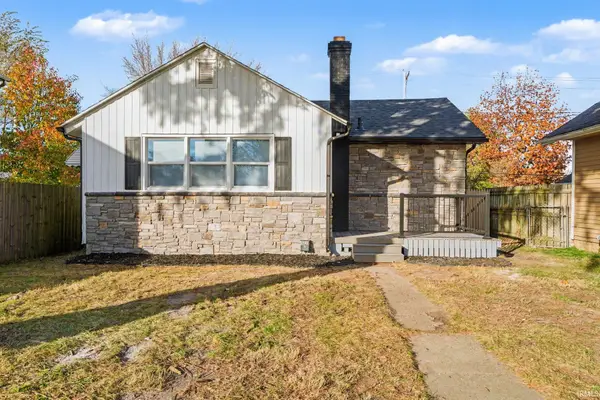 $179,900Active2 beds 1 baths968 sq. ft.
1639 E Bowman Street, South Bend, IN 46613
MLS# 202647538Listed by: BERKSHIRE HATHAWAY HOMESERVICES NORTHERN INDIANA REAL ESTATE - Open Sun, 11am to 1pmNew
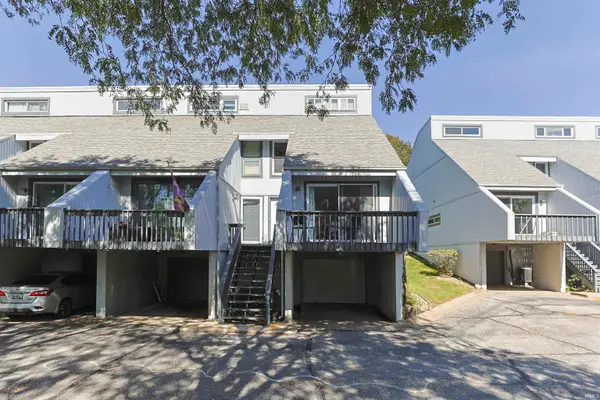 $194,900Active2 beds 2 baths1,379 sq. ft.
18199 Stoneridge Street #F, South Bend, IN 46637
MLS# 202647543Listed by: RE/MAX 100 - New
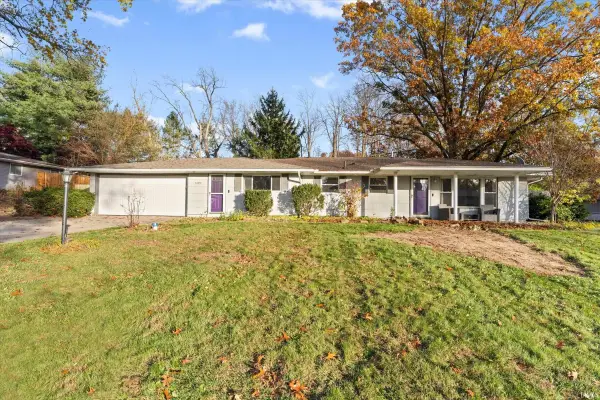 $269,900Active3 beds 2 baths1,590 sq. ft.
52872 Highland Drive, South Bend, IN 46635
MLS# 202647523Listed by: CRESSY & EVERETT - SOUTH BEND - New
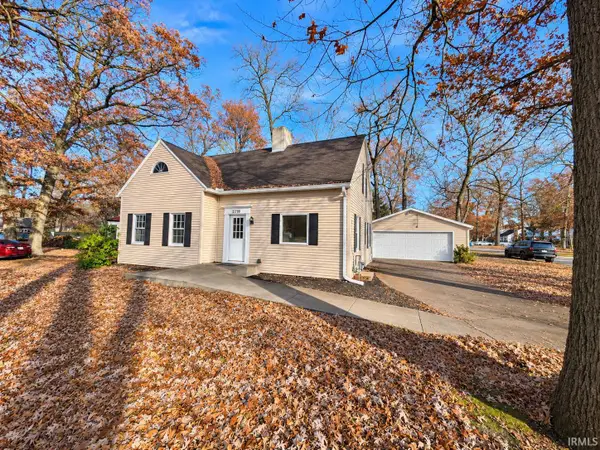 $239,900Active3 beds 2 baths1,716 sq. ft.
51700 Sr 933 Highway, South Bend, IN 46637
MLS# 202647524Listed by: HEART CITY REALTY LLC - New
 $659,900Active4 beds 3 baths1,850 sq. ft.
1029 N Foster Street, South Bend, IN 46617
MLS# 202647505Listed by: AT HOME REALTY GROUP


Protect your home and budget from life's surprises with an Assurant Home Warranty, backed by a partner that supports you through every step of homeownership. Explore Plans.
©2026 Century 21 Real Estate LLC. All rights reserved. CENTURY 21®, the CENTURY 21 Logo and C21® are service marks owned by Century 21 Real Estate LLC. Century 21 Real Estate LLC fully supports the principles of the Fair Housing Act and the Equal Opportunity Act. Each office is independently owned and operated. Listing information is deemed reliable but not guaranteed accurate.