
51700 Sr 933 Highway, South Bend, IN 46637
Local realty services provided by:CENTURY 21 Scheetz
Listed by: brad beerCell: 574-596-0376
Office: heart city realty llc.
MLS#:202647524
Source:Indiana Regional MLS
Price summary
- Price:$239,900
- Price per sq. ft.:$109.24
About this home
Move-In Ready Home in a Peaceful North-End Location. Welcome to this stylish and spacious home situated in a peaceful rural neighborhood setting on South Bend’s north end—close to shopping, restaurants, and everyday conveniences. The large, beautifully designed kitchen features included appliances and plenty of room for the chef of the home. The dining room flows seamlessly into the inviting family room, highlighted by a centerpiece fireplace that creates a warm and welcoming atmosphere. A formal living room offers additional space for entertaining or relaxing. The main floor includes a comfortable bedroom and a full bathroom. Upstairs, you’ll find two additional bedrooms and another well-maintained full bathroom. The finished lower level provides a massive recreation room—perfect for game nights, movie nights, or gatherings—along with a spacious storage area and dedicated mechanical space. Outside, enjoy the large yard with mature trees, offering plenty of room for outdoor activities and relaxation. An oversized two-car garage provides excellent parking and storage space. This wonderful move-in ready home also offers peace of mind with a brand-new septic system. Don’t miss the opportunity to make it yours!...
Contact an agent
Home facts
- Year built:1938
- Subdivision & Development:None
- Listing ID #:202647524
- Added:1 day(s) ago
- Updated:November 20, 2026 at 06:53 PM
Rooms and interior
- Bedrooms:3
- Total bathrooms:2
- Full bathrooms:2
- Rooms Total:16
- Flooring:Carpet, Tile, Vinyl
- Dining Description:Main Level
- Kitchen Description:Dishwasher, Microwave, On Main Level, Range-Electric, Refrigerator
- Basement Description:Full Basement, Partially Finished
- Living area:1,716 sq. ft.
Heating and cooling
- Cooling:Central Air
- Heating:Forced Air, Gas
Structure and exterior
- Roof:Shingle
- Year built:1938
- Building area:1,716 sq. ft.
- Lot area:0.46 Acres
- Lot Features:Corner, Partially Wooded
- Architectural Style:One and Half Story
- Construction Materials:Vinyl
- Levels:1 1/2 Stories
Schools
- High school:Adams
- Middle school:Clay International Academy
- Elementary school:Darden Primary Center
Utilities
- Water:Well
- Sewer:Septic
Finances and disclosures
- Price:$239,900
- Price per sq. ft.:$109.24
- Tax amount:$1,688
Features and amenities
- Laundry features:On Lower Level
Parking
- Parking description:Detached
- Garage spaces:2
New listings near 51700 Sr 933 Highway
- Coming Soon
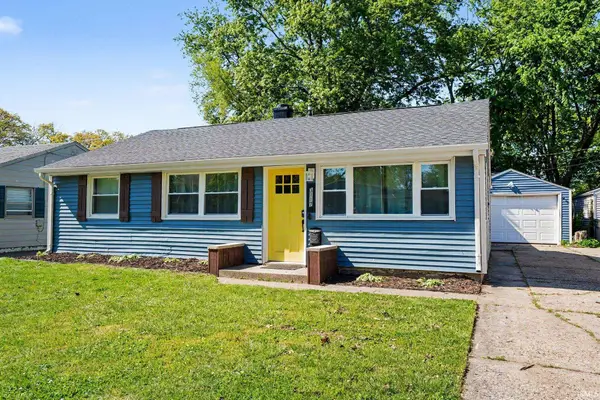 $199,900Coming Soon3 beds 2 baths1,584 sq. ft.
3117 Sunnymede Avenue, South Bend, IN 46615
MLS# 202646509Listed by: EXP REALTY, LLC - Coming Soon
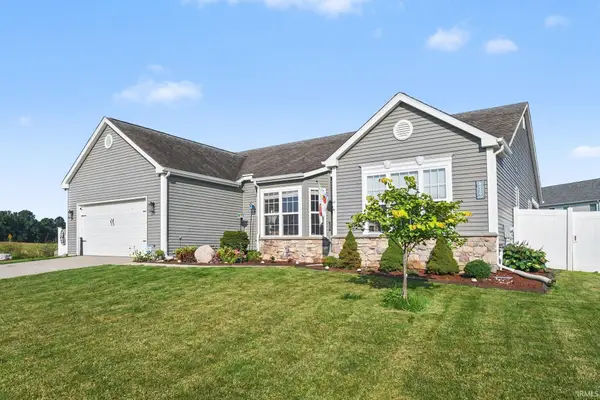 $448,500Coming Soon5 beds 3 baths3,482 sq. ft.
6819 Lutz Drive, South Bend, IN 46614
MLS# 202646030Listed by: EXP REALTY, LLC - New
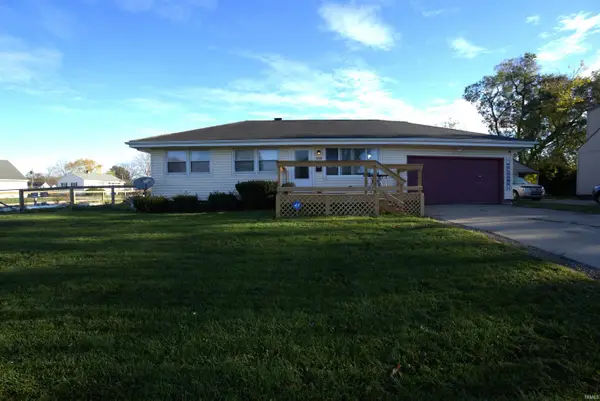 $210,000Active3 beds 1 baths725 sq. ft.
106 Village Way, South Bend, IN 46619
MLS# 202647576Listed by: PYRAMID REALTY LLC - New
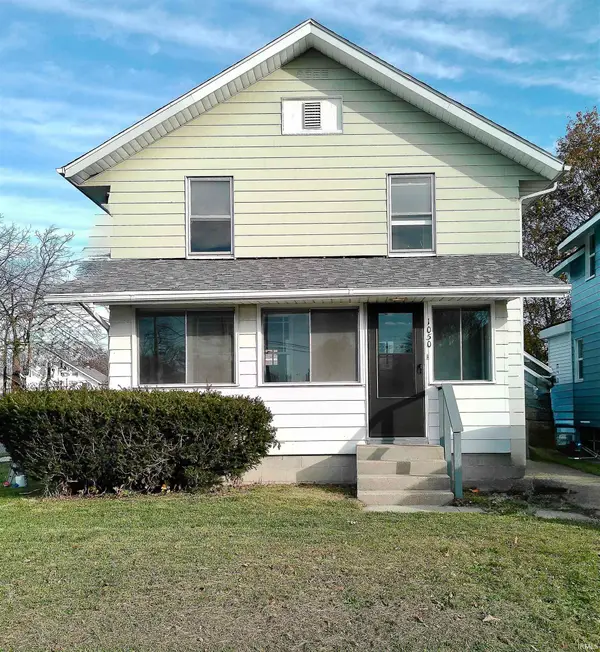 $139,900Active3 beds 1 baths1,368 sq. ft.
1050 Lawndale Avenue, South Bend, IN 46628
MLS# 202647528Listed by: POLACK REALTY - New
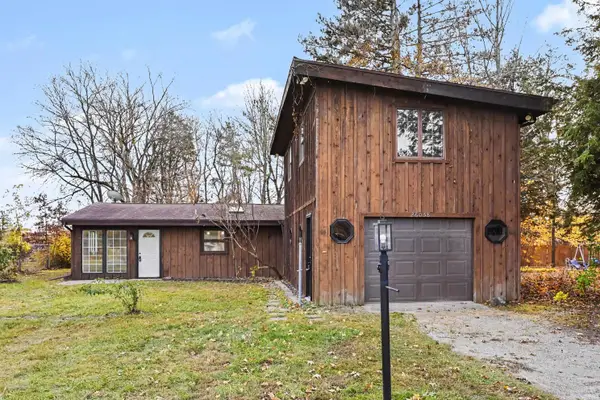 $239,900Active3 beds 1 baths1,592 sq. ft.
26058 State Road 2 Highway, South Bend, IN 46619
MLS# 202647535Listed by: RED BOW REALTY - New
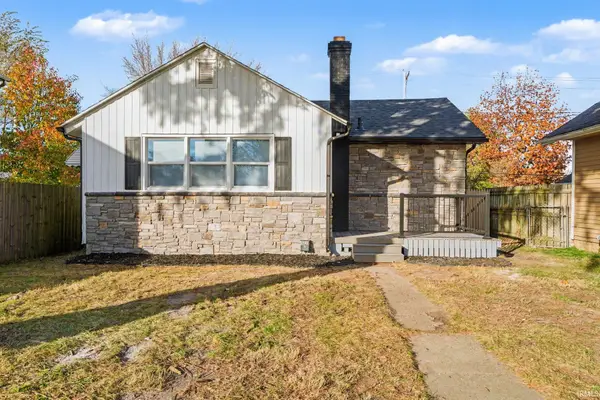 $179,900Active2 beds 1 baths968 sq. ft.
1639 E Bowman Street, South Bend, IN 46613
MLS# 202647538Listed by: BERKSHIRE HATHAWAY HOMESERVICES NORTHERN INDIANA REAL ESTATE - Open Sun, 11am to 1pmNew
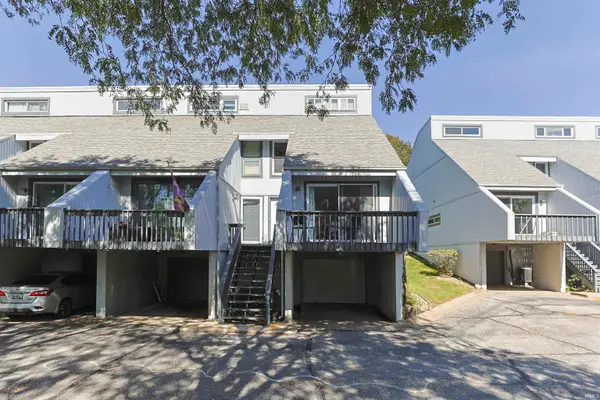 $194,900Active2 beds 2 baths1,379 sq. ft.
18199 Stoneridge Street #F, South Bend, IN 46637
MLS# 202647543Listed by: RE/MAX 100 - New
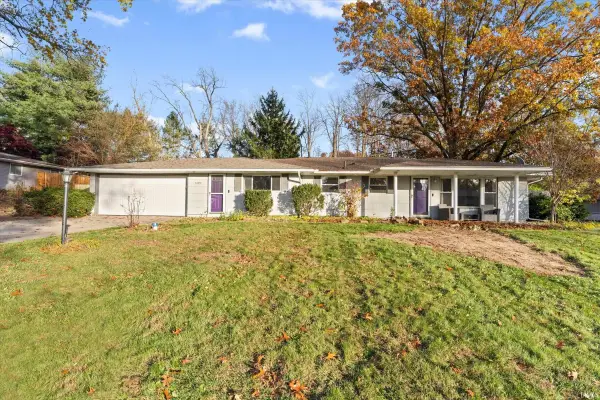 $269,900Active3 beds 2 baths1,590 sq. ft.
52872 Highland Drive, South Bend, IN 46635
MLS# 202647523Listed by: CRESSY & EVERETT - SOUTH BEND - New
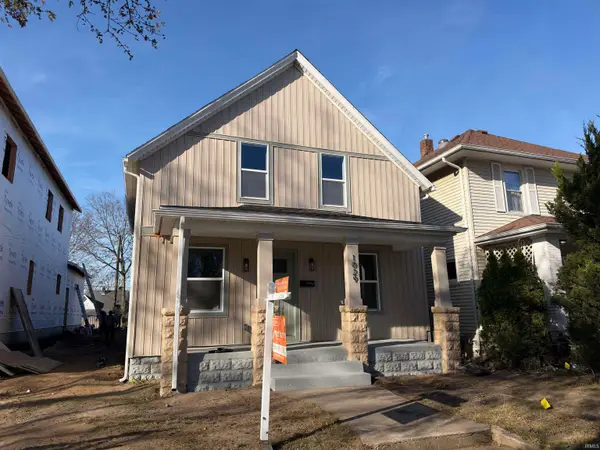 $659,900Active4 beds 3 baths1,850 sq. ft.
1029 N Foster Street, South Bend, IN 46617
MLS# 202647505Listed by: AT HOME REALTY GROUP


Protect your home and budget from life's surprises with an Assurant Home Warranty, backed by a partner that supports you through every step of homeownership. Explore Plans.
©2026 Century 21 Real Estate LLC. All rights reserved. CENTURY 21®, the CENTURY 21 Logo and C21® are service marks owned by Century 21 Real Estate LLC. Century 21 Real Estate LLC fully supports the principles of the Fair Housing Act and the Equal Opportunity Act. Each office is independently owned and operated. Listing information is deemed reliable but not guaranteed accurate.