
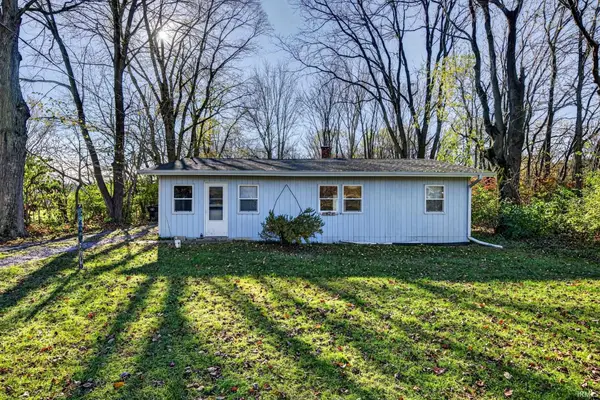
1127 S Parkway Street, South Bend, IN 46619
Local realty services provided by:CENTURY 21 Circle
Listed by: courtney barberCell: 574-584-4847
Office: mckinnies realty, llc. elkhart
MLS#:202647690
Source:Indiana Regional MLS
Price summary
- Price:$199,900
- Price per sq. ft.:$149.63
About this home
There's still time to be HOME for Christmas! Welcome home to this charming 3-bedroom, 1-bath tri-level, offering the perfect combination of comfort, convenience, and location! With a newer kitchen, newer windows throughout, and a newer roof, several big-ticket improvements have already been taken care of, giving you added peace of mind. The versatile main level offers plenty of possibilities, whether you're hosting family gatherings, creating a cozy dining space, or enjoying an additional living area. The tri-level design provides a functional layout with just the right amount of separation between living and sleeping spaces. Step outside to your fully fenced backyard, perfect for pets, entertaining, or relaxing around a bonfire on a crisp evening. And the location? Directly across the street from a park featuring a brand-new splash pad! Summer fun and outdoor recreation are just steps from your front door. A one-car garage adds convenience and extra storage, completing this inviting home. Imagine celebrating the holidays in your new home, with the Christmas tree glowing and memories waiting to be made! There's still time to make it happen—schedule your showing today!...
Contact an agent
Home facts
- Year built:1971
- Subdivision & Development:None
- Listing ID #:202647690
- Added:1 day(s) ago
- Updated:November 21, 2026 at 09:45 PM
Rooms and interior
- Bedrooms:3
- Total bathrooms:1
- Full bathrooms:1
- Rooms Total:6
- Dining Description:Main Level
- Kitchen Description:Dishwasher, On Main Level, Range-Gas, Refrigerator
- Basement Description:Crawl
- Living area:1,336 sq. ft.
Heating and cooling
- Cooling:Central Air
- Heating:Forced Air
Structure and exterior
- Year built:1971
- Building area:1,336 sq. ft.
- Lot area:0.28 Acres
- Architectural Style:Tri-Level
- Construction Materials:Vinyl
Schools
- High school:Washington
- Middle school:Navarre
- Elementary school:Wilson
Utilities
- Water:City
- Sewer:City
Finances and disclosures
- Price:$199,900
- Price per sq. ft.:$149.63
- Tax amount:$1,845
Features and amenities
- Laundry features:On Lower Level
Parking
- Parking description:Attached
- Garage spaces:1
New listings near 1127 S Parkway Street
- Coming Soon
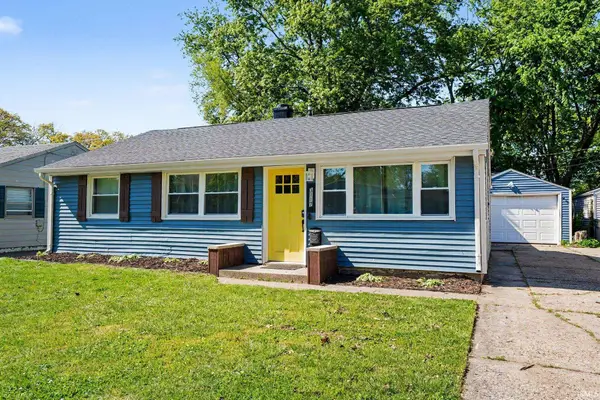 $199,900Coming Soon3 beds 2 baths1,584 sq. ft.
3117 Sunnymede Avenue, South Bend, IN 46615
MLS# 202646509Listed by: EXP REALTY, LLC - Coming Soon
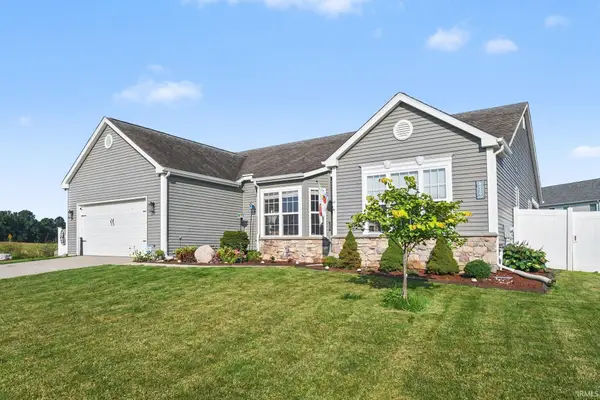 $448,500Coming Soon5 beds 3 baths3,482 sq. ft.
6819 Lutz Drive, South Bend, IN 46614
MLS# 202646030Listed by: EXP REALTY, LLC - New
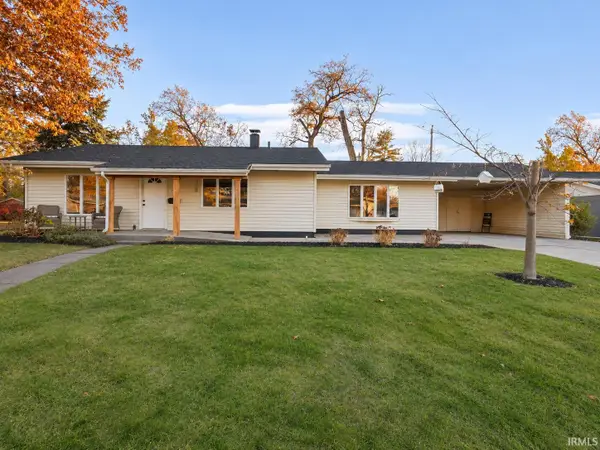 $227,900Active3 beds 2 baths1,408 sq. ft.
3518 Rexford Drive, South Bend, IN 46615
MLS# 202647734Listed by: BRICK BUILT REAL ESTATE - New
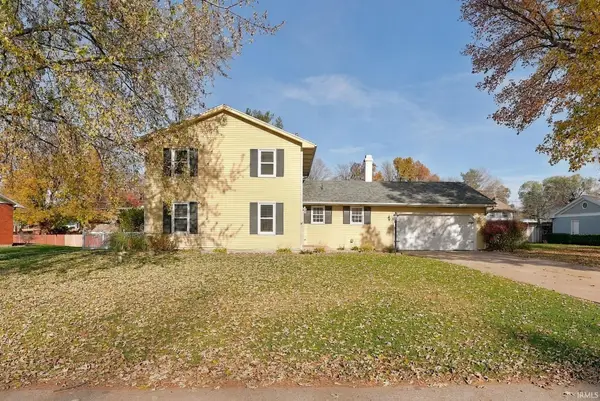 $309,900Active4 beds 2 baths2,620 sq. ft.
19585 Old Ridge Road, South Bend, IN 46614
MLS# 202647715Listed by: EXP REALTY, LLC - New
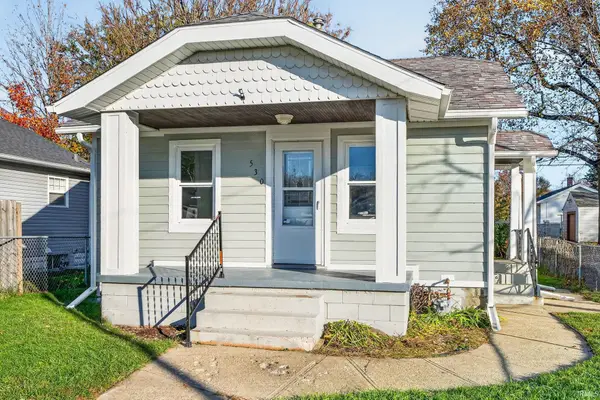 $215,000Active2 beds 3 baths1,043 sq. ft.
530 S 33rd Street, South Bend, IN 46615
MLS# 202647719Listed by: WEICHERT RLTRS-J.DUNFEE&ASSOC. - New
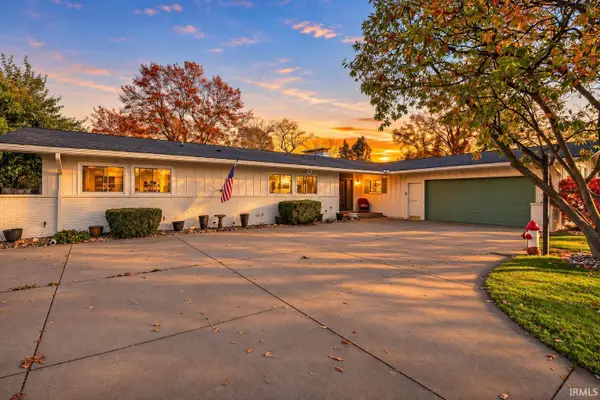 $399,900Active4 beds 4 baths4,688 sq. ft.
3906 Springbrook Drive, South Bend, IN 46614
MLS# 202647697Listed by: WEICHERT RLTRS-J.DUNFEE&ASSOC. - New
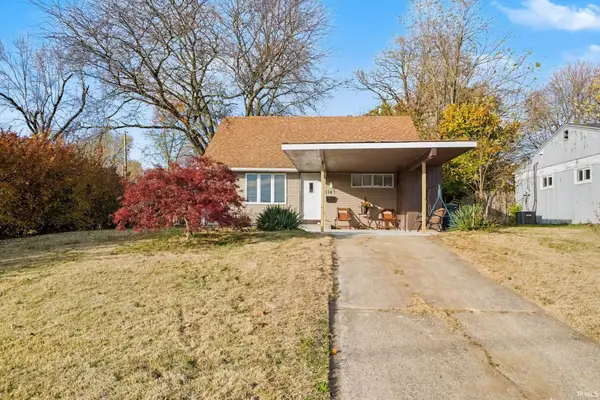 $215,000Active3 beds 1 baths1,176 sq. ft.
1147 Alpine Drive, South Bend, IN 46614
MLS# 202647689Listed by: BERKSHIRE HATHAWAY HOMESERVICES NORTHERN INDIANA REAL ESTATE - New
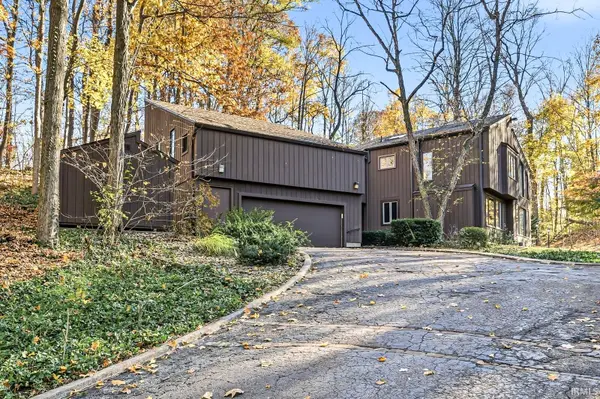 $565,000Active5 beds 3 baths4,232 sq. ft.
1150 Dunrobbin Lane, South Bend, IN 46614
MLS# 202647682Listed by: HOWARD HANNA SB REAL ESTATE - New
 $225,000Active3 beds 2 baths1,216 sq. ft.
24250 Roosevelt Road, South Bend, IN 46614
MLS# 202647687Listed by: RE/MAX 100


Protect your home and budget from life's surprises with an Assurant Home Warranty, backed by a partner that supports you through every step of homeownership. Explore Plans.
©2026 Century 21 Real Estate LLC. All rights reserved. CENTURY 21®, the CENTURY 21 Logo and C21® are service marks owned by Century 21 Real Estate LLC. Century 21 Real Estate LLC fully supports the principles of the Fair Housing Act and the Equal Opportunity Act. Each office is independently owned and operated. Listing information is deemed reliable but not guaranteed accurate.