
3906 Springbrook Drive, South Bend, IN 46614
Local realty services provided by:CENTURY 21 Circle
Listed by: andy kern
Office: weichert rltrs-j.dunfee&assoc.
MLS#:202647697
Source:Indiana Regional MLS
Price summary
- Price:$399,900
- Price per sq. ft.:$74.39
About this home
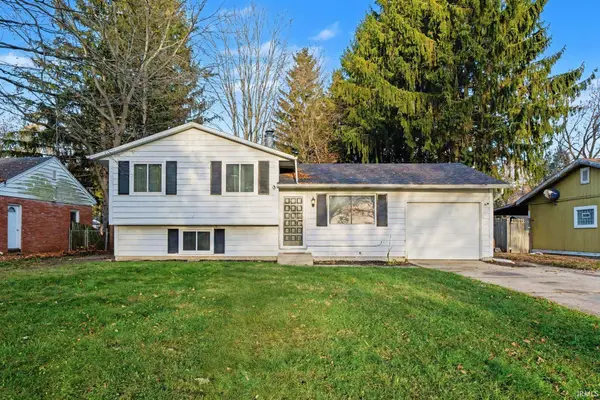
A Real Mid-Century Modern charmer. This stylish home built in 1961 offers a sleek design with vaulted ceilings. A generous foyer leads to a step down living room with a fireplace. An open dining area leads to an all season solarium with heating and cooling. The large patio and deck area accompany the concrete in-ground pool and provides a great venue for entertaining. There are 4 bedrooms on the main floor with an original kitchen and newer appliances. A main floor laundry room is a bonus. The basement comes complete with a bomb shelter, living room, fireplace, guest quarters 2 rooms used for extra bedrooms a full kitchen and a full bathroom. WAIT! There is also an exit stairwell outside to the backyard. Finally a large 2 car garage is attached with extra storage space. This is an amazing home and ready to be sold.
Contact an agent
Home facts
- Year built:1961
- Subdivision & Development:Twyckenham Hills
- Listing ID #:202647697
- Added:1 day(s) ago
- Updated:November 22, 2026 at 05:49 AM
Rooms and interior
- Bedrooms:4
- Total bathrooms:4
- Full bathrooms:3
- Rooms Total:8
- Dining Description:Main Level
- Kitchen Description:Dishwasher, Microwave, Oven-Gas, Refrigerator
- Basement Description:Partially Finished
- Living area:4,688 sq. ft.
Heating and cooling
- Cooling:Central Air
- Heating:Gas
Structure and exterior
- Roof:Asphalt
- Year built:1961
- Building area:4,688 sq. ft.
- Lot area:0.35 Acres
- Lot Features:Level
- Architectural Style:One Story
- Construction Materials:Brick
- Levels:1 Story
Schools
- High school:Riley
- Middle school:Jackson
- Elementary school:Lincoln
Utilities
- Water:City
- Sewer:City
Finances and disclosures
- Price:$399,900
- Price per sq. ft.:$74.39
- Tax amount:$4,357
Features and amenities
- Amenities:Exercise Room, Guest Quarters
- Pool features:Below Ground
Parking
- Parking description:Attached
- Garage spaces:2
New listings near 3906 Springbrook Drive
- Coming Soon
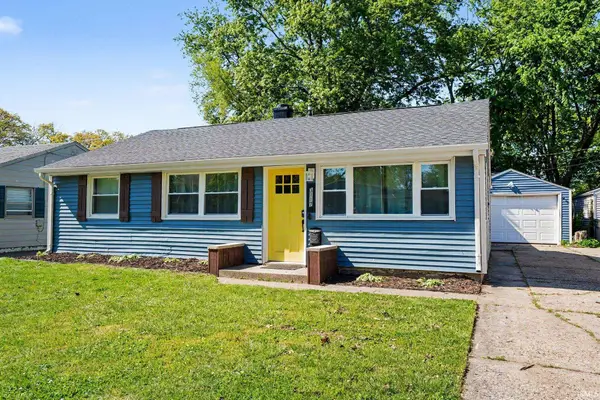 $199,900Coming Soon3 beds 2 baths1,584 sq. ft.
3117 Sunnymede Avenue, South Bend, IN 46615
MLS# 202646509Listed by: EXP REALTY, LLC - Coming Soon
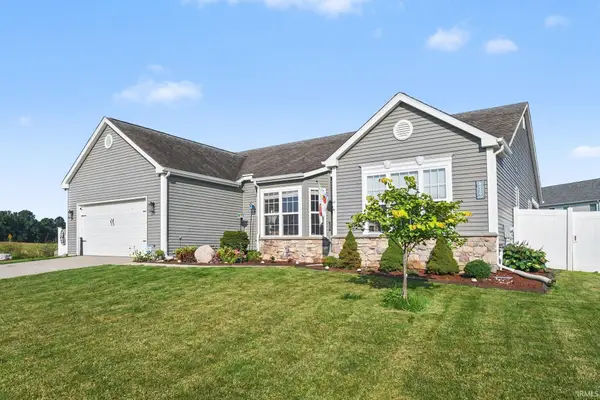 $448,500Coming Soon5 beds 3 baths3,482 sq. ft.
6819 Lutz Drive, South Bend, IN 46614
MLS# 202646030Listed by: EXP REALTY, LLC - New
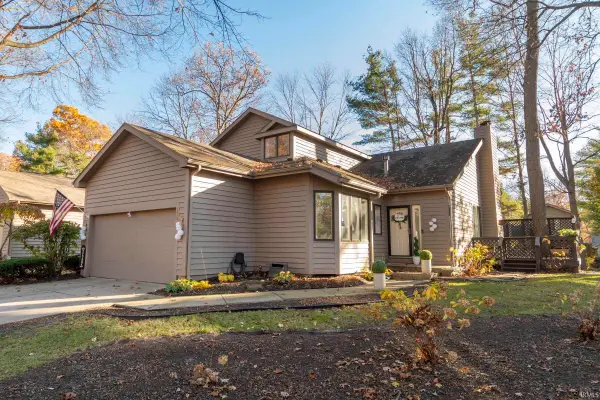 $499,000Active4 beds 4 baths2,846 sq. ft.
17910 Sable Ridge Drive, South Bend, IN 46635
MLS# 202647750Listed by: EXP REALTY, LLC - New
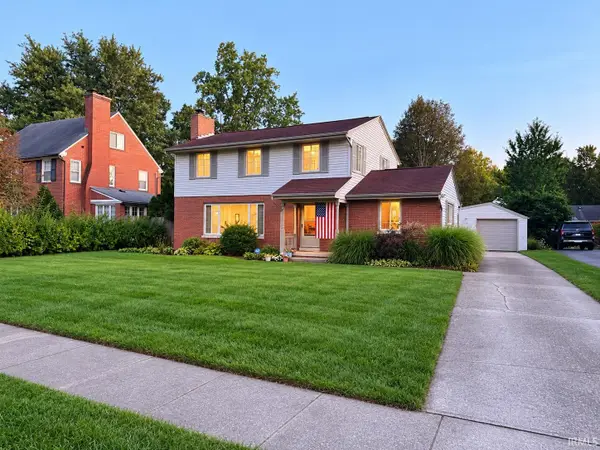 $365,000Active4 beds 2 baths1,892 sq. ft.
1704 E Wayne Street, South Bend, IN 46615
MLS# 202647744Listed by: MILESTONE REALTY, LLC - New
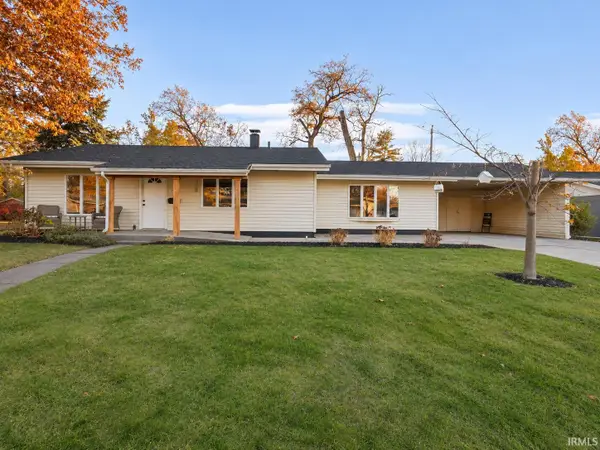 $227,900Active3 beds 2 baths1,408 sq. ft.
3518 Rexford Drive, South Bend, IN 46615
MLS# 202647734Listed by: BRICK BUILT REAL ESTATE - New
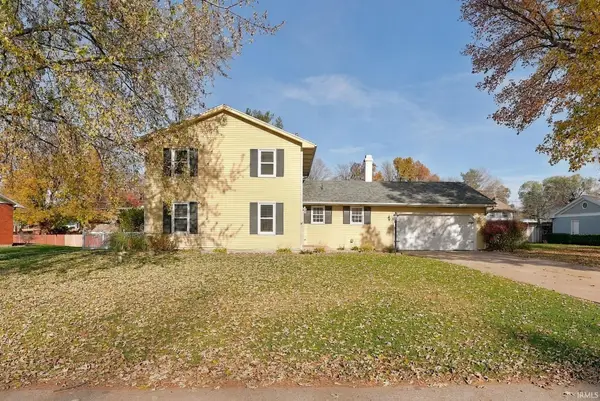 $309,900Active4 beds 2 baths2,620 sq. ft.
19585 Old Ridge Road, South Bend, IN 46614
MLS# 202647715Listed by: EXP REALTY, LLC - New
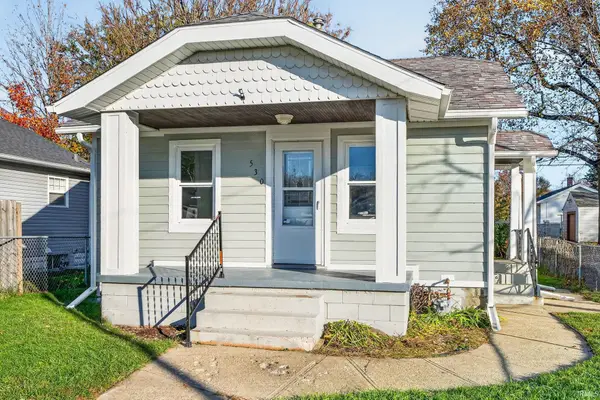 $215,000Active2 beds 3 baths1,043 sq. ft.
530 S 33rd Street, South Bend, IN 46615
MLS# 202647719Listed by: WEICHERT RLTRS-J.DUNFEE&ASSOC. - New
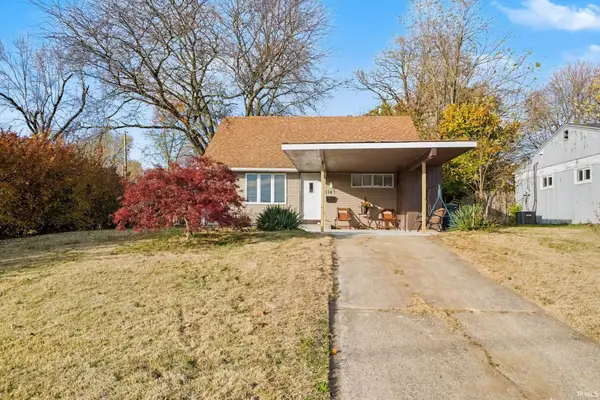 $215,000Active3 beds 1 baths1,176 sq. ft.
1147 Alpine Drive, South Bend, IN 46614
MLS# 202647689Listed by: BERKSHIRE HATHAWAY HOMESERVICES NORTHERN INDIANA REAL ESTATE - New
 $199,900Active3 beds 1 baths1,336 sq. ft.
1127 S Parkway Street, South Bend, IN 46619
MLS# 202647690Listed by: MCKINNIES REALTY, LLC ELKHART


Protect your home and budget from life's surprises with an Assurant Home Warranty, backed by a partner that supports you through every step of homeownership. Explore Plans.
©2026 Century 21 Real Estate LLC. All rights reserved. CENTURY 21®, the CENTURY 21 Logo and C21® are service marks owned by Century 21 Real Estate LLC. Century 21 Real Estate LLC fully supports the principles of the Fair Housing Act and the Equal Opportunity Act. Each office is independently owned and operated. Listing information is deemed reliable but not guaranteed accurate.