
1132 Stratford Place, South Bend, IN 46614
Local realty services provided by:CENTURY 21 Affiliated
1132 Stratford Place,South Bend, IN 46614
$539,900
- 4 Beds
- 5 Baths
- 3,727 sq. ft.
- Single family
- Active
Listed by: gisele robinsonCell: 574-210-6085
Office: coldwell banker real estate group
MLS#:202645963
Source:Indiana Regional MLS
Price summary
- Price:$539,900
- Price per sq. ft.:$113.26
About this home
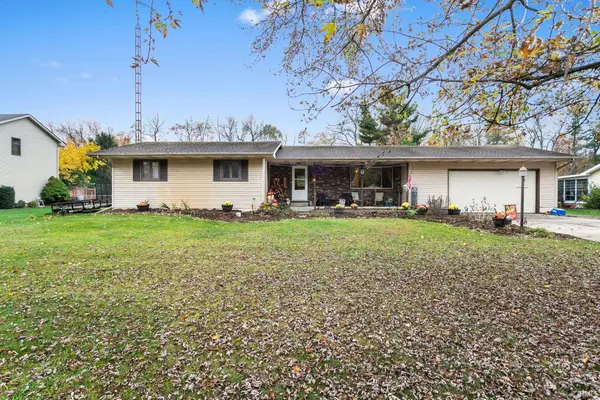
Ridgedale South – Contemporary Living Surrounded by Nature! This distinctive contemporary home offers an open-concept design, abundant natural light, and a beautiful wooded setting. The main level features solid bamboo flooring, expansive windows, and an inviting kitchen with Haas cabinetry, granite countertops, a generous 10' x 4' island, newer stainless steel appliances, and a walk-in pantry. The spacious family room showcases a gas fireplace, wet bar with wine chiller, dramatic floor-to-ceiling windows, and sliding doors opening to the private outdoor retreat. The living room and dining room combination overlooks the beautifully landscaped front yard. The main-floor primary suite offers a walk-in closet and an updated bath featuring a jetted tub and separate walk-in shower. Upstairs, a spacious loft and three additional bedrooms provide comfortable accommodations for family and guests. Each bedroom offers its own bathroom, including Jack-and-Jill configurations featuring separate sinks and toilets with a shared shower. An impressive attic storage area adds valuable extra space. The finished lower level is perfect for entertaining, featuring a recreation room equipped with a projector, full bath, den, wine room with wine chiller, and an updated, spacious laundry room with abundant cabinetry, storage, and utility sink. The garage has been extended to provide additional depth. Outdoor living is exceptional with a beautifully designed brick and paver patio featuring a built-in gas grill, gas-started fire pit, and hot tub—perfect for entertaining or relaxing amid the very private wooded surroundings. Notable updates include newer kitchen appliances (approximately 3 years old), a 50-gallon water heater and water softener (approximately 1 year old), siding (approximately 6 years old), hot tub (approximately 6–7 years old), and replacement windows. Conveniently located near shopping, the bypass, and Stanley Clark School. A truly unique home offering space, style, privacy, and an exceptional lifestyle!...
Contact an agent
Home facts
- Year built:1970
- Subdivision & Development:None
- Listing ID #:202645963
- Added:1 day(s) ago
- Updated:November 07, 2026 at 07:56 PM
Rooms and interior
- Bedrooms:4
- Total bathrooms:5
- Full bathrooms:4
- Rooms Total:14
- Flooring:Carpet, Ceramic Tile, Hardwood Floors, Tile
- Dining Description:Main Level
- Kitchen Description:Built-In Gas Grill, Dishwasher, Eat-In Kitchen, Freezer, Kitchen Exhaust Downdraft, Kitchen Island, Microwave, On Main Level, Range-Gas, Refrigerator, Wine Chiller
- Basement Description:Full Basement, Partially Finished
- Living area:3,727 sq. ft.
Heating and cooling
- Cooling:Central Air
- Heating:Forced Air, Gas
Structure and exterior
- Roof:Asphalt, Shingle
- Year built:1970
- Building area:3,727 sq. ft.
- Lot area:0.48 Acres
- Lot Features:Cul-De-Sac, Partially Wooded
- Architectural Style:Contemporary, One and Half Story
- Construction Materials:Brick, Cedar
- Exterior Features:Landscaped, Patio Open
- Levels:1 1/2 Stories
Schools
- High school:Riley
- Middle school:Jackson
- Elementary school:Lincoln
Utilities
- Water:City
- Sewer:City
Finances and disclosures
- Price:$539,900
- Price per sq. ft.:$113.26
- Tax amount:$4,625
Features and amenities
- Laundry features:Dryer Hook Up Electric, On Lower Level
- Amenities:Attic Storage, Built-In Bookcase, Ceiling Fan(s), Closet(s) Walk-in, Countertops-Stone, Garage Door Opener, Irrigation System, Wet Bar
Parking
- Parking description:Attached
- Garage spaces:2
New listings near 1132 Stratford Place
- Coming Soon
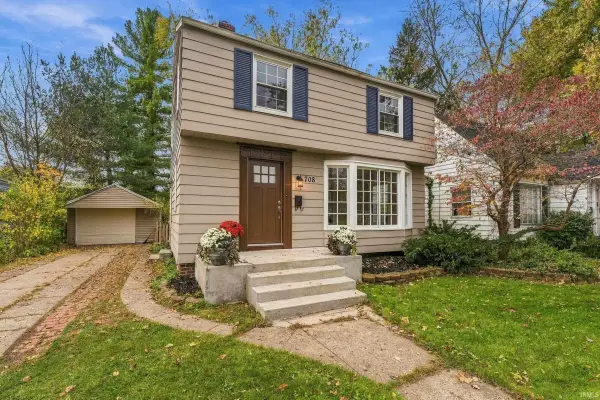 $309,000Coming Soon3 beds 1 baths1,586 sq. ft.
708 W Angela Boulevard, South Bend, IN 46617
MLS# 202645867Listed by: CRESSY & EVERETT - SOUTH BEND - Coming Soon
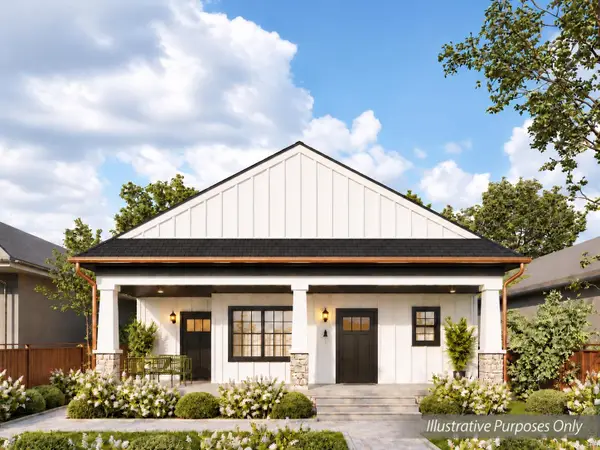 $840,000Coming Soon7 beds 4 baths3,362 sq. ft.
1307 Sorin Street, South Bend, IN 46617
MLS# 202645855Listed by: COLDWELL BANKER REAL ESTATE GROUP - Coming Soon
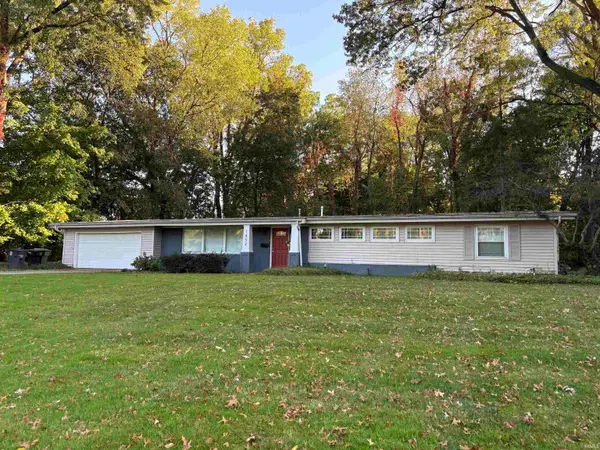 $335,000Coming Soon4 beds 2 baths2,000 sq. ft.
1452 Ridgedale Road, South Bend, IN 46614
MLS# 202644131Listed by: CRESSY & EVERETT - SOUTH BEND - New
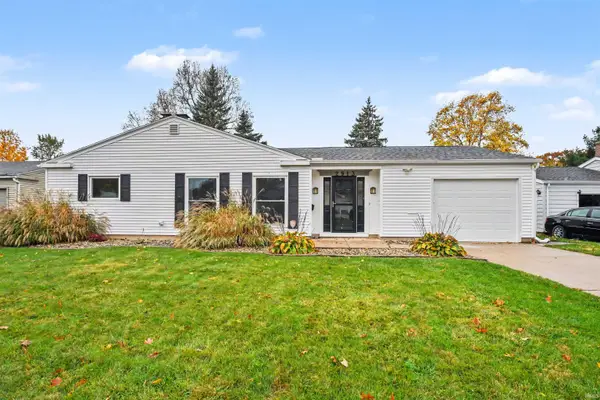 $225,000Active3 beds 2 baths1,488 sq. ft.
2913 Woodmont Drive, South Bend, IN 46614
MLS# 202645979Listed by: BERKSHIRE HATHAWAY HOMESERVICES NORTHERN INDIANA REAL ESTATE - New
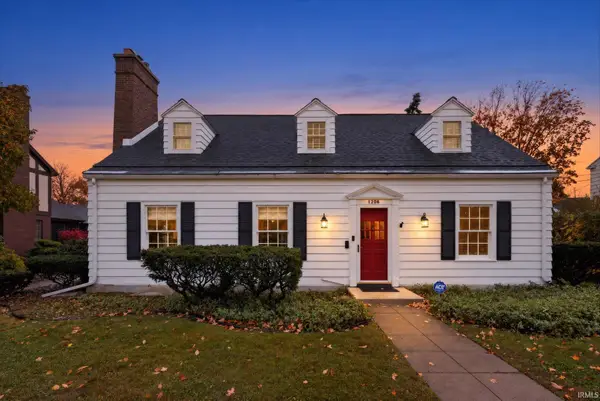 $550,000Active3 beds 3 baths3,117 sq. ft.
1206 S Wayne Street, South Bend, IN 46615
MLS# 202645954Listed by: RE/MAX 100 - New
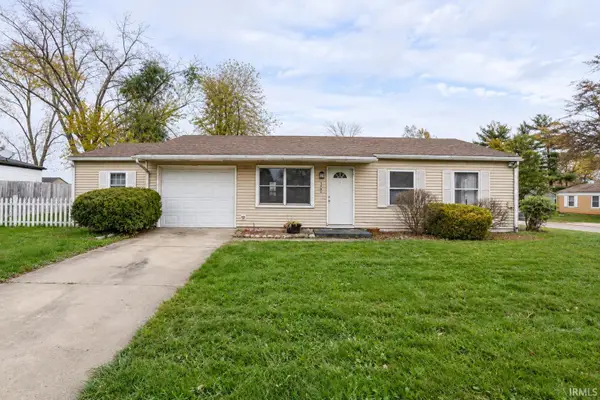 $168,900Active3 beds 2 baths1,353 sq. ft.
3604 Lilac Road, South Bend, IN 46628
MLS# 202645880Listed by: LEGACY REAL ESTATE BROKERS - New
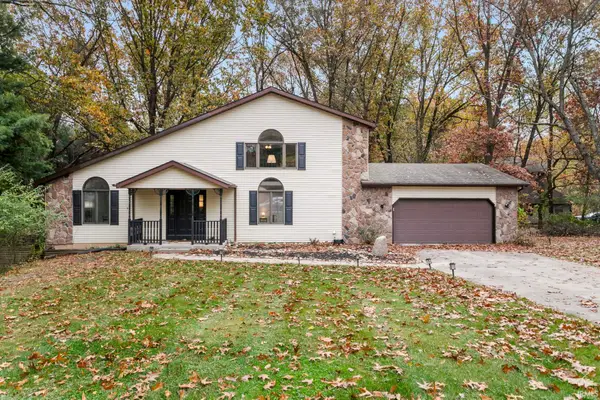 $359,900Active3 beds 3 baths2,782 sq. ft.
51052 Green Hill Court, South Bend, IN 46628
MLS# 202645897Listed by: IRISH REALTY - New
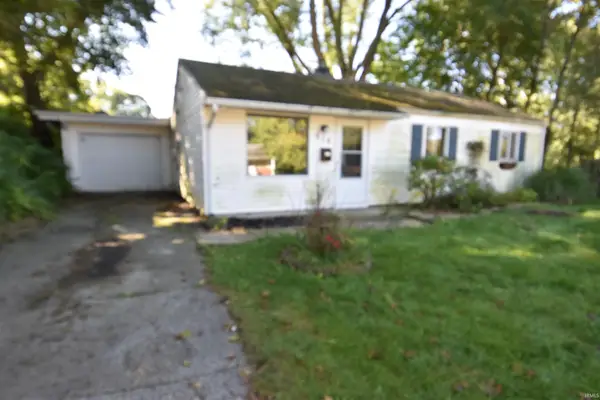 $80,000Active3 beds 1 baths1,040 sq. ft.
914 Golfview Lane, South Bend, IN 46614
MLS# 202645915Listed by: CENTRAL MANAGEMENT REALTY - New
 $349,900Active3 beds 3 baths2,888 sq. ft.
22410 Applewood Lane, South Bend, IN 46628
MLS# 202645921Listed by: MILESTONE REALTY, LLC


Protect your home and budget from life's surprises with an Assurant Home Warranty, backed by a partner that supports you through every step of homeownership. Explore Plans.
©2026 Century 21 Real Estate LLC. All rights reserved. CENTURY 21®, the CENTURY 21 Logo and C21® are service marks owned by Century 21 Real Estate LLC. Century 21 Real Estate LLC fully supports the principles of the Fair Housing Act and the Equal Opportunity Act. Each office is independently owned and operated. Listing information is deemed reliable but not guaranteed accurate.