
51052 Green Hill Court, South Bend, IN 46628
Local realty services provided by:CENTURY 21 Circle
Listed by: stephen smith, justin freysteve.smith@irishrealty.net
Office: irish realty
MLS#:202645897
Source:Indiana Regional MLS
Price summary
- Price:$359,900
- Price per sq. ft.:$124.02
About this home
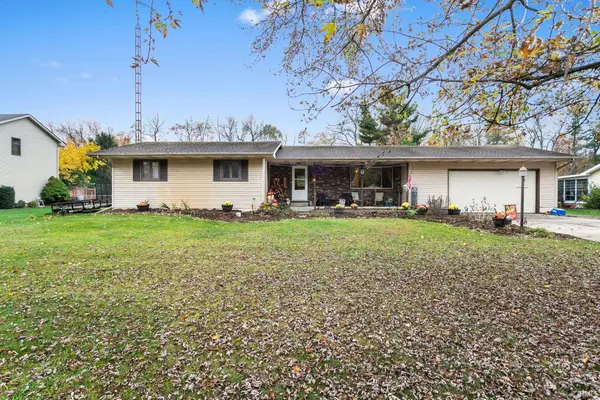
Welcome to this well maintained home in a peaceful cul-de-sac offering 3 bed, 2.5 bath, and a desirable 1.5-story layout with a walk out basement! This home has also been a successful Airbnb, offering an attractive opportunity for buyers seeking potential investment income. Inside, you'll love the vaulted ceilings accented by exposed beams, creating a warm and inviting atmosphere, while large windows showcase picturesque views and bring in plenty of natural light. The finished lower level offers exceptional flexibility with a kitchenette, full bathroom, and walkout access, making it ideal for guests, extended family or additional entertaining space. Enjoy multiple decks perfect for outdoor entertaining, relaxing, and taking in the beautiful surroundings. Additional features include main-floor laundry and a two-car attached garage. The central air conditioning was replaced in 2025, the furnace was replaced in 2024, the water heater was replaced in 2022, and the roof is approximately 9 years old. Whether you're looking for a full-time residence or investment opportunity, this home offers comfort, character, and versatility! So don't wait - schedule your showing today!...
Contact an agent
Home facts
- Year built:1994
- Subdivision & Development:Pioneer Heights
- Listing ID #:202645897
- Added:1 day(s) ago
- Updated:November 07, 2026 at 04:40 PM
Rooms and interior
- Bedrooms:3
- Total bathrooms:3
- Full bathrooms:2
- Rooms Total:13
- Dining Description:Main Level
- Kitchen Description:Dishwasher, Microwave, On Main Level, Range-Gas, Refrigerator
- Basement Description:Finished, Full Basement, Walk-Out Basement
- Living area:2,782 sq. ft.
Heating and cooling
- Cooling:Central Air
- Heating:Forced Air, Gas
Structure and exterior
- Year built:1994
- Building area:2,782 sq. ft.
- Lot area:0.32 Acres
- Lot Features:Cul-De-Sac, Partially Wooded, Rolling, Slope
- Architectural Style:One and Half Story
- Construction Materials:Stone, Vinyl
- Levels:1 1/2 Stories
Schools
- High school:Washington
- Middle school:Navarre
- Elementary school:Coquillard
Utilities
- Water:Well
- Sewer:Septic
Finances and disclosures
- Price:$359,900
- Price per sq. ft.:$124.02
- Tax amount:$5,565
Parking
- Parking description:Attached, Off Street Parking
- Garage spaces:2
New listings near 51052 Green Hill Court
- Coming Soon
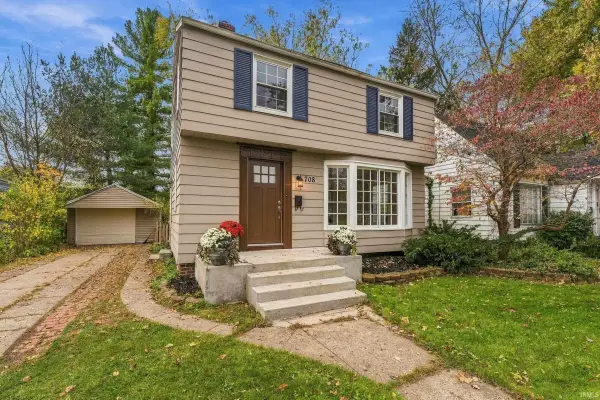 $309,000Coming Soon3 beds 1 baths1,586 sq. ft.
708 W Angela Boulevard, South Bend, IN 46617
MLS# 202645867Listed by: CRESSY & EVERETT - SOUTH BEND - Coming Soon
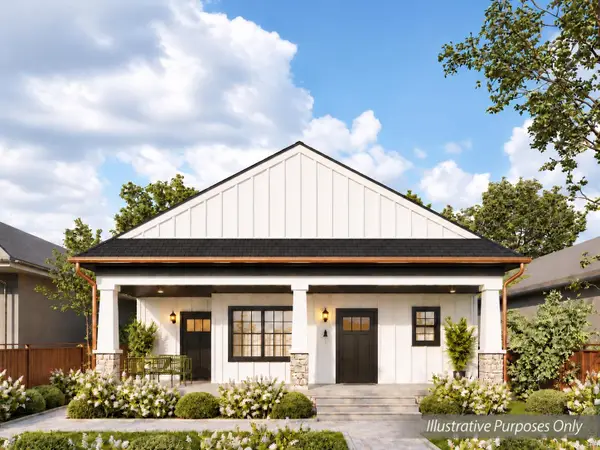 $840,000Coming Soon7 beds 4 baths3,362 sq. ft.
1307 Sorin Street, South Bend, IN 46617
MLS# 202645855Listed by: COLDWELL BANKER REAL ESTATE GROUP - Coming Soon
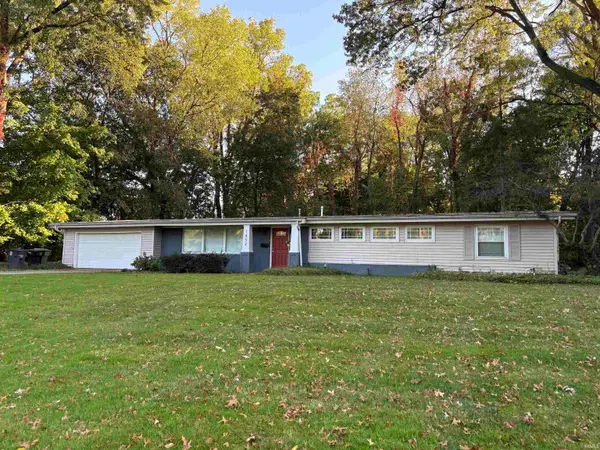 $335,000Coming Soon4 beds 2 baths2,000 sq. ft.
1452 Ridgedale Road, South Bend, IN 46614
MLS# 202644131Listed by: CRESSY & EVERETT - SOUTH BEND - New
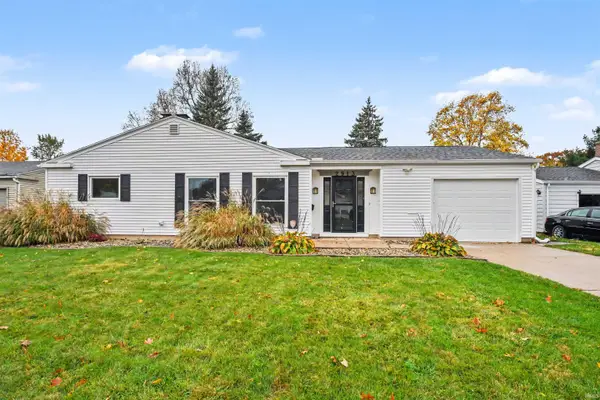 $225,000Active3 beds 2 baths1,488 sq. ft.
2913 Woodmont Drive, South Bend, IN 46614
MLS# 202645979Listed by: BERKSHIRE HATHAWAY HOMESERVICES NORTHERN INDIANA REAL ESTATE - New
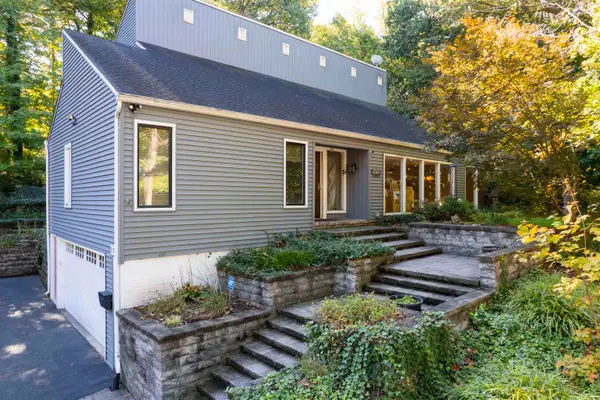 $539,900Active4 beds 5 baths3,727 sq. ft.
1132 Stratford Place, South Bend, IN 46614
MLS# 202645963Listed by: COLDWELL BANKER REAL ESTATE GROUP - New
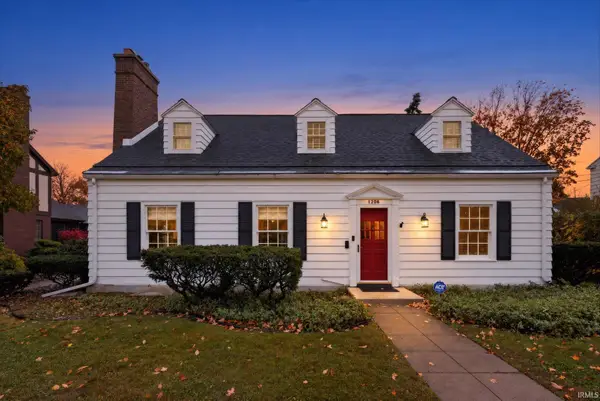 $550,000Active3 beds 3 baths3,117 sq. ft.
1206 S Wayne Street, South Bend, IN 46615
MLS# 202645954Listed by: RE/MAX 100 - New
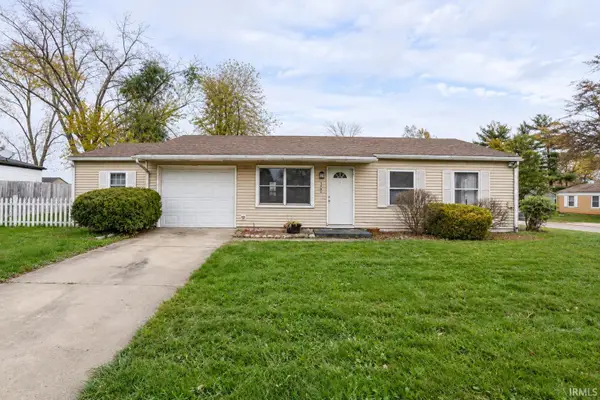 $168,900Active3 beds 2 baths1,353 sq. ft.
3604 Lilac Road, South Bend, IN 46628
MLS# 202645880Listed by: LEGACY REAL ESTATE BROKERS - New
 $80,000Active3 beds 1 baths1,040 sq. ft.
914 Golfview Lane, South Bend, IN 46614
MLS# 202645915Listed by: CENTRAL MANAGEMENT REALTY - New
 $349,900Active3 beds 3 baths2,888 sq. ft.
22410 Applewood Lane, South Bend, IN 46628
MLS# 202645921Listed by: MILESTONE REALTY, LLC


Protect your home and budget from life's surprises with an Assurant Home Warranty, backed by a partner that supports you through every step of homeownership. Explore Plans.
©2026 Century 21 Real Estate LLC. All rights reserved. CENTURY 21®, the CENTURY 21 Logo and C21® are service marks owned by Century 21 Real Estate LLC. Century 21 Real Estate LLC fully supports the principles of the Fair Housing Act and the Equal Opportunity Act. Each office is independently owned and operated. Listing information is deemed reliable but not guaranteed accurate.