1326 Garland Road, South Bend, IN 46614
Local realty services provided by:CENTURY 21 Circle
Listed by: julia robbinsCell: 574-210-6957
Office: re/max 100
MLS#:202637211
Source:Indiana Regional MLS
Price summary
- Price:$799,900
- Price per sq. ft.:$193.07
About this home
Nestled on a lush 1/2-acre lot along one of Ridgedale’s most beautiful streets, this classic custom Cape Cod, built in the 1950's, offers timeless character, exceptional quality, and an idyllic park-like setting. Solidly constructed with steel I-beams and offering 4,000 square feet of finished living space, this meticulously maintained home provides an abundance of room, storage, and flexibility. Professionally landscaped grounds feature mature perennials, lush tree lines, and exceptional privacy, creating a truly magical private setting both inside and out. The sellers have thoughtfully invested more than $100,000 in the outdoor living spaces, including a stunning patio, custom hardscaping, and landscape lighting designed to create incredible evening ambience. Imagine relaxing beside a cozy crackling fire or entertaining guests surrounded by beautifully illuminated gardens. Inside, timeless architectural details blend with tasteful updates and high-end finishes. Crown moldings, solid wood doors, two fireplaces, a butler’s pantry, and other distinctive details showcase the craftsmanship rarely found in today’s homes. Large windows and an inviting open floor plan fill the main level with natural light while capturing expansive views of the peaceful surroundings. The main-level primary suite offers convenience and privacy, featuring custom built-in cabinetry in the bath and an expansive walk-in closet. Upstairs, generously sized bedrooms provide exceptional comfort, while the impressive 34' x 12' bonus room offers endless possibilities for a home office, media room, studio, playroom, or additional living space. Recent improvements include newly refinished hardwood flooring on the main level, new hardwood flooring on the second level, a new roof 2026, and freshly painted cedar siding. An extensive list of additional high-end updates and features is available, with far too many exceptional details to include here. This is a rare opportunity to own a beautifully maintained home that combines classic architecture, thoughtful renovations, and extraordinary outdoor spaces, in one of our area's most desirable established neighborhoods. Don’t miss the opportunity to experience this truly special property in person—schedule your private showing today!...
Contact an agent
Home facts
- Year built:1955
- Subdivision & Development:Ridgedale
- Listing ID #:202637211
- Added:1 day(s) ago
- Updated:September 10, 2026 at 03:03 PM
Rooms and interior
- Bedrooms:3
- Total bathrooms:3
- Full bathrooms:2
- Rooms Total:13
- Flooring:Carpet, Hardwood Floors, Tile
- Dining Description:Main Level
- Kitchen Description:Breakfast Bar, Dishwasher, Eat-In Kitchen, Kitchen Island, Microwave, On Main Level, Oven-Gas, Range-Gas, Refrigerator
- Basement Description:Crawl, Finished, Partial Basement
- Living area:3,943 sq. ft.
Heating and cooling
- Cooling:Central Air
- Heating:Forced Air, Gas
Structure and exterior
- Roof:Asphalt, Shingle
- Year built:1955
- Building area:3,943 sq. ft.
- Lot area:0.48 Acres
- Lot Features:Irregular, Rolling
- Architectural Style:One and Half Story
- Construction Materials:Cedar, Stone
- Exterior Features:Landscaped, Patio Open, Porch Covered
- Levels:1 1/2 Stories
Schools
- High school:Riley
- Middle school:Jackson
- Elementary school:Lincoln
Utilities
- Water:City
- Sewer:City
Finances and disclosures
- Price:$799,900
- Price per sq. ft.:$193.07
- Tax amount:$5,772
Features and amenities
- Laundry features:Dryer Hook Up Gas/Electric, Main Floor Laundry
- Amenities:Built-In Bookcase, Ceiling Fan(s), Chair Rail, Closet(s) Walk-in, Countertops-Stone, Crown Molding, Double Pane Windows, Garage Door Opener, Irrigation System, Six Panel Doors
Parking
- Parking description:Attached, Concrete Driveway
- Garage spaces:2
New listings near 1326 Garland Road
- Coming Soon
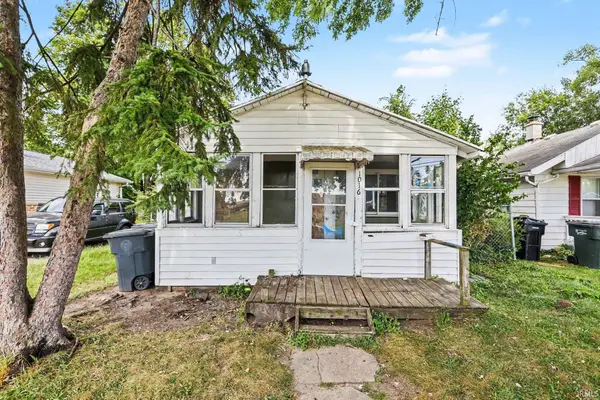 $309,000Coming Soon3 beds 1 baths880 sq. ft.
1016 Duey Avenue, South Bend, IN 46617
MLS# 202637185Listed by: BERKSHIRE HATHAWAY HOMESERVICES NORTHERN INDIANA REAL ESTATE - New
 $219,900Active29.09 Acres
21092 Roosevelt Road, South Bend, IN 46614
MLS# 202637301Listed by: AT HOME REALTY GROUP - New
 $249,900Active3 beds 1 baths2,179 sq. ft.
51405 Outer Drive, South Bend, IN 46628
MLS# 202637310Listed by: AT HOME REALTY GROUP - New
 $255,000Active2 beds 1 baths1,088 sq. ft.
54218 N Ironwood Road, South Bend, IN 46635
MLS# 202637269Listed by: COLDWELL BANKER REAL ESTATE GROUP - New
 $288,000Active3 beds 3 baths2,272 sq. ft.
6016 Harrow Drive, South Bend, IN 46614
MLS# 202637258Listed by: CRESSY & EVERETT - SOUTH BEND - New
 $69,900Active3 beds 1 baths1,344 sq. ft.
2617 W Washington Street, South Bend, IN 46619
MLS# 202637245Listed by: AT HOME REALTY GROUP - New
 $75,000Active1 beds 1 baths836 sq. ft.
1414 Bowman Street, South Bend, IN 46613
MLS# 202637221Listed by: EXP REALTY, LLC - New
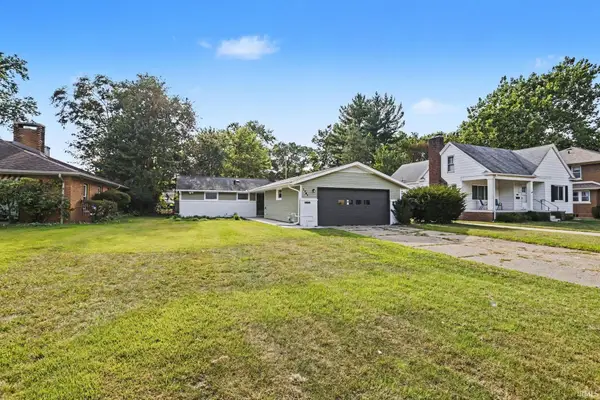
 $179,900Active3 beds 2 baths1,188 sq. ft.
1741 Kessler Boulevard, South Bend, IN 46616
MLS# 202637183Listed by: CENTURY 21 BRADLEY REALTY, INC - New
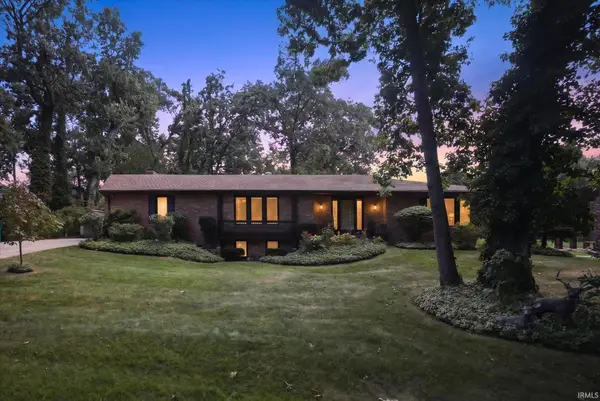 $325,000Active4 beds 3 baths3,540 sq. ft.
53244 Bonvale Drive, South Bend, IN 46635
MLS# 202637184Listed by: COLDWELL BANKER REALTY


Protect your home and budget from life's surprises with an Assurant Home Warranty, backed by a partner that supports you through every step of homeownership. Explore Plans.
©2026 Century 21 Real Estate LLC. All rights reserved. CENTURY 21®, the CENTURY 21 Logo and C21® are service marks owned by Century 21 Real Estate LLC. Century 21 Real Estate LLC fully supports the principles of the Fair Housing Act and the Equal Opportunity Act. Each office is independently owned and operated. Listing information is deemed reliable but not guaranteed accurate.