59390 High Pointe Drive, South Bend, IN 46614
Local realty services provided by:CENTURY 21 Bradley Realty, Inc.
59390 High Pointe Drive,South Bend, IN 46614
$489,900
- 5 Beds
- 4 Baths
- 3,926 sq. ft.
- Single family
- Coming Soon
Listed by: tommy kraemerCell: 574-276-3072
Office: coldwell banker real estate group
MLS#:202644173
Source:Indiana Regional MLS
Price summary
- Price:$489,900
- Price per sq. ft.:$110.31
- Monthly HOA dues:$10.42
About this home
Start Showing Date: 11/4/2026. Look no further- 59390 High Pointe Drive! This spacious 5-bedroom, 3.5-bath ranch sits on a beautifully landscaped .46-acre corner lot in High Pointe Estates. The main level offers a functional split floor plan with 3 bedrooms, including a primary suite with a remodeled bath. The kitchen features granite countertops, a breakfast bar, charging station and pantry. The great room flows into a bright sunroom with access to a large deck overlooking the private backyard. The finished walkout lower level offers approximately 1,900 additional square feet, including 2 bedrooms, a full bath, second kitchen, spacious rec room and plenty of storage. Perfect for entertaining, guests or extended family! Recent 2026 updates include fresh interior paint throughout, basement carpeting, a reverse osmosis system, new water softener and an additional refrigerator in the lower level. Other improvements include a newer roof (approximately 3 years old), HVAC and water heater (2018), garage door (2020) and well pump (2014). Additional features include main-level laundry, an oversized 2-car attached garage and a private backyard with a large deck and lower-level patio....
Contact an agent
Home facts
- Year built:1994
- Subdivision & Development:High Pointe Estates
- Listing ID #:202644173
- Updated:October 26, 2026 at 04:46 PM
Rooms and interior
- Bedrooms:5
- Total bathrooms:4
- Full bathrooms:3
- Rooms Total:12
- Kitchen Description:Dishwasher, Ice Maker, Kitchenette, Microwave, Range-Gas, Refrigerator, Water Filtration System
- Basement Description:Finished, Full Basement, Walk-Out Basement
- Living area:3,926 sq. ft.
Heating and cooling
- Cooling:Central Air
- Heating:Forced Air, Gas
Structure and exterior
- Year built:1994
- Building area:3,926 sq. ft.
- Lot area:0.46 Acres
- Lot Features:Corner, Slope
- Architectural Style:One Story
- Construction Materials:Brick, Vinyl
- Exterior Features:Deck Open
- Levels:1 Story
Schools
- High school:Riley
- Middle school:Jackson
- Elementary school:Monroe
Utilities
- Water:Private
- Sewer:Septic
Finances and disclosures
- Price:$489,900
- Price per sq. ft.:$110.31
- Tax amount:$3,785
Features and amenities
- Laundry features:Main Floor Laundry
- Amenities:Countertops-Stone
Parking
- Parking description:Attached
- Garage spaces:2
New listings near 59390 High Pointe Drive
- Coming Soon
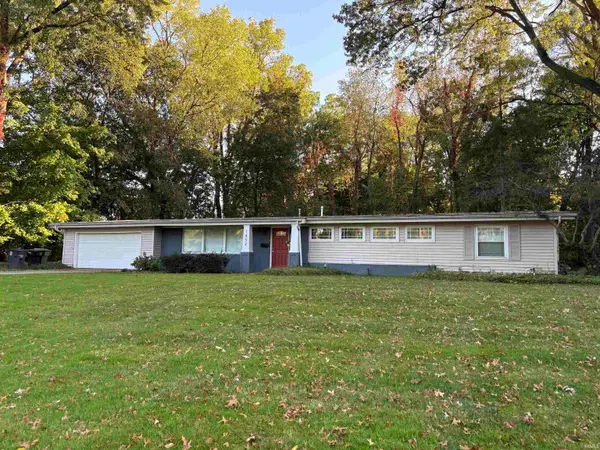
 $394,900Coming Soon4 beds 3 baths3,330 sq. ft.
2412 S Twyckenham Drive, South Bend, IN 46614
MLS# 202644145Listed by: MCKINNIES REALTY, LLC - Coming Soon
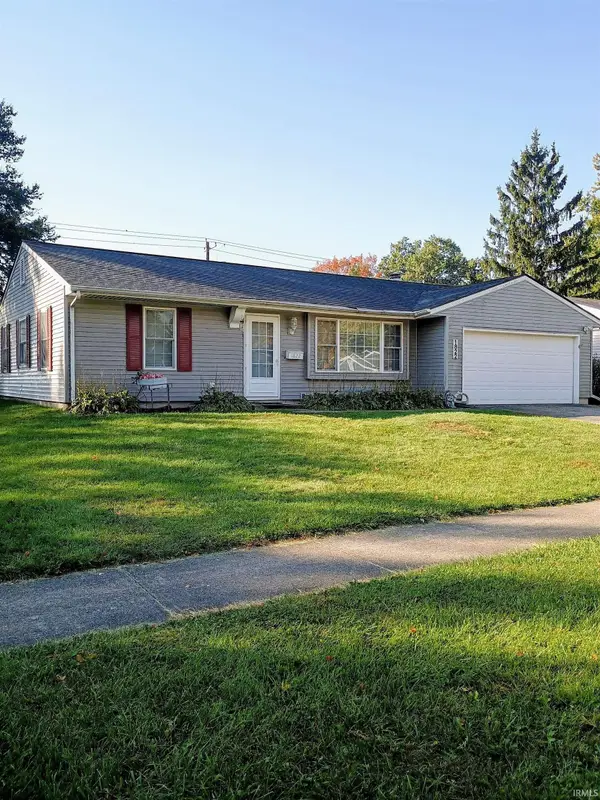
 $335,000Coming Soon4 beds 2 baths2,000 sq. ft.
1452 Ridgedale Road, South Bend, IN 46614
MLS# 202644131Listed by: CRESSY & EVERETT - SOUTH BEND - Coming Soon
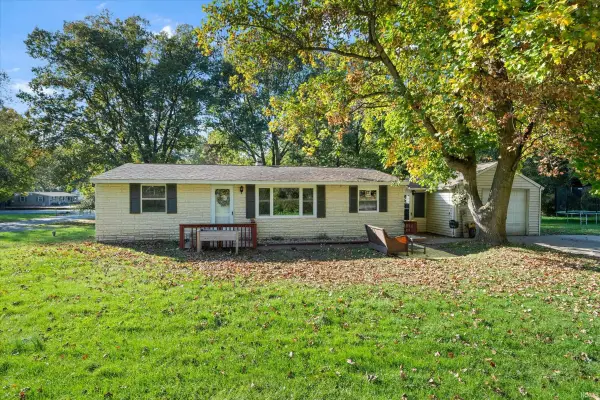
 $229,900Coming Soon3 beds 2 baths1,580 sq. ft.
1822 Renfrew Drive, South Bend, IN 46614
MLS# 202642350Listed by: OPEN DOOR REALTY, INC - New
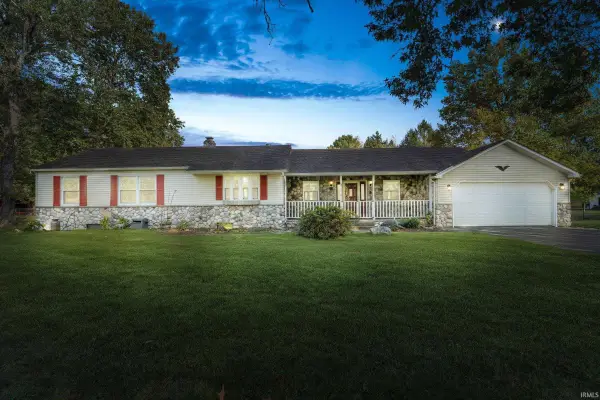
 $199,900Active3 beds 1 baths1,040 sq. ft.
53125 Hickory Road, South Bend, IN 46635
MLS# 202644169Listed by: CRESSY & EVERETT - SOUTH BEND - New
 $350,000Active3 beds 2 baths3,120 sq. ft.
58300 Pear Road, South Bend, IN 46619
MLS# 202644178Listed by: CRESSY & EVERETT - SOUTH BEND - New
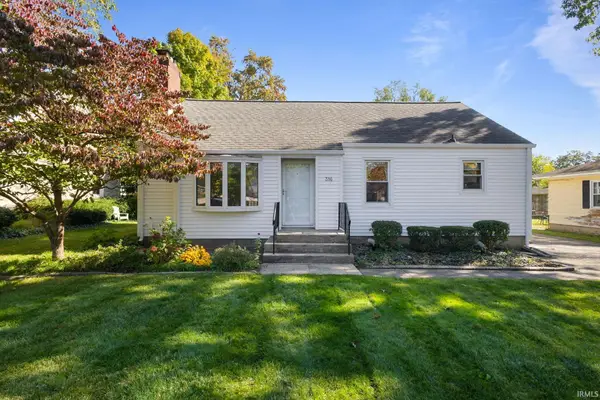 $179,900Active2 beds 1 baths1,851 sq. ft.
316 S 34th Street, South Bend, IN 46615
MLS# 202644155Listed by: WEICHERT RLTRS-J.DUNFEE&ASSOC. - New
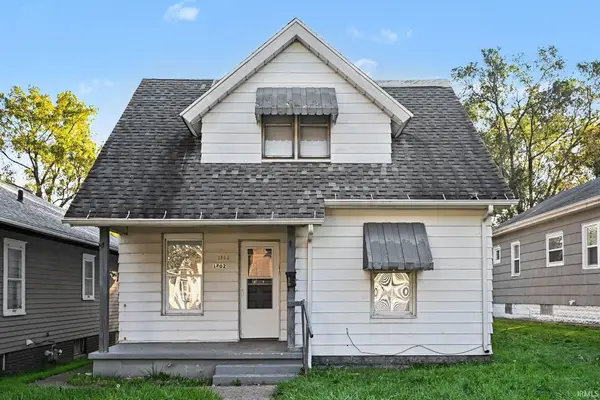
 $126,847Active4 beds 1 baths1,392 sq. ft.
1802 S Taylor Street, South Bend, IN 46613
MLS# 202644156Listed by: CENTURY 21 AFFILIATED - New
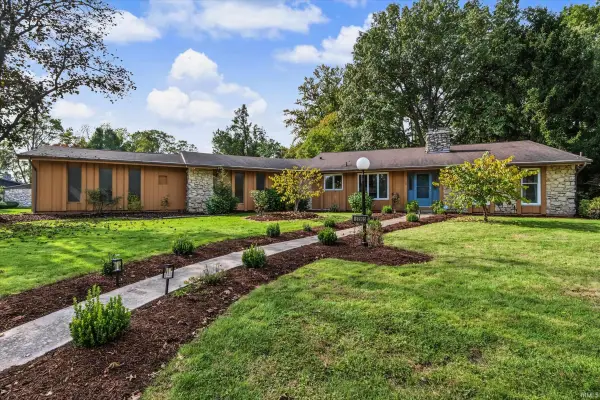 $415,000Active5 beds 4 baths2,685 sq. ft.
51965 Whitestable Lane, South Bend, IN 46637
MLS# 202644159Listed by: CRESSY & EVERETT - SOUTH BEND - New
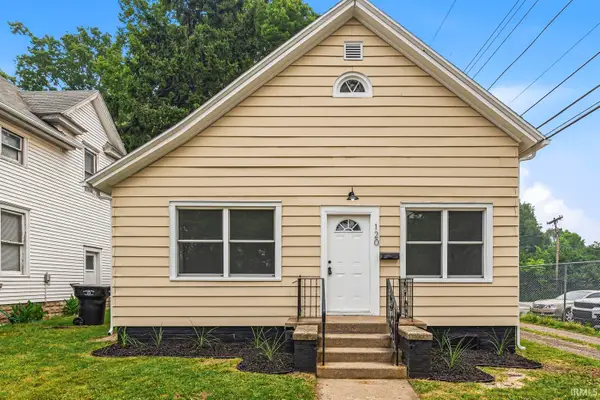 $329,900Active4 beds 2 baths1,859 sq. ft.
120 N Frances Street, South Bend, IN 46617
MLS# 202644149Listed by: AT HOME REALTY GROUP


Protect your home and budget from life's surprises with an Assurant Home Warranty, backed by a partner that supports you through every step of homeownership. Explore Plans.
©2026 Century 21 Real Estate LLC. All rights reserved. CENTURY 21®, the CENTURY 21 Logo and C21® are service marks owned by Century 21 Real Estate LLC. Century 21 Real Estate LLC fully supports the principles of the Fair Housing Act and the Equal Opportunity Act. Each office is independently owned and operated. Listing information is deemed reliable but not guaranteed accurate.