1356 Hampshire Drive, South Bend, IN 46614
Local realty services provided by:CENTURY 21 Scheetz
1356 Hampshire Drive,South Bend, IN 46614
$299,900
- 4 Beds
- 2 Baths
- 1,840 sq. ft.
- Single family
- Active
Listed by: drew overmyerCell: 574-299-3184
Office: at home realty group
MLS#:202637767
Source:Indiana Regional MLS
Price summary
- Price:$299,900
- Price per sq. ft.:$162.99
About this home
Welcome to this beautifully renovated home offering over 1,800 square feet of comfortable finished living space on the south side of South Bend! Thoughtfully updated throughout, this home combines modern finishes with a spacious and functional layout. Step inside to find fresh paint and new flooring throughout, creating a clean, move-in-ready feel. The heart of the home is the custom kitchen, featuring beautiful quartz countertops, stainless steel appliances, and plenty of cabinet space. With two full bathrooms and two large living spaces, there is plenty of room for everyday living, entertaining, or creating a dedicated home office or flex space. Outside, enjoy the convenience of an attached two-car garage and a fenced-in backyard, providing both privacy and space to relax or entertain. Located on the south side of South Bend, this home offers a convenient location with easy access to shopping, dining, schools, and the bypass. Freshly renovated, spacious, and move-in ready—1356 Hampshire Dr is ready for its next owner, schedule a showing today!...
Contact an agent
Home facts
- Year built:1968
- Subdivision & Development:Kensington Farms
- Listing ID #:202637767
- Added:1 day(s) ago
- Updated:September 12, 2026 at 06:48 PM
Rooms and interior
- Bedrooms:4
- Total bathrooms:2
- Full bathrooms:2
- Rooms Total:10
- Kitchen Description:Dishwasher, Microwave, Range-Gas, Refrigerator
- Living area:1,840 sq. ft.
Heating and cooling
- Cooling:Central Air
- Heating:Forced Air
Structure and exterior
- Year built:1968
- Building area:1,840 sq. ft.
- Lot area:0.3 Acres
- Architectural Style:Bi-Level
- Construction Materials:Brick, Vinyl
Schools
- High school:Riley
- Middle school:Jackson
- Elementary school:Marshall Traditional
Utilities
- Water:City
- Sewer:City
Finances and disclosures
- Price:$299,900
- Price per sq. ft.:$162.99
- Tax amount:$2,399
Features and amenities
- Laundry features:On Lower Level
Parking
- Parking description:Attached
- Garage spaces:2
New listings near 1356 Hampshire Drive
- New
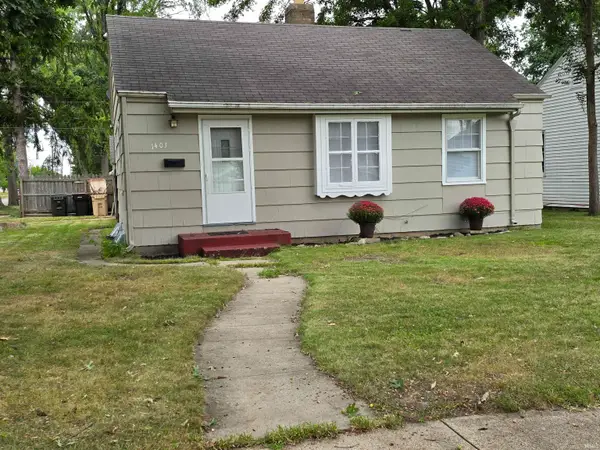 $222,000Active2 beds 1 baths720 sq. ft.
1403 E Sorin Street, South Bend, IN 46617
MLS# 202637762Listed by: HUGHES INVESTMENTS, LLC - New
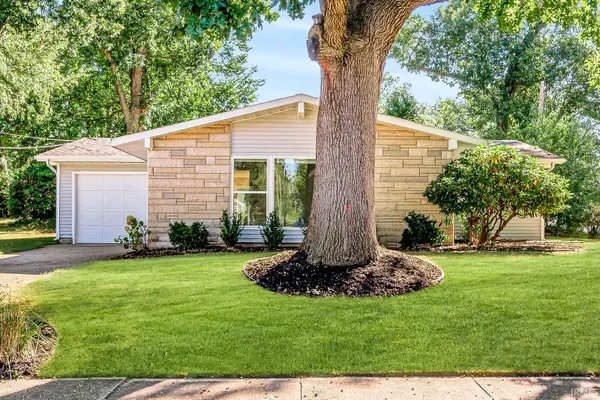 $339,900Active3 beds 2 baths1,224 sq. ft.
714 N Jacob Street, South Bend, IN 46617
MLS# 202637768Listed by: AT HOME REALTY GROUP - New
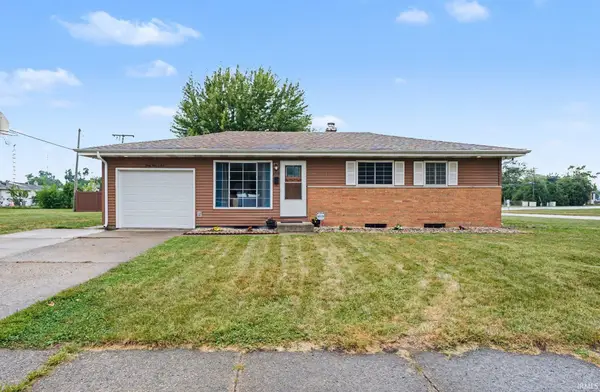
 $229,000Active4 beds 2 baths1,579 sq. ft.
4905 Ford Street, South Bend, IN 46619
MLS# 202637747Listed by: CENTURY 21 CIRCLE - New
 $189,900Active2 beds 2 baths1,000 sq. ft.
5061 S Main Street, South Bend, IN 46614
MLS# 202637702Listed by: TIFFANY GROUP REAL ESTATE ADVISORS LLC - New
 $544,900Active3 beds 2 baths1,874 sq. ft.
3391 Blarney Drive, South Bend, IN 46628
MLS# 202637704Listed by: IRISH REALTY - New
 $225,000Active4 beds 2 baths2,824 sq. ft.
1012 W Colfax Avenue, South Bend, IN 46616
MLS# 202637644Listed by: POLACK REALTY - New
 $334,900Active2 beds 2 baths1,080 sq. ft.
1534 N Oak Hill Drive, South Bend, IN 46637
MLS# 202637662Listed by: IRISH REALTY - New
 $375,000Active3 beds 2 baths1,499 sq. ft.
1435 E Lasalle Avenue, South Bend, IN 46617
MLS# 202637665Listed by: WEICHERT RLTRS-J.DUNFEE&ASSOC. - New
 $214,900Active4 beds 1 baths2,330 sq. ft.
55071 Holmes Road, South Bend, IN 46628
MLS# 202637672Listed by: HEART CITY REALTY LLC


Protect your home and budget from life's surprises with an Assurant Home Warranty, backed by a partner that supports you through every step of homeownership. Explore Plans.
©2026 Century 21 Real Estate LLC. All rights reserved. CENTURY 21®, the CENTURY 21 Logo and C21® are service marks owned by Century 21 Real Estate LLC. Century 21 Real Estate LLC fully supports the principles of the Fair Housing Act and the Equal Opportunity Act. Each office is independently owned and operated. Listing information is deemed reliable but not guaranteed accurate.