
1637 Gordon Drive, South Bend, IN 46635
Local realty services provided by:CENTURY 21 Affiliated
1637 Gordon Drive,South Bend, IN 46635
$275,000
- 3 Beds
- 2 Baths
- 1,952 sq. ft.
- Single family
- Active
Listed by: deborah wolffCell: 574-340-0652
Office: milestone realty, llc.
MLS#:202637397
Source:Indiana Regional MLS
Price summary
- Price:$275,000
- Price per sq. ft.:$140.88
About this home
This home is conveniently located in Edison Park near Notre Dame. The three bedroom 2 full bath home has plenty of room for both friends and family with 3 distinct gathering areas. Formal dining for times with friends or more casual dining in the breakfast area. Beautiful PVC fenced in yard with patio that is one of the largest lots in the neighborhood. Home has an irrigation system, Roof 12 yrs. And New Furnace!!! TV in Living Room will stay along with garage shelving and garage Refrigerator.
Contact an agent
Home facts
- Year built:1959
- Subdivision & Development:Edison Park
- Listing ID #:202637397
- Added:1 day(s) ago
- Updated:September 10, 2026 at 06:49 PM
Rooms and interior
- Bedrooms:3
- Total bathrooms:2
- Full bathrooms:2
- Rooms Total:9
- Flooring:Carpet, Hardwood Floors, Vinyl
- Kitchen Description:Dishwasher, On Main Level, Range-Electric, Refrigerator
- Basement Description:Daylight, Finished
- Living area:1,952 sq. ft.
Heating and cooling
- Cooling:Central Air
- Heating:Forced Air, Gas
Structure and exterior
- Year built:1959
- Building area:1,952 sq. ft.
- Lot area:0.21 Acres
- Architectural Style:Tri-Level
- Construction Materials:Aluminum, Brick
- Exterior Features:Patio Open
Schools
- High school:Adams
- Middle school:Edison
- Elementary school:Mckinley
Utilities
- Water:City
- Sewer:City
Finances and disclosures
- Price:$275,000
- Price per sq. ft.:$140.88
- Tax amount:$2,765
Features and amenities
- Laundry features:On Lower Level
- Amenities:Attic Storage, Countertops-Laminate, Countertops-Stone, Irrigation System
Parking
- Parking description:Attached
- Garage spaces:1
New listings near 1637 Gordon Drive
- Coming Soon
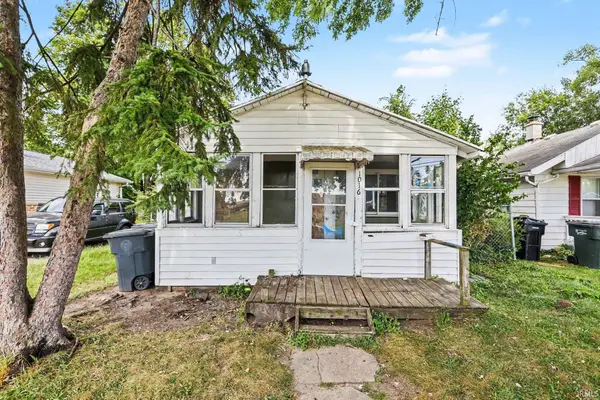 $309,000Coming Soon3 beds 1 baths880 sq. ft.
1016 Duey Avenue, South Bend, IN 46617
MLS# 202637185Listed by: BERKSHIRE HATHAWAY HOMESERVICES NORTHERN INDIANA REAL ESTATE - New
 $145,000Active3 beds 1 baths1,412 sq. ft.
910 Milton Street, South Bend, IN 46613
MLS# 202637384Listed by: HOWARD HANNA SB REAL ESTATE - New
 $155,900Active2 beds 1 baths1,216 sq. ft.
1241 Diamond Avenue, South Bend, IN 46628
MLS# 202637385Listed by: BERKSHIRE HATHAWAY HOMESERVICES NORTHERN INDIANA REAL ESTATE - New
 $139,900Active2 beds 1 baths680 sq. ft.
1618 E Fox Street, South Bend, IN 46613
MLS# 202637391Listed by: HOWARD HANNA SB REAL ESTATE - New
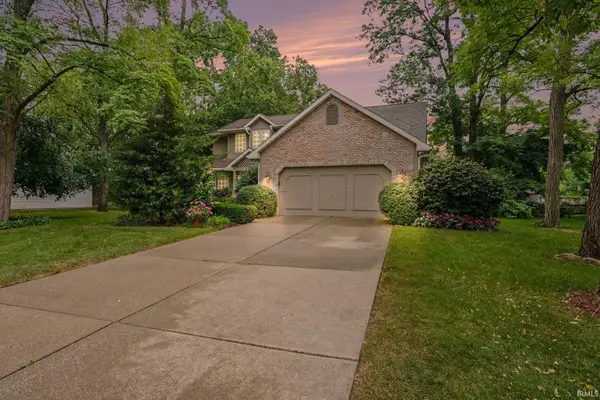 $429,000Active3 beds 4 baths2,716 sq. ft.
53052 Fernwood Drive, South Bend, IN 46637
MLS# 202637370Listed by: R1 PROPERTY GROUP LLC - New
 $235,000Active3 beds 2 baths1,506 sq. ft.
20140 Auten Road, South Bend, IN 46637
MLS# 202637337Listed by: MCKINNIES REALTY, LLC - New
 $219,900Active29.09 Acres
21092 Roosevelt Road, South Bend, IN 46614
MLS# 202637301Listed by: AT HOME REALTY GROUP - New
 $249,900Active3 beds 1 baths2,179 sq. ft.
51405 Outer Drive, South Bend, IN 46628
MLS# 202637310Listed by: AT HOME REALTY GROUP - New
 $255,000Active2 beds 1 baths1,088 sq. ft.
54218 N Ironwood Road, South Bend, IN 46635
MLS# 202637269Listed by: COLDWELL BANKER REAL ESTATE GROUP


Protect your home and budget from life's surprises with an Assurant Home Warranty, backed by a partner that supports you through every step of homeownership. Explore Plans.
©2026 Century 21 Real Estate LLC. All rights reserved. CENTURY 21®, the CENTURY 21 Logo and C21® are service marks owned by Century 21 Real Estate LLC. Century 21 Real Estate LLC fully supports the principles of the Fair Housing Act and the Equal Opportunity Act. Each office is independently owned and operated. Listing information is deemed reliable but not guaranteed accurate.