
1719 Hilltop Drive, South Bend, IN 46614
Local realty services provided by:CENTURY 21 Circle
Listed by: drew overmyerCell: 574-299-3184
Office: at home realty group
MLS#:202643187
Source:Indiana Regional MLS
Price summary
- Price:$224,900
- Price per sq. ft.:$149.14
About this home
Welcome to 1719 Hilltop Drive in South Bend! Located in the desirable Twyckenham Hills area, this beautifully updated 4-bedroom home offers over 1,500 finished square feet on the main level, providing plenty of room to spread out and enjoy. Inside, you’ll find luxury vinyl plank flooring throughout, a spacious living area, and a stunning open-concept kitchen featuring brand-new cabinetry, quartz countertops, and stainless steel appliances. Brand-new windows throughout bring added comfort and efficiency, while the convenient main-floor laundry and brand-new central A/C make everyday living a breeze. Outside, enjoy a large backyard with private, peaceful scenery, offering the perfect setting to relax or entertain. With its modern updates, functional layout, and sought-after location, this move-in-ready home is the one you have bveen looking for! Schedule your showing today.
Contact an agent
Home facts
- Year built:1950
- Subdivision & Development:Twyckenham Hills
- Listing ID #:202643187
- Added:1 day(s) ago
- Updated:October 20, 2026 at 03:39 PM
Rooms and interior
- Bedrooms:4
- Total bathrooms:1
- Full bathrooms:1
- Rooms Total:9
- Kitchen Description:Dishwasher, Microwave, Range-Gas
- Basement Description:Slab
- Living area:1,508 sq. ft.
Heating and cooling
- Cooling:Central Air
- Heating:Forced Air
Structure and exterior
- Year built:1950
- Building area:1,508 sq. ft.
- Lot area:0.27 Acres
- Architectural Style:One Story
- Construction Materials:Vinyl
- Levels:1 Story
Schools
- High school:Riley
- Middle school:Marshall
- Elementary school:Lincoln
Utilities
- Water:City
- Sewer:City
Finances and disclosures
- Price:$224,900
- Price per sq. ft.:$149.14
- Tax amount:$1,650
Parking
- Parking description:Attached
- Garage spaces:1
New listings near 1719 Hilltop Drive
- Coming Soon
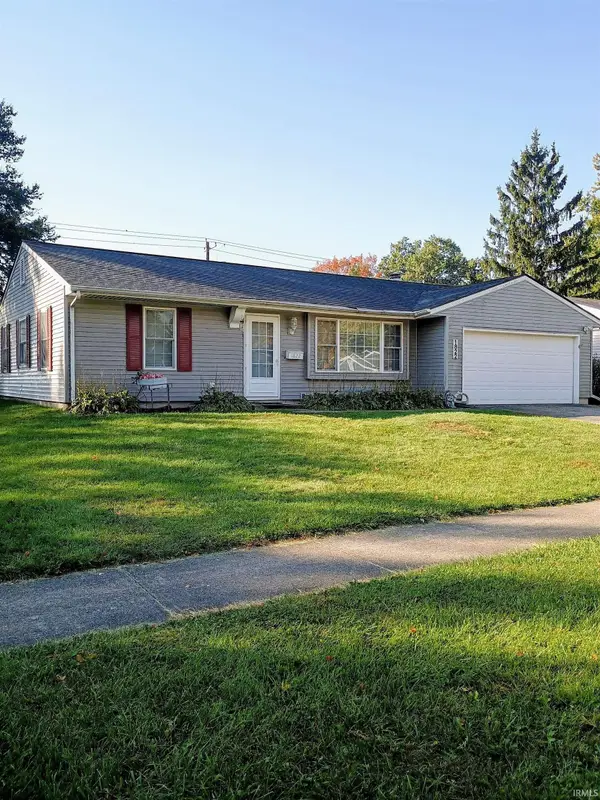 $229,900Coming Soon3 beds 2 baths1,580 sq. ft.
1822 Renfrew Drive, South Bend, IN 46614
MLS# 202642350Listed by: OPEN DOOR REALTY, INC - New
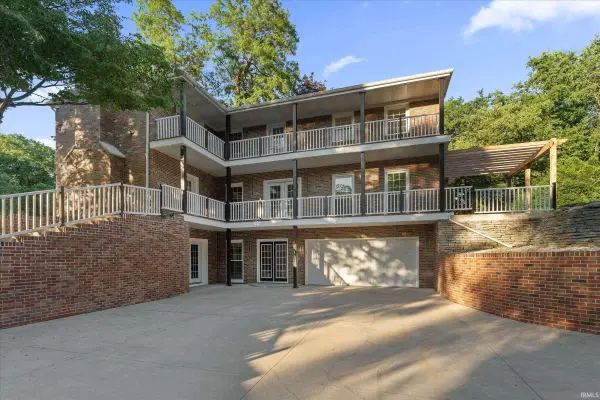 $799,000Active6 beds 5 baths4,898 sq. ft.
3002 Robinhood Lane, South Bend, IN 46614
MLS# 202643380Listed by: CRESSY & EVERETT - SOUTH BEND - Open Fri, 4:30 to 6pmNew
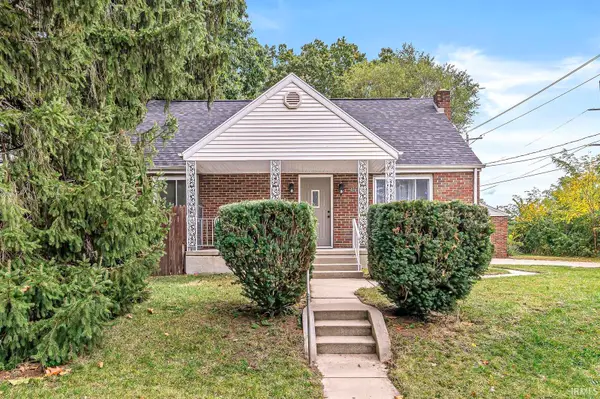 $184,000Active4 beds 1 baths1,463 sq. ft.
436 S 32nd Street, South Bend, IN 46615
MLS# 202643382Listed by: EXP REALTY, LLC - New
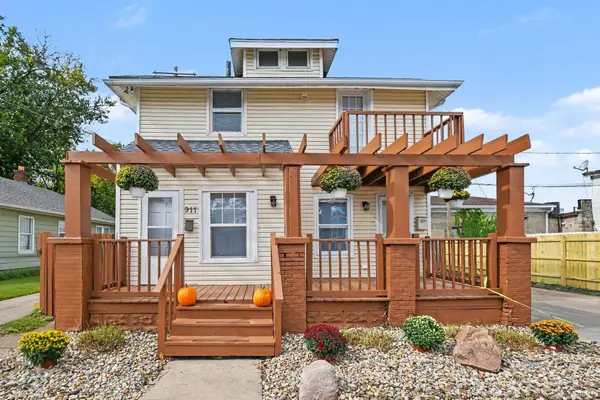 $220,000Active2 beds 2 baths1,316 sq. ft.
911 S Logan Street, South Bend, IN 46615
MLS# 202643365Listed by: BERKSHIRE HATHAWAY HOMESERVICES NORTHERN INDIANA REAL ESTATE - New
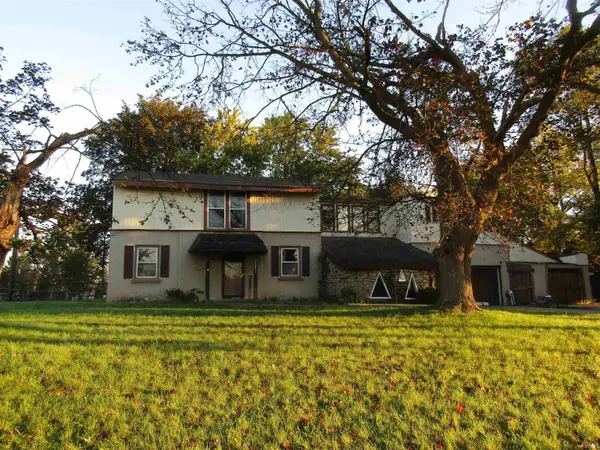 $279,000Active3 beds 2 baths2,666 sq. ft.
20891 Cleveland Road, South Bend, IN 46628
MLS# 202643351Listed by: EXP REALTY, LLC - New
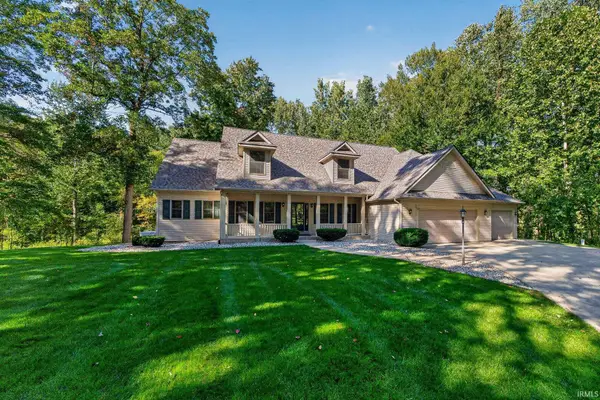 $599,995Active3 beds 3 baths4,340 sq. ft.
21055 Quiet Ridge Court, South Bend, IN 46614
MLS# 202643314Listed by: OPEN DOOR REALTY, INC - New
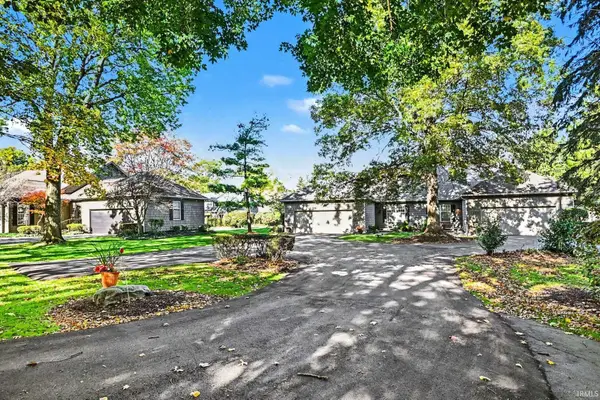 $399,000Active2 beds 3 baths1,970 sq. ft.
1309 E Erskine Manor Hill Drive, South Bend, IN 46614
MLS# 202643291Listed by: RE/MAX 100 - New
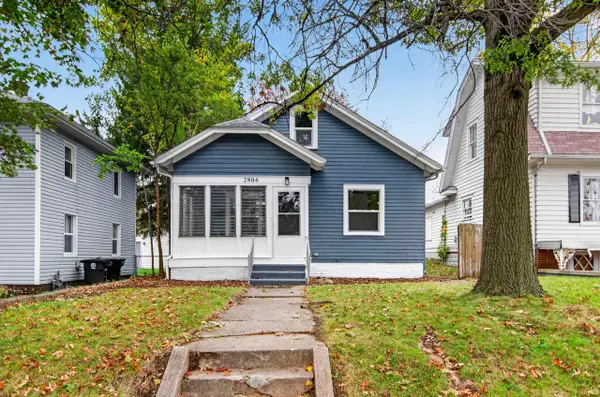 $164,900Active2 beds 1 baths1,208 sq. ft.
2806 S Michigan Street, South Bend, IN 46614
MLS# 202643270Listed by: ST. JOSEPH REALTY GROUP - New
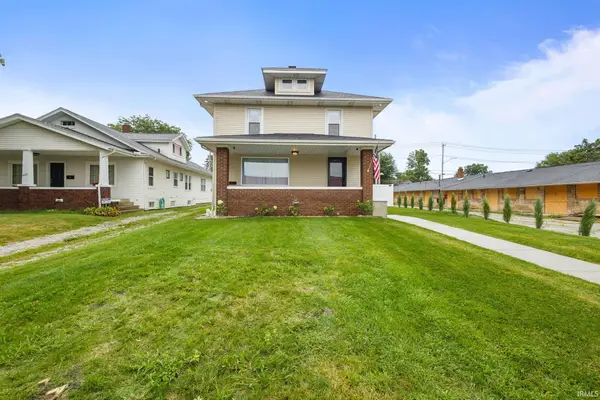 $259,900Active4 beds 2 baths1,456 sq. ft.
3412 S Michigan Street, South Bend, IN 46614
MLS# 202643275Listed by: PATEL REAL ESTATE GROUP 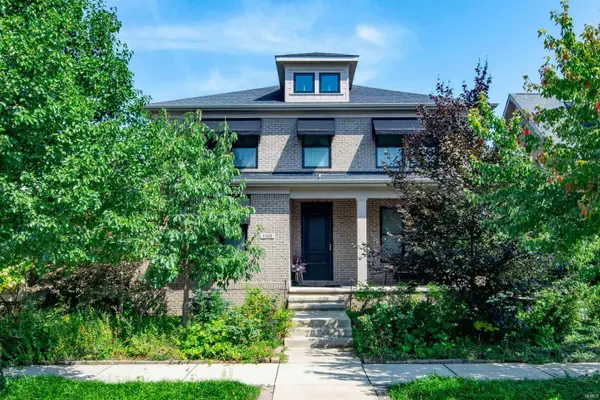 $1,650,000Pending4 beds 4 baths3,787 sq. ft.
1120 Georgiana Street, South Bend, IN 46617
MLS# 202643249Listed by: IRISH REALTY


Protect your home and budget from life's surprises with an Assurant Home Warranty, backed by a partner that supports you through every step of homeownership. Explore Plans.
©2026 Century 21 Real Estate LLC. All rights reserved. CENTURY 21®, the CENTURY 21 Logo and C21® are service marks owned by Century 21 Real Estate LLC. Century 21 Real Estate LLC fully supports the principles of the Fair Housing Act and the Equal Opportunity Act. Each office is independently owned and operated. Listing information is deemed reliable but not guaranteed accurate.