
17744 Parker Drive, South Bend, IN 46635
Local realty services provided by:CENTURY 21 Scheetz
17744 Parker Drive,South Bend, IN 46635
$345,000
- 5 Beds
- 3 Baths
- - sq. ft.
- Single family
- Sold
Listed by: jeremy williamsonCell: 574-261-5703
Office: mckinnies realty, llc.
MLS#:202628608
Source:Indiana Regional MLS
Sorry, we are unable to map this address
Price summary
- Price:$345,000
About this home
Searching for room to spread out without giving up convenience? This updated 5-bedroom, 3-bath home delivers the space you've been looking for in a location close to everything Mishawaka has to offer. Fresh interior paint throughout, newer plank flooring on the second level, renovated bathrooms, an updated kitchen with solid surface countertops, and new vinyl siding on the front of the home make this home move-in ready. The flexible floor plan includes a second living area with a cozy fireplace, a full bath, and direct access to the backyard—perfect for entertaining, relaxing, or everyday living. Upstairs, you'll find all five bedrooms, including an oversized primary suite with a massive bedroom and private ensuite. The partially finished basement adds even more space for a rec room, home gym, office, or storage and includes an EverDry waterproofing system for added peace of mind. Outside, enjoy mature trees, a chain-link fenced backyard, and the convenience of having the community pool directly across the street. Major updates include newer central air, a roof that's only 7 years old, and a furnace that's just 10 years old. If you've been searching for a home with space, thoughtful updates, and a location that keeps you close to shopping, dining, and everyday conveniences, this one deserves a look....
Contact an agent
Home facts
- Year built:1970
- Subdivision & Development:Swanson Heights
- Listing ID #:202628608
- Added:60 day(s) ago
- Updated:September 15, 2026 at 07:06 AM
Rooms and interior
- Bedrooms:5
- Total bathrooms:3
- Full bathrooms:3
- Rooms Total:10
- Flooring:Carpet, Ceramic Tile, Laminate
- Dining Description:Main Level
- Kitchen Description:Breakfast Bar, Dishwasher, Eat-In Kitchen, Microwave, On Main Level, Oven-Gas, Refrigerator
- Basement Description:Full Basement, Partially Finished
Heating and cooling
- Cooling:Central Air
- Heating:Forced Air, Gas
Structure and exterior
- Roof:Shingle
- Year built:1970
- Lot Features:Level, Partially Wooded
- Architectural Style:Two Story
- Construction Materials:Vinyl
- Exterior Features:Deck Open, Landscaped, Porch Open
- Levels:2 Stories
Schools
- High school:Adams
- Middle school:Clay International Academy
- Elementary school:Darden Primary Center
Utilities
- Water:Well
- Sewer:Septic
Finances and disclosures
- Price:$345,000
- Tax amount:$3,391
Features and amenities
- Laundry features:In Basement
- Amenities:Countertops-Stone, Garage Door Opener, Sump Pump
Parking
- Parking description:Attached, Concrete Driveway
- Garage spaces:2
New listings near 17744 Parker Drive
- New
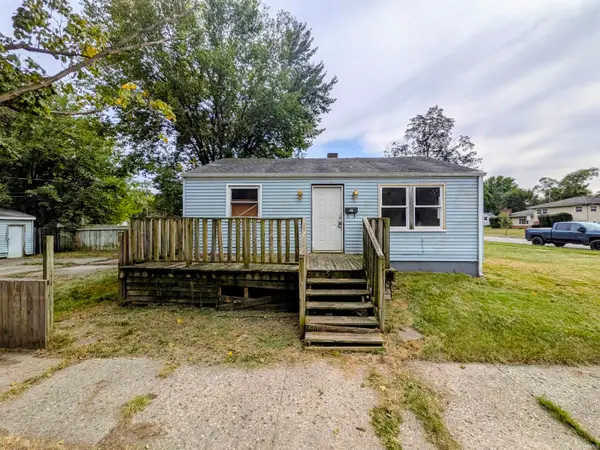 $49,900Active2 beds 1 baths720 sq. ft.
1758 Huey Street, South Bend, IN 46628
MLS# 202638015Listed by: HEART CITY REALTY LLC - New
 $49,000Active3 beds 1 baths1,516 sq. ft.
121 E Dayton Street, South Bend, IN 46613
MLS# 202637977Listed by: HARBOR & LAKE REAL ESTATE - New
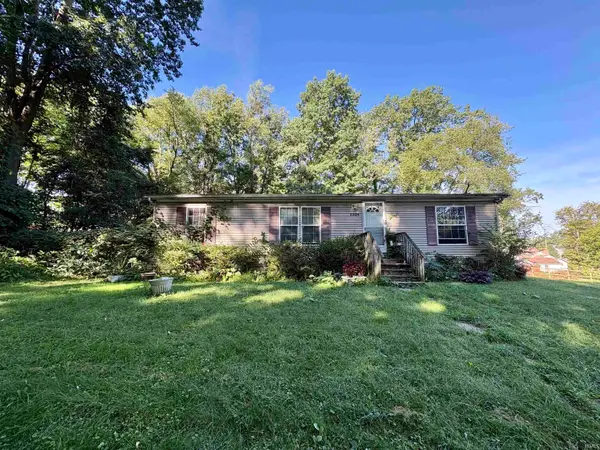 $120,000Active3 beds 2 baths1,188 sq. ft.
2205 Philippa Street, South Bend, IN 46613
MLS# 202637986Listed by: COLDWELL BANKER REALTY - New
 $95,000Active3 beds 1 baths1,860 sq. ft.
1862 N Brookfield Street, South Bend, IN 46628
MLS# 202637987Listed by: COLDWELL BANKER REALTY - New
 $49,000Active2 beds 2 baths956 sq. ft.
621 E Dayton Street, South Bend, IN 46613
MLS# 202637957Listed by: HARBOR & LAKE REAL ESTATE - New
 $167,500Active3 beds 1 baths864 sq. ft.
4610 Ridgeway Street, South Bend, IN 46619
MLS# 202637901Listed by: MILESTONE REALTY, LLC - New
 $244,900Active3 beds 1 baths1,588 sq. ft.
929 Simon Court, South Bend, IN 46615
MLS# 202637902Listed by: OPEN DOOR REALTY, INC - New
 $625,000Active6 beds 4 baths4,200 sq. ft.
330 N Sunnyside Avenue, South Bend, IN 46617
MLS# 202637907Listed by: COLDWELL BANKER REAL ESTATE GROUP - New
 $164,999Active4 beds 1 baths1,832 sq. ft.
809 Garden Lane, South Bend, IN 46619
MLS# 202637856Listed by: COLDWELL BANKER REALTY - New
 $215,000Active1 beds 1 baths750 sq. ft.
1801 Irish Way #1851, South Bend, IN 46637
MLS# 202637860Listed by: COLDWELL BANKER REAL ESTATE GROUP


Protect your home and budget from life's surprises with an Assurant Home Warranty, backed by a partner that supports you through every step of homeownership. Explore Plans.
©2026 Century 21 Real Estate LLC. All rights reserved. CENTURY 21®, the CENTURY 21 Logo and C21® are service marks owned by Century 21 Real Estate LLC. Century 21 Real Estate LLC fully supports the principles of the Fair Housing Act and the Equal Opportunity Act. Each office is independently owned and operated. Listing information is deemed reliable but not guaranteed accurate.