
18255 Brightlingsea Place, South Bend, IN 46637
Local realty services provided by:CENTURY 21 Circle
Listed by: adam blacketter
Office: blacketter homes, llc.
MLS#:202636890
Source:Indiana Regional MLS
Price summary
- Price:$269,999
- Price per sq. ft.:$112.64
About this home
Absolute bargain! Unbelievable deal! Priced low & firm for your pre-approved buyer who wants a great value on the best house in South Bend!
Contact an agent
Home facts
- Year built:1969
- Subdivision & Development:Arlington Heights
- Listing ID #:202636890
- Added:73 day(s) ago
- Updated:September 14, 2026 at 03:59 PM
Rooms and interior
- Bedrooms:4
- Total bathrooms:2
- Full bathrooms:2
- Rooms Total:12
- Flooring:Hardwood Floors, Laminate
- Dining Description:Main Level
- Kitchen Description:Dishwasher, Kitchen Island, Microwave, On Main Level, Range/Oven Hookup
- Basement Description:Finished
- Living area:2,397 sq. ft.
Heating and cooling
- Cooling:Central Air, Window
- Heating:Electric, Gas, Multiple Heating Systems
Structure and exterior
- Roof:Asphalt, Shingle
- Year built:1969
- Building area:2,397 sq. ft.
- Lot area:0.49 Acres
- Lot Features:Slope
- Architectural Style:Tri-Level
- Construction Materials:Vinyl
- Exterior Features:Deck Open
Schools
- High school:Adams
- Middle school:Clay International Academy
- Elementary school:Darden Primary Center
Utilities
- Water:Well
- Sewer:Septic
Finances and disclosures
- Price:$269,999
- Price per sq. ft.:$112.64
- Tax amount:$2,800
Features and amenities
- Laundry features:Dryer Hook Up Gas/Electric, In Basement, Washer Hook-Up
- Amenities:Cable Ready, Ceiling Fan(s), Ceilings-Beamed, Ceilings-Vaulted, Countertops-Laminate, Countertops-Solid Surf, Detector-Smoke, Garage Door Opener, Great Room, Six Panel Doors
Parking
- Parking description:Attached, Concrete Driveway
- Garage spaces:2
New listings near 18255 Brightlingsea Place
- Coming Soon
 $220,000Coming Soon2 beds 1 baths756 sq. ft.
54208 Ironwood Road, South Bend, IN 46635
MLS# 202637798Listed by: COLDWELL BANKER REAL ESTATE GROUP - New
 $167,500Active3 beds 1 baths864 sq. ft.
4610 Ridgeway Street, South Bend, IN 46619
MLS# 202637901Listed by: MILESTONE REALTY, LLC - New
 $244,900Active3 beds 1 baths1,588 sq. ft.
929 Simon Court, South Bend, IN 46615
MLS# 202637902Listed by: OPEN DOOR REALTY, INC - New
 $625,000Active6 beds 4 baths4,200 sq. ft.
330 N Sunnyside Avenue, South Bend, IN 46617
MLS# 202637909Listed by: COLDWELL BANKER REAL ESTATE GROUP - New
 $164,999Active4 beds 1 baths1,832 sq. ft.
809 Garden Lane, South Bend, IN 46619
MLS# 202637856Listed by: COLDWELL BANKER REALTY - New
 $215,000Active1 beds 1 baths750 sq. ft.
1801 Irish Way #1851, South Bend, IN 46637
MLS# 202637860Listed by: COLDWELL BANKER REAL ESTATE GROUP - New
 $300,000Active2 beds 2 baths1,000 sq. ft.
1801 Irish Way #1858, South Bend, IN 46637
MLS# 202637865Listed by: COLDWELL BANKER REAL ESTATE GROUP - New
 $310,000Active3 beds 2 baths1,000 sq. ft.
1801 Irish Way #1872, South Bend, IN 46637
MLS# 202637867Listed by: COLDWELL BANKER REAL ESTATE GROUP - New
 $310,000Active3 beds 2 baths1,000 sq. ft.
1801 Irish Way #1873, South Bend, IN 46637
MLS# 202637868Listed by: COLDWELL BANKER REAL ESTATE GROUP - New
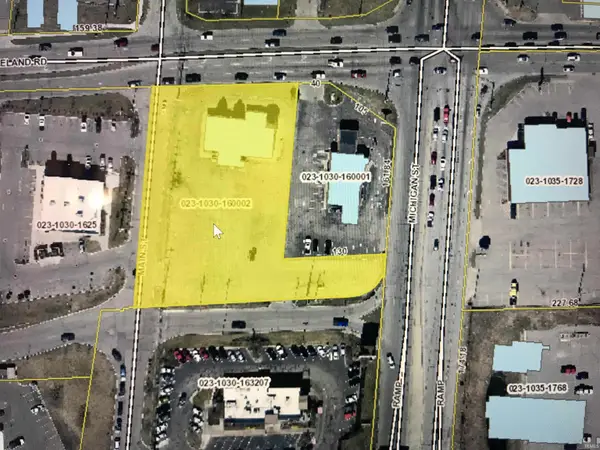 $1,795,000Active1.18 Acres
114 W Ireland Road, South Bend, IN 46614
MLS# 202637804Listed by: COLLINS AND CO. REALTORS - LAKEVILLE


Protect your home and budget from life's surprises with an Assurant Home Warranty, backed by a partner that supports you through every step of homeownership. Explore Plans.
©2026 Century 21 Real Estate LLC. All rights reserved. CENTURY 21®, the CENTURY 21 Logo and C21® are service marks owned by Century 21 Real Estate LLC. Century 21 Real Estate LLC fully supports the principles of the Fair Housing Act and the Equal Opportunity Act. Each office is independently owned and operated. Listing information is deemed reliable but not guaranteed accurate.