
19120 Auten Road, South Bend, IN 46637
Local realty services provided by:CENTURY 21 Bradley Realty, Inc.
19120 Auten Road,South Bend, IN 46637
$199,900
- 3 Beds
- 1 Baths
- 1,682 sq. ft.
- Single family
- Active
Listed by: brad beerCell: 574-596-0376
Office: heart city realty llc.
MLS#:202632308
Source:Indiana Regional MLS
Price summary
- Price:$199,900
- Price per sq. ft.:$109.59
About this home
Welcome to this awesome brick ranch nestled in a serene rural setting, perfect for those who crave both comfort and tranquility. Step inside to an open concept living room and kitchen that creates a spacious and inviting atmosphere. The kitchen boasts plenty of countertop and cabinet space, making meal prep a breeze, and features a great bar area—ideal for sitting down to eat or entertaining guests. The large living room centers around a cozy fireplace, perfect for relaxing evenings with family and friends. This home offers three nice-sized bedrooms on the main floor, providing ample space for rest and privacy. Downstairs, the finished basement expands your living space considerably, complete with a cool fireplace and a welcoming family room—an ideal spot for movie nights or casual gatherings. A maintenance room houses the mechanicals, keeping everything organized and out of sight. Outside, enjoy a two-car attached garage for convenience and security. The massive backyard offers endless opportunities for play, gardening, or simply soaking up the peaceful rural surroundings. This brick ranch is truly a wonderful place to call home!...
Contact an agent
Home facts
- Year built:1972
- Subdivision & Development:Roseland Gardens
- Listing ID #:202632308
- Added:1 day(s) ago
- Updated:August 09, 2026 at 02:45 AM
Rooms and interior
- Bedrooms:3
- Total bathrooms:1
- Full bathrooms:1
- Rooms Total:17
- Flooring:Carpet, Vinyl
- Kitchen Description:On Main Level, Range-Gas, Refrigerator
- Basement Description:Finished, Full Basement
- Living area:1,682 sq. ft.
Heating and cooling
- Cooling:Central Air
- Heating:Forced Air, Gas
Structure and exterior
- Roof:Shingle
- Year built:1972
- Building area:1,682 sq. ft.
- Lot area:0.5 Acres
- Lot Features:Corner
- Architectural Style:One Story, Ranch
- Construction Materials:Aluminum, Brick
- Levels:1 Story
Schools
- High school:Adams
- Middle school:Clay International Academy
- Elementary school:Darden Primary Center
Utilities
- Water:Well
- Sewer:Septic
Finances and disclosures
- Price:$199,900
- Price per sq. ft.:$109.59
- Tax amount:$1,182
Features and amenities
- Laundry features:On Lower Level
Parking
- Parking description:Attached
- Garage spaces:2
New listings near 19120 Auten Road
- New
 $60,000Active2 beds 1 baths792 sq. ft.
621 S Kaley Street, South Bend, IN 46619
MLS# 202632331Listed by: EXP REALTY, LLC - New
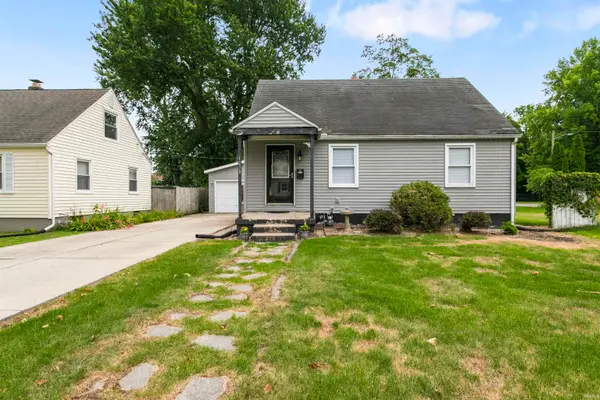 $174,900Active4 beds 2 baths1,980 sq. ft.
1238 Academy Place, South Bend, IN 46616
MLS# 202632253Listed by: ADDRESSES UNLIMITED, LLC - New
 $180,000Active4 beds 1 baths1,504 sq. ft.
3226 Rexford Drive, South Bend, IN 46615
MLS# 202632259Listed by: ADDRESSES UNLIMITED, LLC - New
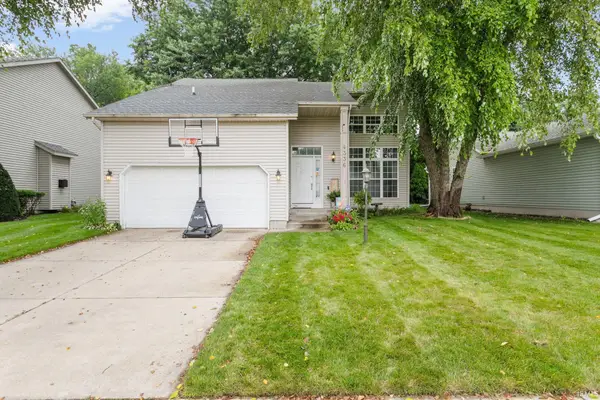 $299,000Active3 beds 3 baths2,308 sq. ft.
4336 Field Gate Drive E, South Bend, IN 46628
MLS# 202632247Listed by: MCKINNIES REALTY, LLC - New
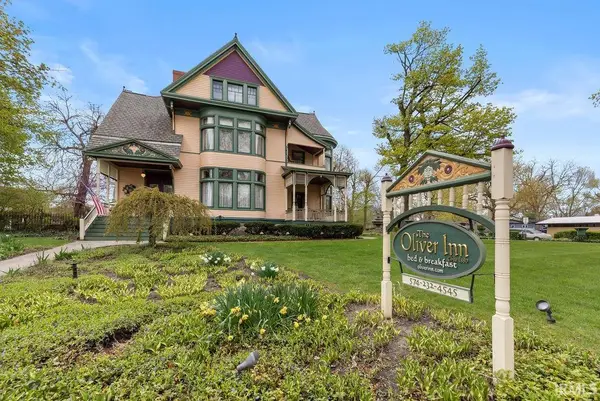 $1,650,000Active13 beds 14 baths10,000 sq. ft.
630 W Washington Street, South Bend, IN 46601
MLS# 202632242Listed by: INSPIRED HOMES INDIANA - New
 $96,000Active2 beds 1 baths816 sq. ft.
1233 N Meade Street, South Bend, IN 46628
MLS# 202632224Listed by: SUMMIT GROUP REAL ESTATE - New
 $114,900Active3 beds 2 baths1,590 sq. ft.
1635 Longley Avenue, South Bend, IN 46628
MLS# 202632199Listed by: MCKINNIES REALTY, LLC - New
 $295,000Active3 beds 3 baths1,726 sq. ft.
26219 Swallow Court, South Bend, IN 46619
MLS# 202632203Listed by: BERKSHIRE HATHAWAY HOMESERVICES NORTHERN INDIANA REAL ESTATE - New
 $349,900Active4 beds 3 baths2,826 sq. ft.
53335 Hickory Road, South Bend, IN 46635
MLS# 202632190Listed by: MCKINNIES REALTY, LLC


Protect your home and budget from life's surprises with an Assurant Home Warranty, backed by a partner that supports you through every step of homeownership. Explore Plans.
©2026 Century 21 Real Estate LLC. All rights reserved. CENTURY 21®, the CENTURY 21 Logo and C21® are service marks owned by Century 21 Real Estate LLC. Century 21 Real Estate LLC fully supports the principles of the Fair Housing Act and the Equal Opportunity Act. Each office is independently owned and operated. Listing information is deemed reliable but not guaranteed accurate.