
621 S Kaley Street, South Bend, IN 46619
Local realty services provided by:CENTURY 21 Circle
621 S Kaley Street,South Bend, IN 46619
$60,000
- 2 Beds
- 1 Baths
- 792 sq. ft.
- Single family
- Active
Listed by: ezequias callerosCell: 574-323-7091
Office: exp realty, llc.
MLS#:202632331
Source:Indiana Regional MLS
Price summary
- Price:$60,000
- Price per sq. ft.:$43.29
About this home
INVESTOR SPECIAL! Unlock the potential of this West Side South Bend property, ideally situated on a spacious corner lot with plenty of yard space. This home offers a great opportunity for an investor, renovator, or buyer looking to build equity and create value. The main level features two bedrooms and a desirable open-concept floor plan where the living room, dining area, and kitchen flow seamlessly together. Upstairs, a versatile bonus room provides additional living space and offers the potential to be converted into a third bedroom, subject to buyer verification and applicable requirements. The basement adds even more opportunity with a semi-finished area ready for completion, providing the flexibility to create additional living, recreational, or storage space. Outside, the corner-lot setting provides ample yard space and additional possibilities. With its functional layout, flexible spaces, and opportunities for improvement, this property has plenty of upside and potential. Bring your vision and transform this West Side South Bend home into a standout investment or personalized residence....
Contact an agent
Home facts
- Year built:1916
- Subdivision & Development:Western
- Listing ID #:202632331
- Added:1 day(s) ago
- Updated:August 09, 2026 at 02:45 AM
Rooms and interior
- Bedrooms:2
- Total bathrooms:1
- Full bathrooms:1
- Rooms Total:7
- Basement Description:Full Basement
- Living area:792 sq. ft.
Heating and cooling
- Heating:Forced Air
Structure and exterior
- Year built:1916
- Building area:792 sq. ft.
- Lot area:0.11 Acres
- Lot Features:Corner
- Architectural Style:One and Half Story
- Construction Materials:Aluminum
- Levels:1 1/2 Stories
Schools
- High school:Washington
- Middle school:Navarre
- Elementary school:Harrison
Utilities
- Water:City
- Sewer:City
Finances and disclosures
- Price:$60,000
- Price per sq. ft.:$43.29
- Tax amount:$2,031
Features and amenities
- Laundry features:In Basement
New listings near 621 S Kaley Street
- New
 $199,900Active3 beds 1 baths1,682 sq. ft.
19120 Auten Road, South Bend, IN 46637
MLS# 202632308Listed by: HEART CITY REALTY LLC - New
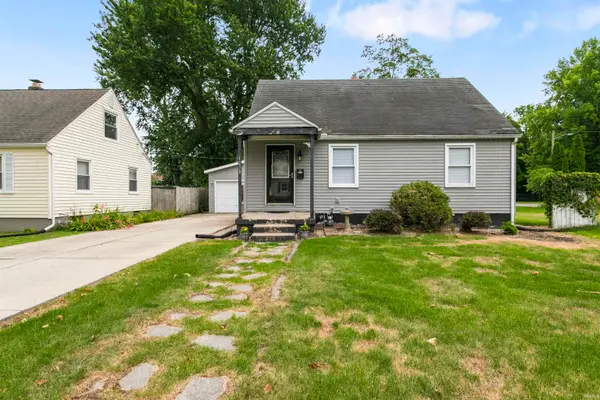 $174,900Active4 beds 2 baths1,980 sq. ft.
1238 Academy Place, South Bend, IN 46616
MLS# 202632253Listed by: ADDRESSES UNLIMITED, LLC - New
 $180,000Active4 beds 1 baths1,504 sq. ft.
3226 Rexford Drive, South Bend, IN 46615
MLS# 202632259Listed by: ADDRESSES UNLIMITED, LLC - New
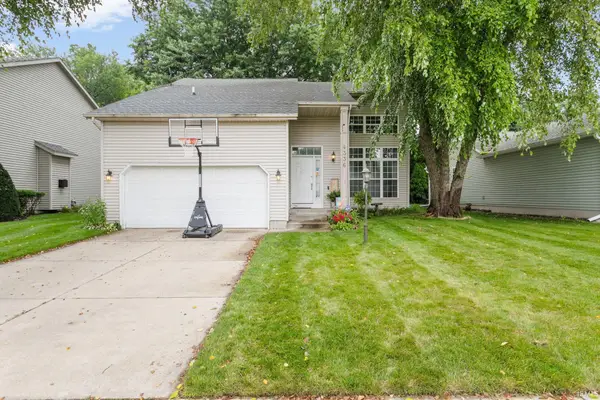 $299,000Active3 beds 3 baths2,308 sq. ft.
4336 Field Gate Drive E, South Bend, IN 46628
MLS# 202632247Listed by: MCKINNIES REALTY, LLC - New
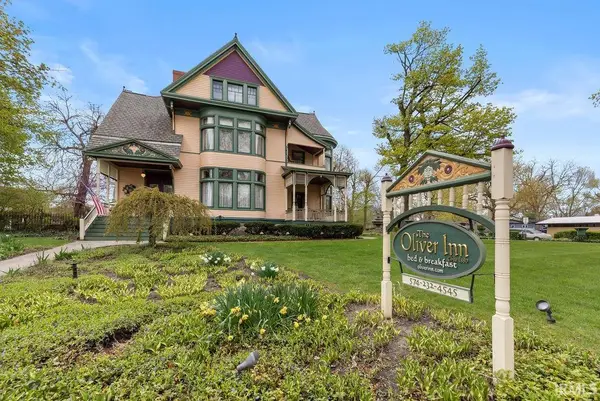 $1,650,000Active13 beds 14 baths10,000 sq. ft.
630 W Washington Street, South Bend, IN 46601
MLS# 202632242Listed by: INSPIRED HOMES INDIANA - New
 $96,000Active2 beds 1 baths816 sq. ft.
1233 N Meade Street, South Bend, IN 46628
MLS# 202632224Listed by: SUMMIT GROUP REAL ESTATE - New
 $114,900Active3 beds 2 baths1,590 sq. ft.
1635 Longley Avenue, South Bend, IN 46628
MLS# 202632199Listed by: MCKINNIES REALTY, LLC - New
 $295,000Active3 beds 3 baths1,726 sq. ft.
26219 Swallow Court, South Bend, IN 46619
MLS# 202632203Listed by: BERKSHIRE HATHAWAY HOMESERVICES NORTHERN INDIANA REAL ESTATE - New
 $349,900Active4 beds 3 baths2,826 sq. ft.
53335 Hickory Road, South Bend, IN 46635
MLS# 202632190Listed by: MCKINNIES REALTY, LLC


Protect your home and budget from life's surprises with an Assurant Home Warranty, backed by a partner that supports you through every step of homeownership. Explore Plans.
©2026 Century 21 Real Estate LLC. All rights reserved. CENTURY 21®, the CENTURY 21 Logo and C21® are service marks owned by Century 21 Real Estate LLC. Century 21 Real Estate LLC fully supports the principles of the Fair Housing Act and the Equal Opportunity Act. Each office is independently owned and operated. Listing information is deemed reliable but not guaranteed accurate.