
20140 Auten Road, South Bend, IN 46637
Local realty services provided by:CENTURY 21 Scheetz
20140 Auten Road,South Bend, IN 46637
$235,000
- 3 Beds
- 2 Baths
- 1,506 sq. ft.
- Single family
- Active
Listed by: christine simperCell: 574-876-5106
Office: mckinnies realty, llc.
MLS#:202637337
Source:Indiana Regional MLS
Price summary
- Price:$235,000
- Price per sq. ft.:$156.04
About this home
Welcome to this charming storybook cottage, offering 3 bedrooms and 2 full baths with a wonderful blend of timeless character and thoughtful updates. Warm hardwood floors and an inviting living room with a cozy fireplace create a welcoming atmosphere from the moment you step inside. The brand-new kitchen combines modern finishes with stainless steel appliances while complementing the home’s classic charm. The main level features a bedroom and full bath, while two additional bedrooms upstairs provide flexibility for family, guests, or dedicated home office space. A second updated full bath adds convenience to the upper level. Major improvements have already been completed, including a new well and septic system, along with several newer windows for added peace of mind. Step outside and discover a rare 3-car detached garage, offering plenty of room for vehicles, storage, a workshop, hobbies, or recreational equipment. With its character-filled interior, functional layout, and important modern updates, this charming cottage is move-in ready and waiting for its next owner to make it home!...
Contact an agent
Home facts
- Year built:1935
- Subdivision & Development:Hazelton
- Listing ID #:202637337
- Added:1 day(s) ago
- Updated:September 10, 2026 at 05:56 PM
Rooms and interior
- Bedrooms:3
- Total bathrooms:2
- Full bathrooms:2
- Rooms Total:6
- Dining Description:Main Level
- Kitchen Description:Dishwasher, Microwave, On Main Level, Range-Gas, Refrigerator
- Basement Description:Crawl
- Living area:1,506 sq. ft.
Heating and cooling
- Cooling:Central Air
- Heating:Forced Air, Gas
Structure and exterior
- Year built:1935
- Building area:1,506 sq. ft.
- Lot area:0.44 Acres
- Architectural Style:One Story
- Construction Materials:Vinyl
- Exterior Features:Deck Open
- Levels:1 Story
Schools
- High school:Adams
- Middle school:Clay International Academy
- Elementary school:Darden Primary Center
Utilities
- Water:Well
- Sewer:Septic
Finances and disclosures
- Price:$235,000
- Price per sq. ft.:$156.04
- Tax amount:$48
Features and amenities
- Laundry features:Main Floor Laundry
- Amenities:Countertops-Stone
Parking
- Parking description:Detached
- Garage spaces:3
New listings near 20140 Auten Road
- Coming Soon
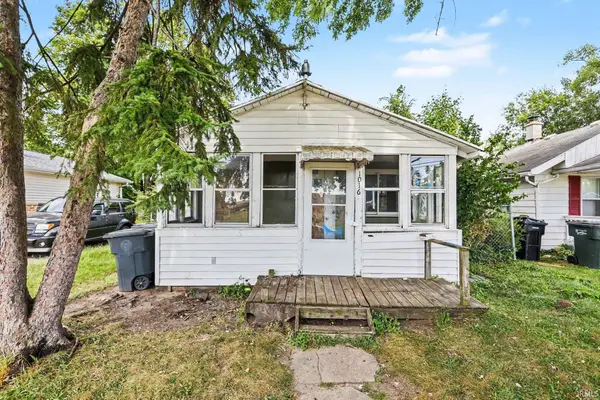 $309,000Coming Soon3 beds 1 baths880 sq. ft.
1016 Duey Avenue, South Bend, IN 46617
MLS# 202637185Listed by: BERKSHIRE HATHAWAY HOMESERVICES NORTHERN INDIANA REAL ESTATE - New
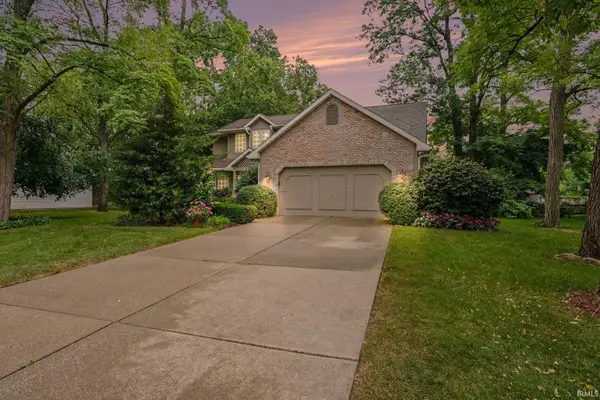 $429,000Active3 beds 4 baths2,716 sq. ft.
53052 Fernwood Drive, South Bend, IN 46637
MLS# 202637370Listed by: R1 PROPERTY GROUP LLC - New
 $219,900Active29.09 Acres
21092 Roosevelt Road, South Bend, IN 46614
MLS# 202637301Listed by: AT HOME REALTY GROUP - New
 $249,900Active3 beds 1 baths2,179 sq. ft.
51405 Outer Drive, South Bend, IN 46628
MLS# 202637310Listed by: AT HOME REALTY GROUP - New
 $255,000Active2 beds 1 baths1,088 sq. ft.
54218 N Ironwood Road, South Bend, IN 46635
MLS# 202637269Listed by: COLDWELL BANKER REAL ESTATE GROUP - New
 $288,000Active3 beds 3 baths2,272 sq. ft.
6016 Harrow Drive, South Bend, IN 46614
MLS# 202637258Listed by: CRESSY & EVERETT - SOUTH BEND - New
 $69,900Active3 beds 1 baths1,344 sq. ft.
2617 W Washington Street, South Bend, IN 46619
MLS# 202637245Listed by: AT HOME REALTY GROUP - New
 $799,900Active3 beds 3 baths3,943 sq. ft.
1326 Garland Road, South Bend, IN 46614
MLS# 202637211Listed by: RE/MAX 100 - New
 $75,000Active1 beds 1 baths836 sq. ft.
1414 Bowman Street, South Bend, IN 46613
MLS# 202637221Listed by: EXP REALTY, LLC


Protect your home and budget from life's surprises with an Assurant Home Warranty, backed by a partner that supports you through every step of homeownership. Explore Plans.
©2026 Century 21 Real Estate LLC. All rights reserved. CENTURY 21®, the CENTURY 21 Logo and C21® are service marks owned by Century 21 Real Estate LLC. Century 21 Real Estate LLC fully supports the principles of the Fair Housing Act and the Equal Opportunity Act. Each office is independently owned and operated. Listing information is deemed reliable but not guaranteed accurate.