
2021 S Walnut Street, South Bend, IN 46613
Local realty services provided by:CENTURY 21 Affiliated
Listed by: ashley hairston
Office: coldwell banker realty
MLS#:202644607
Source:Indiana Regional MLS
Price summary
- Price:$175,000
- Price per sq. ft.:$132.58
About this home
SPACE, FUNCTIONALITY & ROOM TO MAKE IT YOUR OWN! This 3-bedroom, 1-bath, single-story home offers over 1,300 square feet of living space and is situated on a .25-acre corner lot. Inside, you’ll find a welcoming front sunroom, a large kitchen with an oversized island, a spacious living room, and a versatile additional living area that can be adapted to fit your needs. A dedicated laundry room adds everyday convenience. The home also features newer mechanical systems and personal upgrades that add to its appeal. Outside, enjoy the fenced backyard and a 2-car garage, providing additional space for parking and storage. With a functional layout, generous living space, and a sizable lot, this property offers plenty of possibilities for its next owner!
Contact an agent
Home facts
- Year built:1963
- Subdivision & Development:None
- Listing ID #:202644607
- Added:1 day(s) ago
- Updated:October 29, 2026 at 09:51 PM
Rooms and interior
- Bedrooms:3
- Total bathrooms:1
- Full bathrooms:1
- Rooms Total:6
- Kitchen Description:Dishwasher, Microwave, Range-Gas, Refrigerator
- Living area:1,320 sq. ft.
Heating and cooling
- Cooling:Central Air
- Heating:Forced Air
Structure and exterior
- Year built:1963
- Building area:1,320 sq. ft.
- Lot area:0.12 Acres
- Lot Features:Corner, Level
- Architectural Style:One Story
- Construction Materials:Vinyl
- Levels:1 Story
Schools
- High school:Riley
- Middle school:Jackson
- Elementary school:Lincoln
Utilities
- Water:City
- Sewer:City
Finances and disclosures
- Price:$175,000
- Price per sq. ft.:$132.58
- Tax amount:$1,596
Parking
- Parking description:Attached
- Garage spaces:2
New listings near 2021 S Walnut Street
- Coming Soon
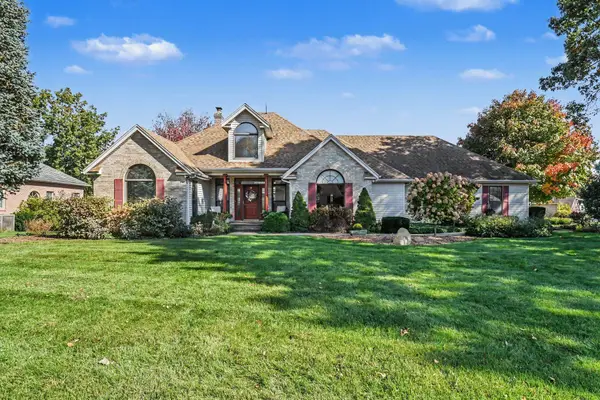 $489,900Coming Soon5 beds 4 baths3,926 sq. ft.
59390 High Pointe Drive, South Bend, IN 46614
MLS# 202644173Listed by: COLDWELL BANKER REAL ESTATE GROUP - Coming Soon
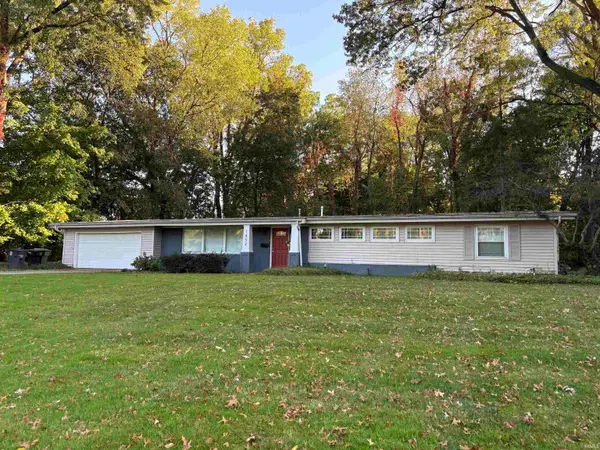 $335,000Coming Soon4 beds 2 baths2,000 sq. ft.
1452 Ridgedale Road, South Bend, IN 46614
MLS# 202644131Listed by: CRESSY & EVERETT - SOUTH BEND - Coming Soon
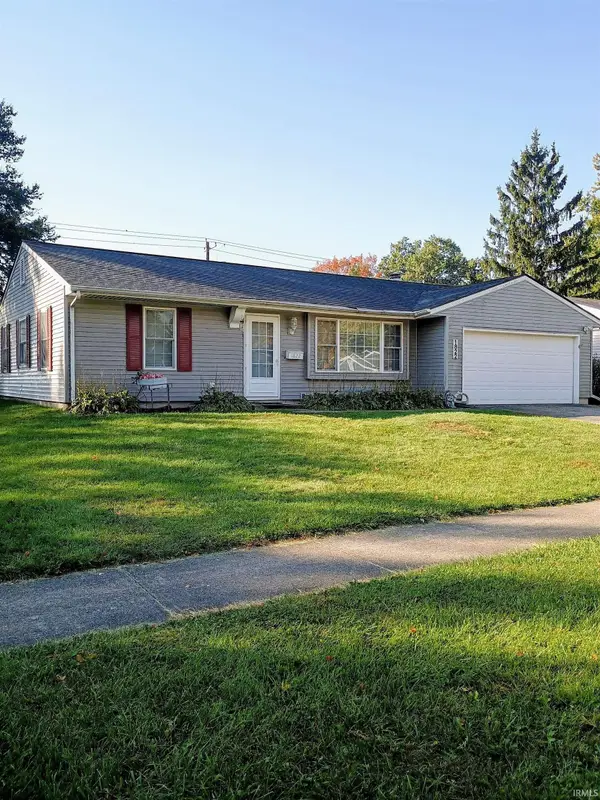 $229,900Coming Soon3 beds 2 baths1,580 sq. ft.
1822 Renfrew Drive, South Bend, IN 46614
MLS# 202642350Listed by: OPEN DOOR REALTY, INC 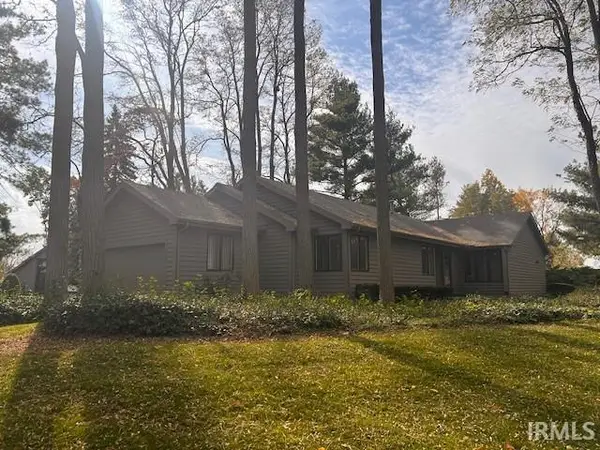 $370,000Pending3 beds 3 baths2,534 sq. ft.
17990 Sable Ridge Drive, South Bend, IN 46635
MLS# 202644690Listed by: RE/MAX 100- New
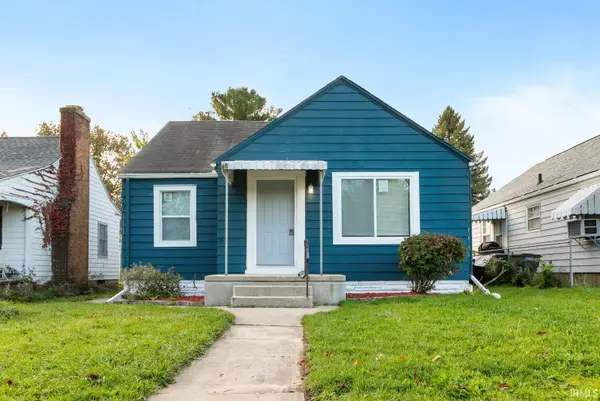 $124,900Active2 beds 1 baths920 sq. ft.
518 E Irvington Avenue, South Bend, IN 46614
MLS# 202644696Listed by: IRISH REALTY - New
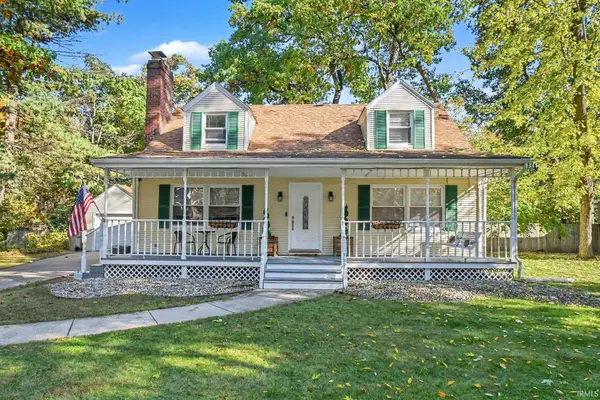 $315,000Active3 beds 3 baths2,916 sq. ft.
202 Timber Lane, South Bend, IN 46615
MLS# 202644698Listed by: BERKSHIRE HATHAWAY HOMESERVICES NORTHERN INDIANA REAL ESTATE - New
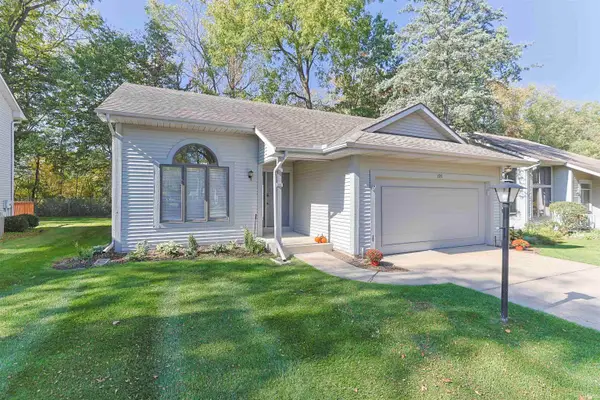 $299,900Active3 beds 2 baths1,251 sq. ft.
1911 Creekwood Drive, South Bend, IN 46635
MLS# 202644716Listed by: MCKINNIES REALTY, LLC - New
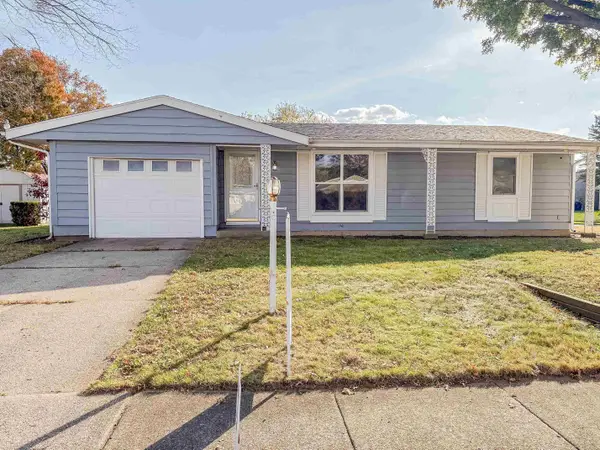 $235,000Active3 beds 2 baths1,773 sq. ft.
3708 Greenmont Drive, South Bend, IN 46628
MLS# 202644670Listed by: COLDWELL BANKER REAL ESTATE GROUP - New
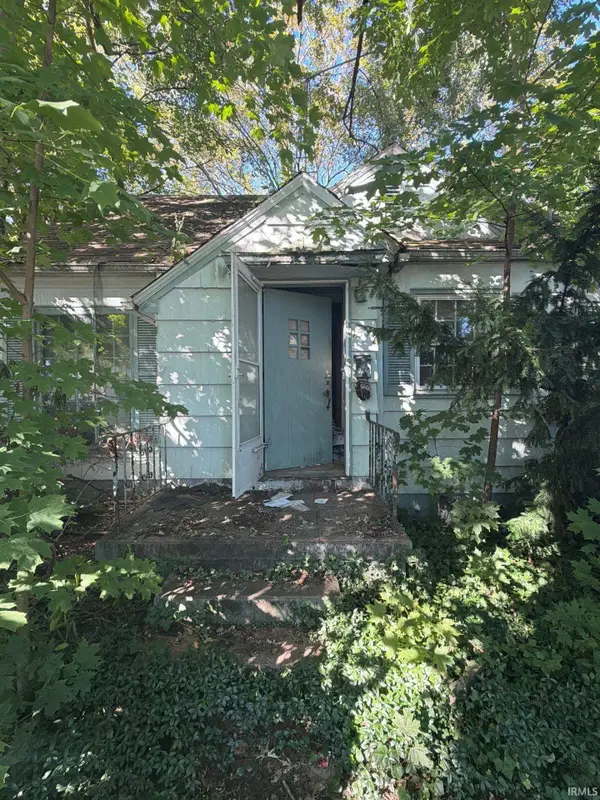 $38,000Active3 beds 1 baths1,652 sq. ft.
1509 College Street, South Bend, IN 46628
MLS# 202644673Listed by: ST. JOSEPH REALTY GROUP - New
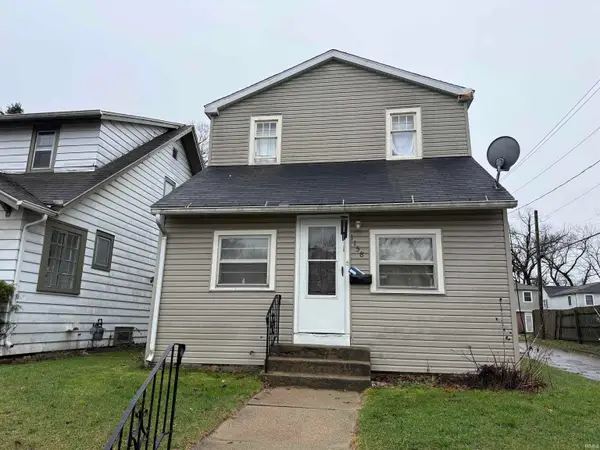 $80,000Active4 beds 1 baths1,186 sq. ft.
1158 E Indiana Avenue, South Bend, IN 46613
MLS# 202644604Listed by: POLACK REALTY


Protect your home and budget from life's surprises with an Assurant Home Warranty, backed by a partner that supports you through every step of homeownership. Explore Plans.
©2026 Century 21 Real Estate LLC. All rights reserved. CENTURY 21®, the CENTURY 21 Logo and C21® are service marks owned by Century 21 Real Estate LLC. Century 21 Real Estate LLC fully supports the principles of the Fair Housing Act and the Equal Opportunity Act. Each office is independently owned and operated. Listing information is deemed reliable but not guaranteed accurate.