20711 Windrush Court, South Bend, IN 46614
Local realty services provided by:CENTURY 21 Circle
Listed by: jason kaserOffice: 574-656-9088
Office: kaser realty, llc.
MLS#:202634023
Source:Indiana Regional MLS
Price summary
- Price:$390,000
- Price per sq. ft.:$87.96
About this home
Back on the market. No fault to Seller(8/31/26). Check out this beautiful 2217 sqft ranch home on South Bend's Southside in popular Whispering Hills Subdivision! Partially wooded. 3 bedrooms, 2.5 baths on just under a 1 acre lot. Brick front exterior, 2 car attached garage, a huge composite deck off the back, and a sprinkler system all the way around the home and side yards. Large foyer entry way. Large great room with a gas starter woodburning fireplace, a vaulted ceiling, and skylights. Formal dining room. Large eat-in kitchen with custom cabinetry, granite countertops, tile backsplash, and appliances. First floor laundry. Good size bedrooms. The master bedroom is large with a walk-in closet and a full bath. Bedrooms also have windows with built-in blinds(10yrs). Full dry unfinished basement. New roof in 2013. Furnace and central air(2014). Dual septic system. Assoc dues only $110 a year. Minutes from all your major shopping. Very clean home!
Contact an agent
Home facts
- Year built:1992
- Subdivision & Development:Whispering Hills
- Listing ID #:202634023
- Added:45 day(s) ago
- Updated:October 05, 2026 at 07:36 AM
Rooms and interior
- Bedrooms:3
- Total bathrooms:3
- Full bathrooms:2
- Rooms Total:7
- Flooring:Hardwood Floors, Tile
- Dining Description:Main Level
- Kitchen Description:Dishwasher, Eat-In Kitchen, Microwave, On Main Level, Range-Electric, Refrigerator
- Basement Description:Full Basement, Unfinished
- Living area:2,217 sq. ft.
Heating and cooling
- Cooling:Central Air
- Heating:Forced Air, Gas
Structure and exterior
- Roof:Dimensional Shingles
- Year built:1992
- Building area:2,217 sq. ft.
- Lot area:0.9 Acres
- Lot Features:Partially Wooded, Rolling
- Architectural Style:One Story, Ranch
- Construction Materials:Brick, Vinyl
- Exterior Features:Deck Open, Landscaped, Near Walking Trail
- Levels:1 Story
Schools
- High school:Riley
- Middle school:Jackson
- Elementary school:Monroe
Utilities
- Water:Well
- Sewer:Septic
Finances and disclosures
- Price:$390,000
- Price per sq. ft.:$87.96
- Tax amount:$3,692
Features and amenities
- Laundry features:Main Floor Laundry
- Amenities:Built-In Bookcase, Ceiling Fan(s), Ceiling-Cathedral, Closet(s) Walk-in, Countertops-Solid Surf, Custom Cabinetry, Garage Door Opener, Irrigation System, Skylight(s)
Parking
- Parking description:Attached, Concrete Driveway, Off Street Parking
- Garage spaces:2
New listings near 20711 Windrush Court
- Coming Soon
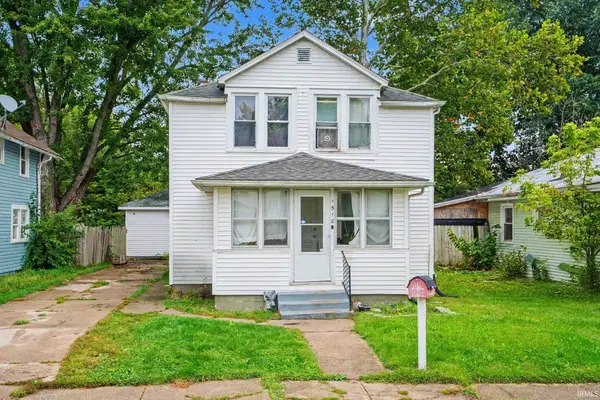 $140,000Coming Soon3 beds 1 baths1,144 sq. ft.
1518 Webster Street, South Bend, IN 46613
MLS# 202640913Listed by: REALTY OF AMERICA LLC - Coming Soon
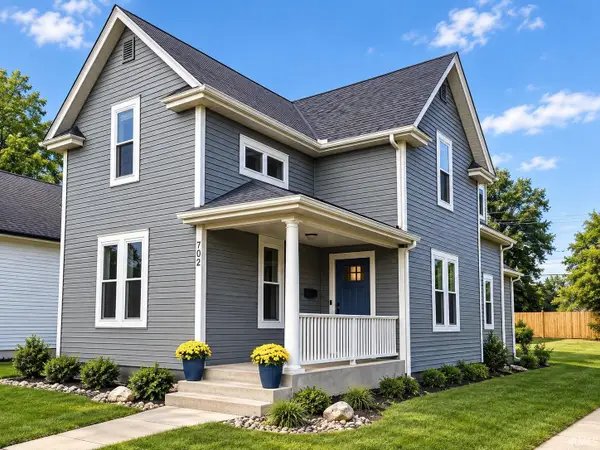 $549,900Coming Soon4 beds 3 baths1,686 sq. ft.
702 N Hill Street, South Bend, IN 46617
MLS# 202640877Listed by: RED BOW REALTY - New
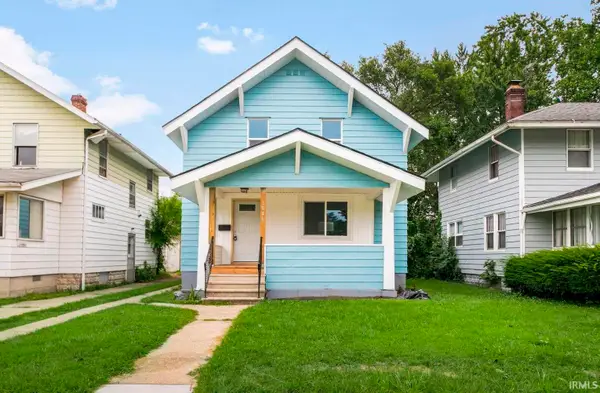 $179,500Active3 beds 1 baths1,368 sq. ft.
1046 Lawndale Avenue, South Bend, IN 46628
MLS# 202641144Listed by: BERKSHIRE HATHAWAY HOMESERVICES NORTHERN INDIANA REAL ESTATE - New
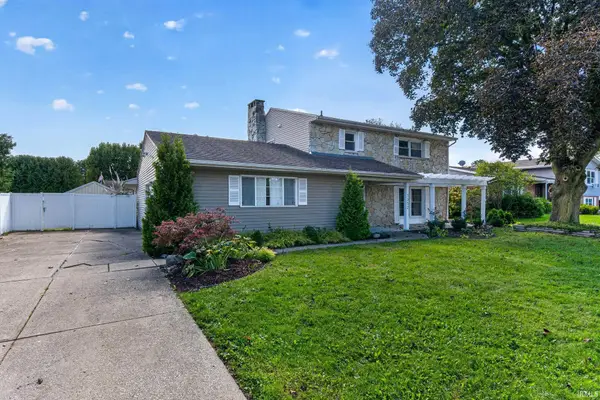 $335,000Active4 beds 3 baths2,128 sq. ft.
1352 Roelke Drive, South Bend, IN 46614
MLS# 202641139Listed by: CRESSY & EVERETT - SOUTH BEND - New
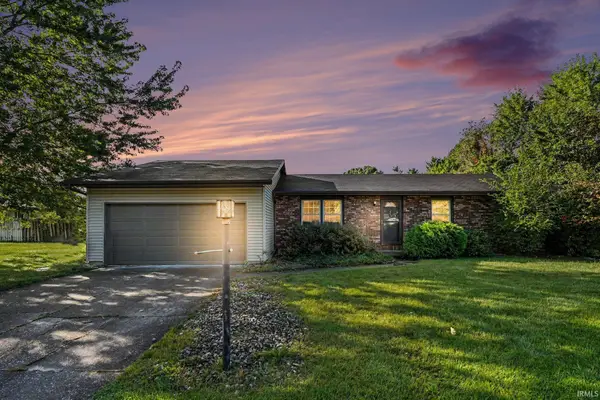
 $299,900Active4 beds 3 baths2,744 sq. ft.
22042 Sandybrook Drive, South Bend, IN 46628
MLS# 202641128Listed by: CENTURY 21 BRADLEY REALTY, INC - New
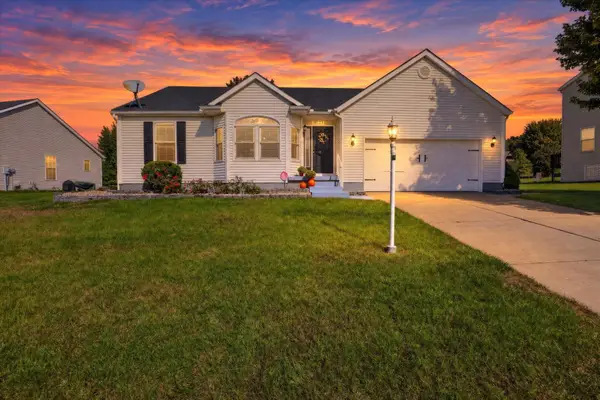 $375,000Active3 beds 3 baths2,188 sq. ft.
18121 Lisbon Drive, South Bend, IN 46637
MLS# 202641129Listed by: COLDWELL BANKER REAL ESTATE GROUP - New
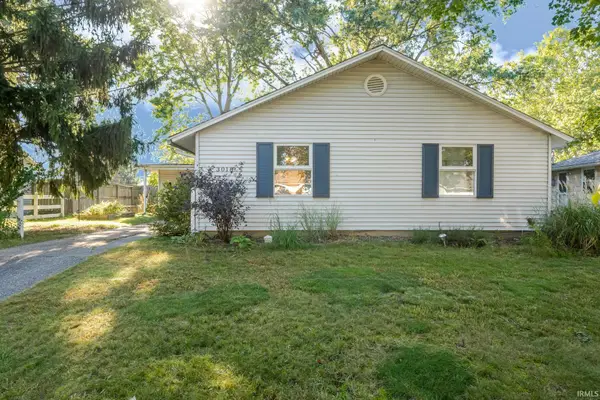 $200,000Active3 beds 3 baths1,120 sq. ft.
3018 Wilder Drive, South Bend, IN 46615
MLS# 202641098Listed by: WHITE HAT REALTY GROUP, LLC - New
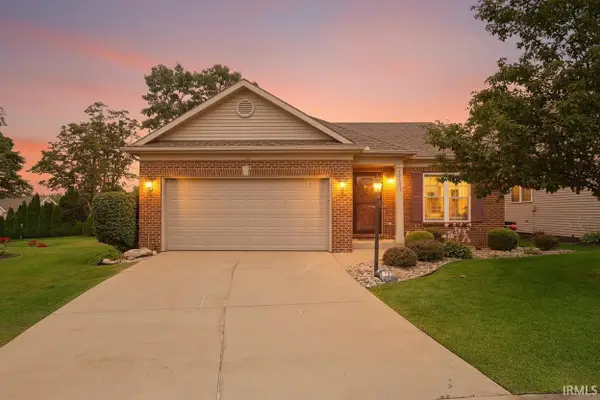 $425,000Active3 beds 3 baths2,812 sq. ft.
18131 N Cloverleaf Drive, South Bend, IN 46637
MLS# 202641069Listed by: WEICHERT RLTRS-J.DUNFEE&ASSOC. - New
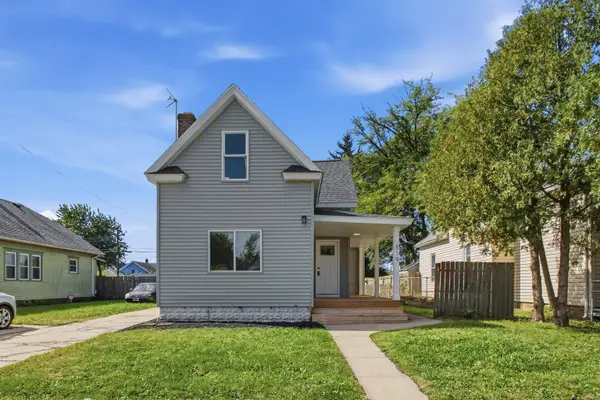 $179,900Active5 beds 2 baths1,688 sq. ft.
519 S Grant Street, South Bend, IN 46619
MLS# 202641072Listed by: AT HOME REALTY GROUP - New
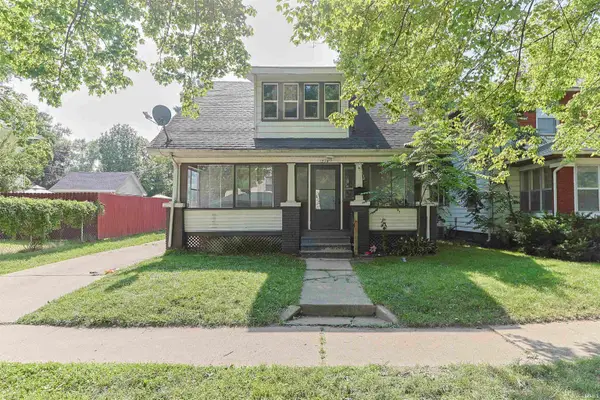 $110,000Active3 beds 1 baths1,040 sq. ft.
1733 Caroline Street, South Bend, IN 46613
MLS# 202641047Listed by: WEICHERT RLTRS-J.DUNFEE&ASSOC.


Protect your home and budget from life's surprises with an Assurant Home Warranty, backed by a partner that supports you through every step of homeownership. Explore Plans.
©2026 Century 21 Real Estate LLC. All rights reserved. CENTURY 21®, the CENTURY 21 Logo and C21® are service marks owned by Century 21 Real Estate LLC. Century 21 Real Estate LLC fully supports the principles of the Fair Housing Act and the Equal Opportunity Act. Each office is independently owned and operated. Listing information is deemed reliable but not guaranteed accurate.