2201 Catalpa Street, South Bend, IN 46613
Local realty services provided by:CENTURY 21 Affiliated
Listed by: matt curryCell: 574-303-9748
Office: cressy & everett - south bend
MLS#:202624866
Source:Indiana Regional MLS
Price summary
- Price:$99,000
- Price per sq. ft.:$49.6
About this home
Investor/Handyman Opportunity. This two-bedroom home needs work and is priced accordingly, making it a good option for investors or buyers comfortable handling renovations. Hardwood floors and natural wood trim are present throughout. The layout includes a kitchen with a pass-through to a separate dining room, two nice-sized bedrooms, and a basement with a finished flex room, laundry area, and additional storage. A walk-up attic provides further storage or potential finished space. The water heater has been replaced, and the home has central air conditioning, so those two items won't need immediate attention. Outside features include a detached garage, covered front porch, and a backyard. The home is located near Rum Village, shopping, dining, and Four Winds Casino. Being sold As-Is.
Contact an agent
Home facts
- Year built:1920
- Subdivision & Development:None
- Listing ID #:202624866
- Added:90 day(s) ago
- Updated:September 22, 2026 at 03:30 PM
Rooms and interior
- Bedrooms:2
- Total bathrooms:1
- Full bathrooms:1
- Rooms Total:5
- Dining Description:Main Level
- Kitchen Description:On Main Level, Range-Gas, Range/Oven Hookup, Refrigerator
- Basement Description:Full Basement, Partially Finished
- Living area:1,170 sq. ft.
Heating and cooling
- Cooling:Central Air
- Heating:Forced Air, Gas
Structure and exterior
- Year built:1920
- Building area:1,170 sq. ft.
- Lot area:0.16 Acres
- Lot Features:Slope
- Architectural Style:One Story
- Construction Materials:Aluminum
- Exterior Features:Landscaped, Porch Covered
- Levels:1 Story
Schools
- High school:Riley
- Middle school:Jackson
- Elementary school:Monroe
Utilities
- Water:City
- Sewer:City
Finances and disclosures
- Price:$99,000
- Price per sq. ft.:$49.6
- Tax amount:$1,232
Features and amenities
- Laundry features:In Basement
- Amenities:Sidewalks
Parking
- Parking description:Detached
- Garage spaces:1
New listings near 2201 Catalpa Street
- Coming Soon
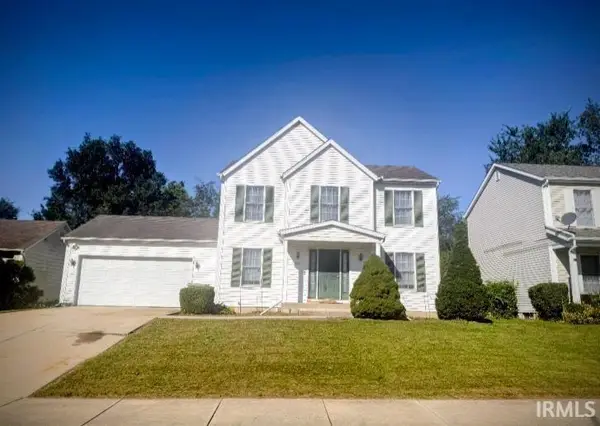
 $300,000Coming Soon3 beds 3 baths2,078 sq. ft.
2923 Corpus Christi Drive, South Bend, IN 46628
MLS# 202638198Listed by: CENTURY 21 CIRCLE - New
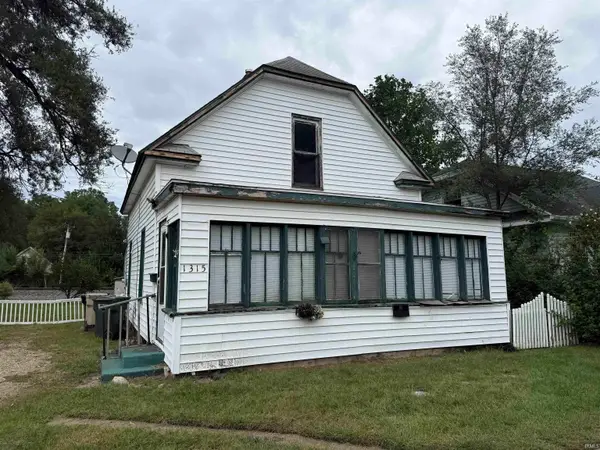 $49,900Active3 beds 1 baths1,144 sq. ft.
1315 E Indiana Avenue, South Bend, IN 46613
MLS# 202639146Listed by: AT HOME REALTY GROUP - New
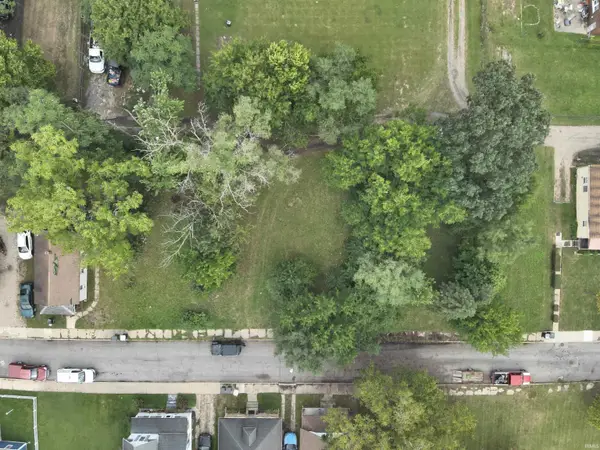 $4,500Active0.07 Acres
122 N Carlisle Street, South Bend, IN 46628
MLS# 202639142Listed by: CRESSY & EVERETT - SOUTH BEND - New
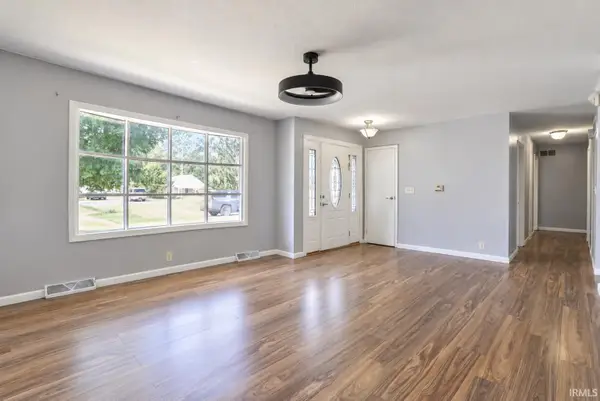 $299,000Active6 beds 2 baths2,620 sq. ft.
52960 Hastings Street, South Bend, IN 46637
MLS# 202639143Listed by: LEGACY REAL ESTATE BROKERS 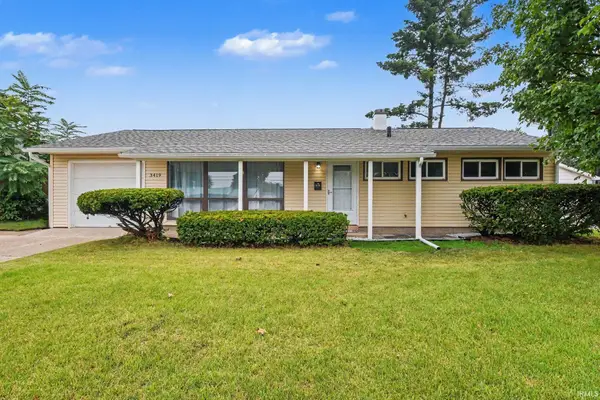 $225,000Pending3 beds 2 baths1,120 sq. ft.
3419 Corby Boulevard, South Bend, IN 46615
MLS# 202639118Listed by: OPEN DOOR REALTY, INC- New
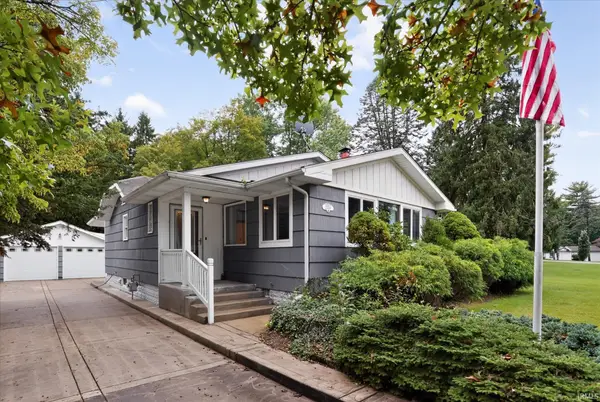 $240,000Active2 beds 2 baths1,325 sq. ft.
25520 Country Club Drive, South Bend, IN 46619
MLS# 202639098Listed by: RE/MAX 100 - New
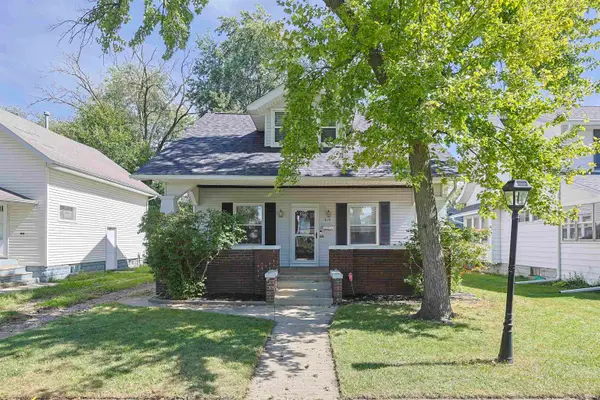 $171,000Active3 beds 2 baths2,184 sq. ft.
814 S 33rd Street, South Bend, IN 46615
MLS# 202639077Listed by: INSPIRED HOMES INDIANA - New
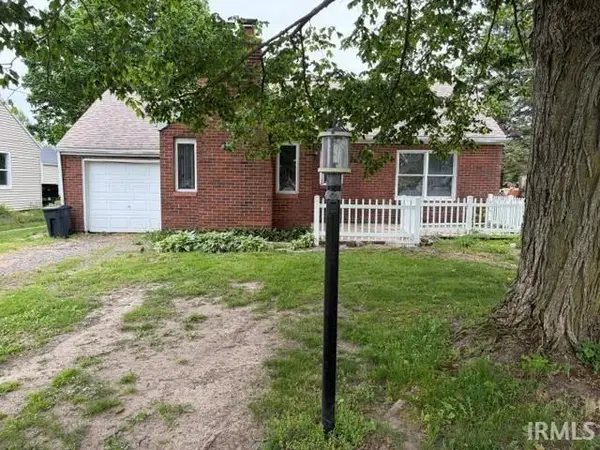 $137,500Active2 beds 1 baths816 sq. ft.
6414 S Us 31 Street, South Bend, IN 46614
MLS# 202639050Listed by: RE/MAX 100 - New
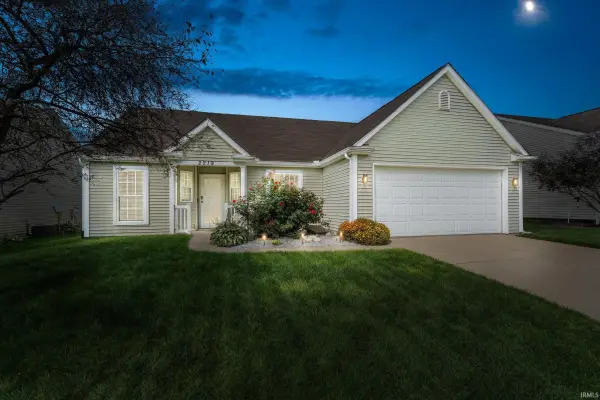 $279,900Active3 beds 2 baths998 sq. ft.
2219 Basin Street, South Bend, IN 46614
MLS# 202639010Listed by: CRESSY & EVERETT - SOUTH BEND - New
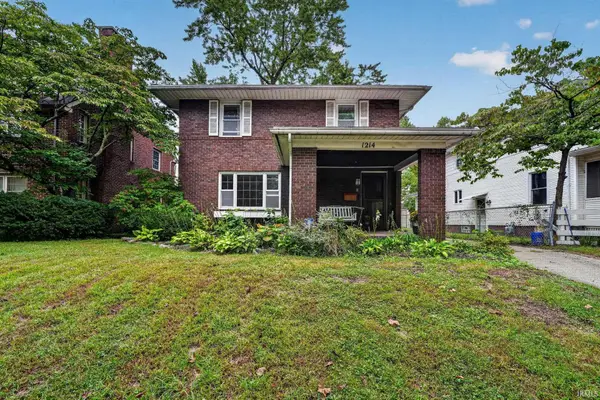 $289,000Active4 beds 3 baths2,508 sq. ft.
1214 Woodward Avenue, South Bend, IN 46616
MLS# 202639012Listed by: CRESSY & EVERETT - SOUTH BEND


Protect your home and budget from life's surprises with an Assurant Home Warranty, backed by a partner that supports you through every step of homeownership. Explore Plans.
©2026 Century 21 Real Estate LLC. All rights reserved. CENTURY 21®, the CENTURY 21 Logo and C21® are service marks owned by Century 21 Real Estate LLC. Century 21 Real Estate LLC fully supports the principles of the Fair Housing Act and the Equal Opportunity Act. Each office is independently owned and operated. Listing information is deemed reliable but not guaranteed accurate.