2204 Kemble Avenue, South Bend, IN 46613
Local realty services provided by:CENTURY 21 Bradley Realty, Inc.
Listed by: jennea schirrCell: 574-215-9291
Office: mckinnies realty, llc. elkhart
MLS#:202630712
Source:Indiana Regional MLS
Price summary
- Price:$239,000
- Price per sq. ft.:$101.44
About this home
Welcome to this brand-new 3-bedroom, 2-bath home offering modern design, quality craftsmanship, and the convenience of single-level living. The thoughtfully designed split-bedroom floor plan provides privacy, while the spacious living room flows seamlessly into the large eat-in kitchen featuring abundant cabinetry, generous counter space, and room to gather. The private primary suite offers a walk-in closet and an en-suite bath, while two additional bedrooms and a full bath provide comfortable accommodations for family or guests. A dedicated main-level laundry room adds everyday convenience, and the brand-new construction means you can enjoy peace of mind with everything from the finishes to the major components being new. Conveniently located near shopping, dining, schools, parks, and major roadways, this move-in-ready home is the perfect opportunity to enjoy modern living without the wait of building.
Contact an agent
Home facts
- Year built:2025
- Subdivision & Development:City View Place
- Listing ID #:202630712
- Added:47 day(s) ago
- Updated:September 15, 2026 at 03:38 PM
Rooms and interior
- Bedrooms:3
- Total bathrooms:2
- Full bathrooms:2
- Rooms Total:6
- Kitchen Description:Dishwasher, On Main Level, Range-Gas, Range/Oven Hookup, Refrigerator
- Basement Description:Full Basement, Unfinished
- Living area:1,178 sq. ft.
Heating and cooling
- Cooling:Central Air
- Heating:Forced Air, Gas
Structure and exterior
- Year built:2025
- Building area:1,178 sq. ft.
- Lot area:0.21 Acres
- Architectural Style:One Story
- Construction Materials:Vinyl
- Levels:1 Story
Schools
- High school:Riley
- Middle school:Marshall
- Elementary school:Monroe
Utilities
- Water:Public
- Sewer:Public
Finances and disclosures
- Price:$239,000
- Price per sq. ft.:$101.44
- Tax amount:$107
Features and amenities
- Laundry features:Dryer Hook Up Electric, Washer Hook-Up
New listings near 2204 Kemble Avenue
- New

 $169,000Active3 beds 1 baths1,424 sq. ft.
1243 Helmen Drive, South Bend, IN 46615
MLS# 202638076Listed by: CENTURY 21 CIRCLE - New
 $255,000Active4 beds 2 baths1,462 sq. ft.
1810 Hass Drive, South Bend, IN 46635
MLS# 202638062Listed by: CRESSY & EVERETT - SOUTH BEND - New
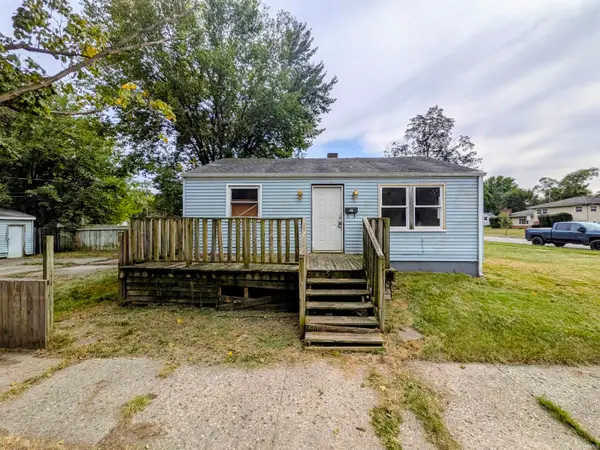 $49,900Active2 beds 1 baths720 sq. ft.
1758 Huey Street, South Bend, IN 46628
MLS# 202638015Listed by: HEART CITY REALTY LLC - New
 $49,000Active3 beds 1 baths1,516 sq. ft.
121 E Dayton Street, South Bend, IN 46613
MLS# 202637977Listed by: HARBOR & LAKE REAL ESTATE - New
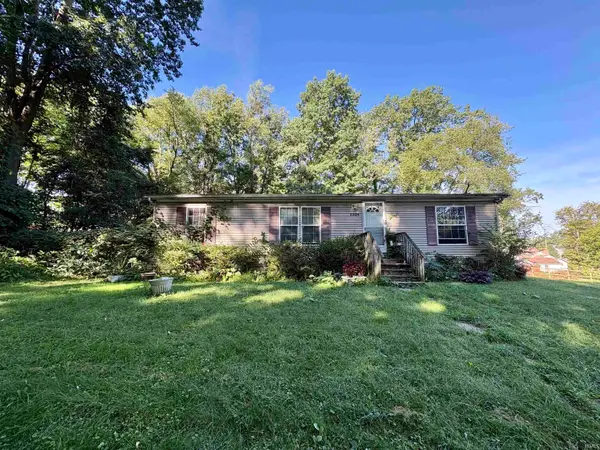 $120,000Active3 beds 2 baths1,188 sq. ft.
2205 Philippa Street, South Bend, IN 46613
MLS# 202637986Listed by: COLDWELL BANKER REALTY - New
 $95,000Active3 beds 1 baths1,860 sq. ft.
1862 N Brookfield Street, South Bend, IN 46628
MLS# 202637987Listed by: COLDWELL BANKER REALTY - New
 $49,000Active2 beds 2 baths956 sq. ft.
621 E Dayton Street, South Bend, IN 46613
MLS# 202637957Listed by: HARBOR & LAKE REAL ESTATE - New
 $167,500Active3 beds 1 baths864 sq. ft.
4610 Ridgeway Street, South Bend, IN 46619
MLS# 202637901Listed by: MILESTONE REALTY, LLC - New
 $244,900Active3 beds 1 baths1,588 sq. ft.
929 Simon Court, South Bend, IN 46615
MLS# 202637902Listed by: OPEN DOOR REALTY, INC - New
 $625,000Active6 beds 4 baths4,200 sq. ft.
330 N Sunnyside Avenue, South Bend, IN 46617
MLS# 202637909Listed by: COLDWELL BANKER REAL ESTATE GROUP


Protect your home and budget from life's surprises with an Assurant Home Warranty, backed by a partner that supports you through every step of homeownership. Explore Plans.
©2026 Century 21 Real Estate LLC. All rights reserved. CENTURY 21®, the CENTURY 21 Logo and C21® are service marks owned by Century 21 Real Estate LLC. Century 21 Real Estate LLC fully supports the principles of the Fair Housing Act and the Equal Opportunity Act. Each office is independently owned and operated. Listing information is deemed reliable but not guaranteed accurate.