1810 Hass Drive, South Bend, IN 46635
Local realty services provided by:CENTURY 21 Bradley Realty, Inc.
Listed by: irma buczynskiCell: 574-261-3335
Office: cressy & everett - south bend
MLS#:202638062
Source:Indiana Regional MLS
Price summary
- Price:$255,000
- Price per sq. ft.:$174.42
About this home
Welcome to this beautifully maintained tri-level home in a desirable neighborhood just minutes from the University of Notre Dame. Designed for comfortable living and everyday functionality, the home offers an inviting layout with abundant natural light and thoughtful details throughout. The main level features a spacious dining area with large windows and a seamless flow into the warm, welcoming kitchen, complete with ample counter space and cabinetry. Upstairs, you’ll find three bedrooms and a full bathroom, providing plenty of room for family, guests, or flexible living arrangements. The lower level offers additional versatility with a family room, a fourth bedroom/office, and a convenient half bathroom/laundry room. The outdoors offer a peaceful setting for relaxing or entertaining. Combining comfort, convenience, and an excellent location, this home is ready to welcome its next owner. Schedule your showing today.
Contact an agent
Home facts
- Year built:1960
- Subdivision & Development:East Gate / Eastgate
- Listing ID #:202638062
- Added:1 day(s) ago
- Updated:September 15, 2026 at 04:52 PM
Rooms and interior
- Bedrooms:4
- Total bathrooms:2
- Full bathrooms:1
- Rooms Total:8
- Flooring:Carpet, Tile, Vinyl
- Dining Description:Main Level
- Kitchen Description:Eat-In Kitchen, Microwave, On Main Level, Range-Gas, Refrigerator
- Basement Description:Finished
- Living area:1,462 sq. ft.
Heating and cooling
- Cooling:Central Air
- Heating:Forced Air, Gas
Structure and exterior
- Roof:Asphalt, Shingle
- Year built:1960
- Building area:1,462 sq. ft.
- Lot area:0.2 Acres
- Lot Features:Level
- Architectural Style:Tri-Level
- Construction Materials:Vinyl
Schools
- High school:Adams
- Middle school:Edison
- Elementary school:Edison
Utilities
- Water:City
- Sewer:City
Finances and disclosures
- Price:$255,000
- Price per sq. ft.:$174.42
- Tax amount:$2,274
Features and amenities
- Laundry features:Dryer Hook Up Gas, On Lower Level
- Amenities:Ceiling Fan(s), Countertops-Laminate
Parking
- Parking description:Concrete Driveway, Detached, Off Street Parking
- Garage spaces:2
New listings near 1810 Hass Drive
- New

 $169,000Active3 beds 1 baths1,424 sq. ft.
1243 Helmen Drive, South Bend, IN 46615
MLS# 202638076Listed by: CENTURY 21 CIRCLE - New
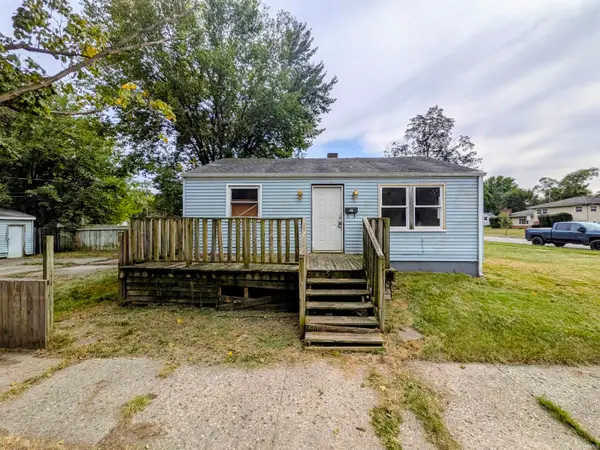 $49,900Active2 beds 1 baths720 sq. ft.
1758 Huey Street, South Bend, IN 46628
MLS# 202638015Listed by: HEART CITY REALTY LLC - New
 $49,000Active3 beds 1 baths1,516 sq. ft.
121 E Dayton Street, South Bend, IN 46613
MLS# 202637977Listed by: HARBOR & LAKE REAL ESTATE - New
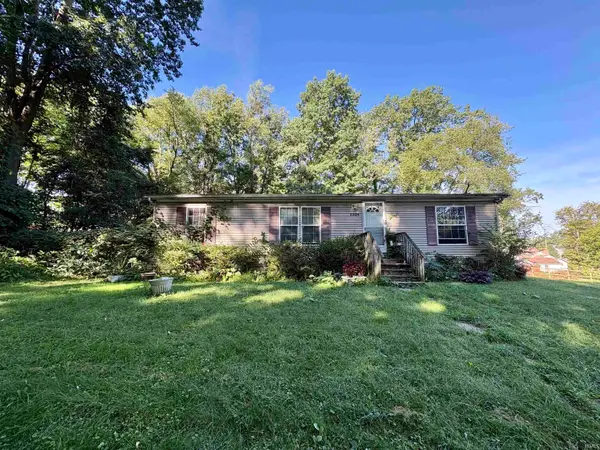 $120,000Active3 beds 2 baths1,188 sq. ft.
2205 Philippa Street, South Bend, IN 46613
MLS# 202637986Listed by: COLDWELL BANKER REALTY - New
 $95,000Active3 beds 1 baths1,860 sq. ft.
1862 N Brookfield Street, South Bend, IN 46628
MLS# 202637987Listed by: COLDWELL BANKER REALTY - New
 $49,000Active2 beds 2 baths956 sq. ft.
621 E Dayton Street, South Bend, IN 46613
MLS# 202637957Listed by: HARBOR & LAKE REAL ESTATE - New
 $167,500Active3 beds 1 baths864 sq. ft.
4610 Ridgeway Street, South Bend, IN 46619
MLS# 202637901Listed by: MILESTONE REALTY, LLC - New
 $244,900Active3 beds 1 baths1,588 sq. ft.
929 Simon Court, South Bend, IN 46615
MLS# 202637902Listed by: OPEN DOOR REALTY, INC - New
 $625,000Active6 beds 4 baths4,200 sq. ft.
330 N Sunnyside Avenue, South Bend, IN 46617
MLS# 202637909Listed by: COLDWELL BANKER REAL ESTATE GROUP


Protect your home and budget from life's surprises with an Assurant Home Warranty, backed by a partner that supports you through every step of homeownership. Explore Plans.
©2026 Century 21 Real Estate LLC. All rights reserved. CENTURY 21®, the CENTURY 21 Logo and C21® are service marks owned by Century 21 Real Estate LLC. Century 21 Real Estate LLC fully supports the principles of the Fair Housing Act and the Equal Opportunity Act. Each office is independently owned and operated. Listing information is deemed reliable but not guaranteed accurate.