
26601 Durness Woods Drive, South Bend, IN 46628
Local realty services provided by:CENTURY 21 Affiliated
Listed by: john stopczynski
Office: howard hanna sb real estate574-876-6051
MLS#:846130
Source:Northwest Indiana AOR as distributed by MLS GRID
26601 Durness Woods Drive,South Bend, IN 46628
$339,900
- 4 Beds
- 3 Baths
- 1,882 sq. ft.
- Single family
- Active
Price summary
- Price:$339,900
- Price per sq. ft.:$180.61
About this home
Built in 2019, this move-in ready 4-bedroom, 2.5-bath home still has that fresh, newer-home feel and offers an open layout, full basement and attached 2-car garage. The kitchen features granite countertops, generous cabinet space and a breakfast bar that opens to the dining area, perfect for quick meals, morning coffee or gathering while entertaining. The main level also includes a convenient drop-zone space and main-floor laundry for easy everyday living. Upstairs, the spacious primary suite features a private bath and walk-in closet, along with three additional bedrooms. The full basement is already framed and includes an egress window, offering excellent potential for a future family room, office, workout space or additional finished living area. Outside, enjoy a backyard with mature trees and a large deck for grilling, relaxing or entertaining. With 4 bedrooms, 2.5 baths, granite countertops, main-floor laundry, a walk-in closet, full basement, backyard, deck and 2-car garage, this Inverness Woods Subdivision home offers the space and flexibility to grow....
Contact an agent
Home facts
- Year built:2019
- Subdivision & Development:Inverness Woods Sec 1
- Listing ID #:846130
- Added:3 day(s) ago
- Updated:October 04, 2026 at 02:42 PM
Rooms and interior
- Bedrooms:4
- Total bathrooms:3
- Full bathrooms:2
- Half bathrooms:1
- Rooms Total:9
- Kitchen Description:Dishwasher, Electric Range, Microwave, Refrigerator, Stainless Steel Appliance(s)
- Basement:Yes
- Basement Description:Basement
- Living area:1,882 sq. ft.
Structure and exterior
- Year built:2019
- Building area:1,882 sq. ft.
- Lot area:0.29 Acres
- Lot Features:Landscaped
- Exterior Features:Private Yard, Rain Gutters
Utilities
- Water:Well
Finances and disclosures
- Price:$339,900
- Price per sq. ft.:$180.61
- Tax amount:$3,233 (2025)
Features and amenities
- Laundry features:Dryer, Washer
Parking
- Parking description:Attached, Driveway, Garage Door Opener
- Garage:Yes
- Garage spaces:2
New listings near 26601 Durness Woods Drive
- Coming Soon
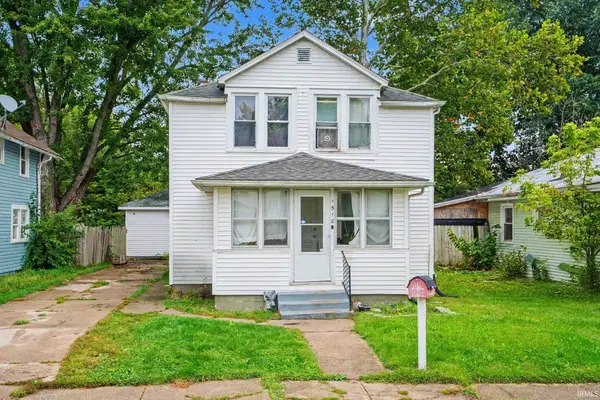 $140,000Coming Soon3 beds 1 baths1,144 sq. ft.
1518 Webster Street, South Bend, IN 46613
MLS# 202640913Listed by: REALTY OF AMERICA LLC - Coming Soon
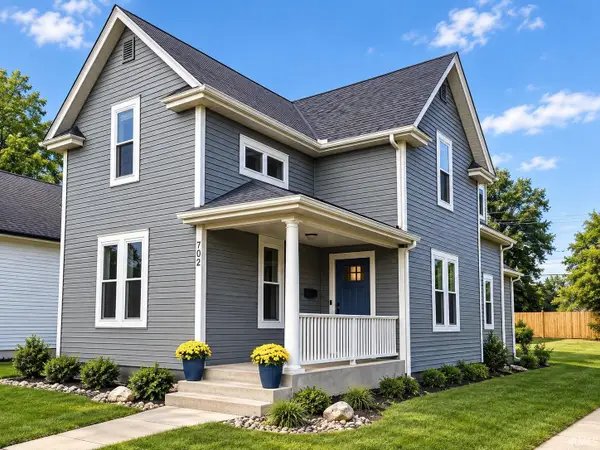 $549,900Coming Soon4 beds 3 baths1,686 sq. ft.
702 N Hill Street, South Bend, IN 46617
MLS# 202640877Listed by: RED BOW REALTY - New
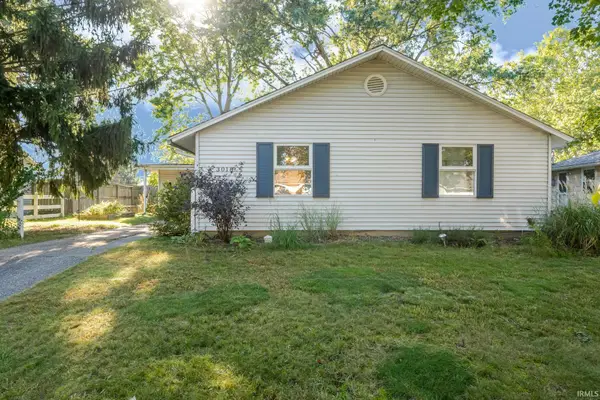 $200,000Active3 beds 3 baths1,120 sq. ft.
3018 Wilder Drive, South Bend, IN 46615
MLS# 202641098Listed by: WHITE HAT REALTY GROUP, LLC - New
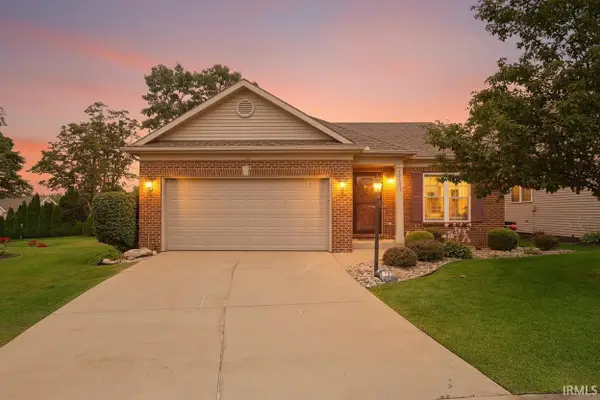 $425,000Active3 beds 3 baths2,812 sq. ft.
18131 N Cloverleaf Drive, South Bend, IN 46637
MLS# 202641069Listed by: WEICHERT RLTRS-J.DUNFEE&ASSOC. - New
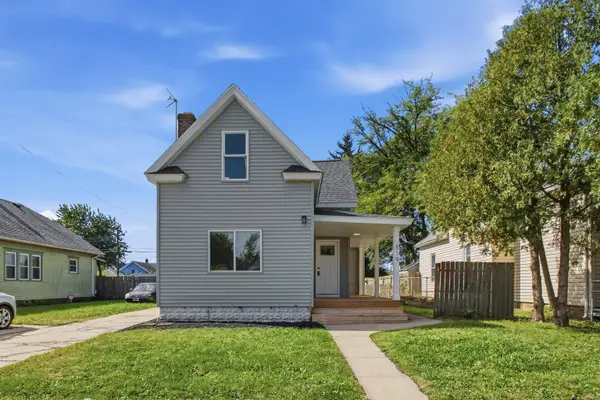 $179,900Active5 beds 2 baths1,688 sq. ft.
519 S Grant Street, South Bend, IN 46619
MLS# 202641072Listed by: AT HOME REALTY GROUP - New
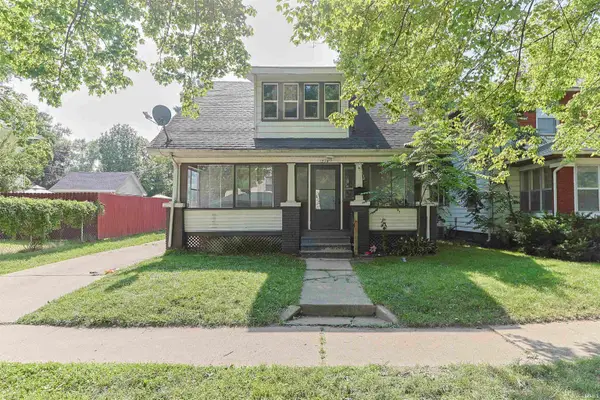 $110,000Active3 beds 1 baths1,040 sq. ft.
1733 Caroline Street, South Bend, IN 46613
MLS# 202641047Listed by: WEICHERT RLTRS-J.DUNFEE&ASSOC. - New
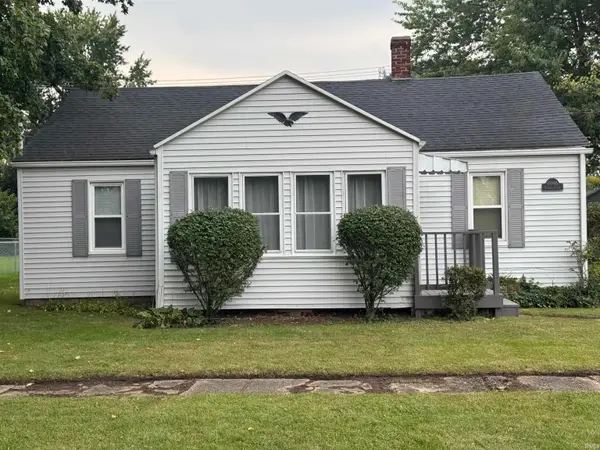 $169,900Active3 beds 1 baths1,092 sq. ft.
19946 Detroit Avenue, South Bend, IN 46614
MLS# 202641040Listed by: CRESSY & EVERETT - PLYMOUTH - New
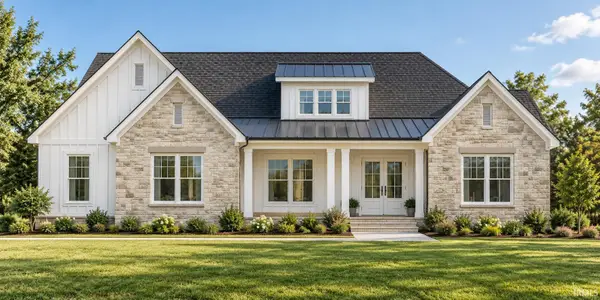 $949,000Active5 beds 4 baths3,915 sq. ft.
21558 Moyer Drive, South Bend, IN 46628
MLS# 202641014Listed by: ADVANCED REAL ESTATE, LLC - New
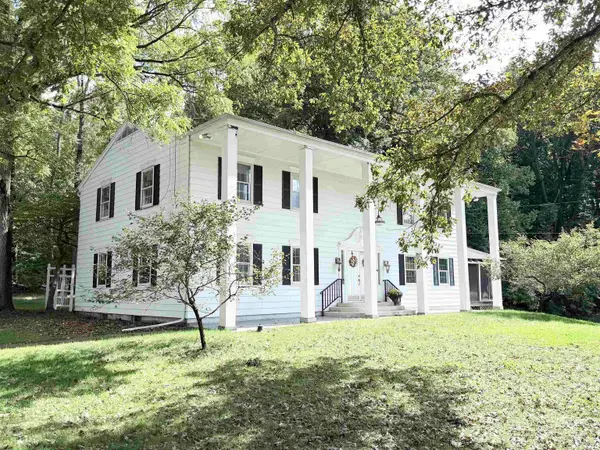 $365,000Active4 beds 2 baths4,750 sq. ft.
61650 Myrtle Road, South Bend, IN 46614
MLS# 202641007Listed by: KASER REALTY, LLC - New
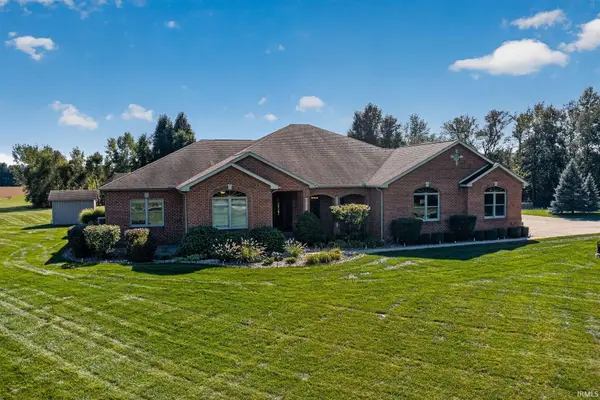 $1,200,000Active5 beds 4 baths7,196 sq. ft.
19530 Roosevelt Road, South Bend, IN 46614
MLS# 202640997Listed by: HOWARD HANNA SB REAL ESTATE


Protect your home and budget from life's surprises with an Assurant Home Warranty, backed by a partner that supports you through every step of homeownership. Explore Plans.
©2026 Century 21 Real Estate LLC. All rights reserved. CENTURY 21®, the CENTURY 21 Logo and C21® are service marks owned by Century 21 Real Estate LLC. Century 21 Real Estate LLC fully supports the principles of the Fair Housing Act and the Equal Opportunity Act. Each office is independently owned and operated. Listing information is deemed reliable but not guaranteed accurate.