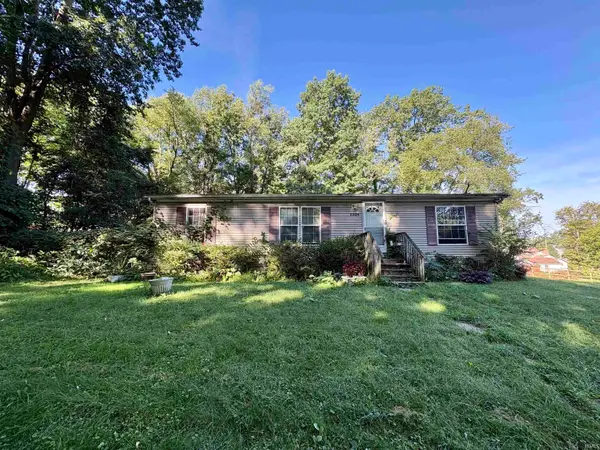
2718 S Locust Road, South Bend, IN 46614
Local realty services provided by:CENTURY 21 Bradley Realty, Inc.
Listed by: rebecca kingCell: 574-315-7914
Office: at home realty group
MLS#:202638158
Source:Indiana Regional MLS
Price summary
- Price:$230,000
- Price per sq. ft.:$88.6
About this home
A little bit of country, right here in South Bend! This 4-bedroom, 2-full-bath home sits on a little over half an acre, offering plenty of room to spread out and enjoy your space. Original hardwood floors run throughout much of the home, adding character and warmth you just can't recreate. With two entry points to the home and plenty of parking, there's room for everyday living, guests, and more. Enjoy the convenience of being close to shopping, restaurants, and all that South Bend has to offer, while still having a setting where deer and turkeys are frequent visitors. If you're looking for a home with space, character, and a little extra breathing room, this one is worth checking out!
Contact an agent
Home facts
- Year built:1949
- Subdivision & Development:None
- Listing ID #:202638158
- Added:1 day(s) ago
- Updated:September 16, 2026 at 04:46 AM
Rooms and interior
- Bedrooms:4
- Total bathrooms:2
- Full bathrooms:2
- Rooms Total:9
- Dining Description:Main Level
- Kitchen Description:Dishwasher, Freezer, Microwave, On Main Level, Range-Gas, Refrigerator
- Basement Description:Finished
- Living area:2,368 sq. ft.
Heating and cooling
- Cooling:Central Air
- Heating:Forced Air
Structure and exterior
- Year built:1949
- Building area:2,368 sq. ft.
- Lot area:0.62 Acres
- Lot Features:Corner
- Architectural Style:Cape Cod, One and Half Story
- Construction Materials:Vinyl
- Exterior Features:Deck Open, Landscaped, Porch Open
- Levels:1 1/2 Stories
Schools
- High school:Riley
- Middle school:Jackson
- Elementary school:Monroe
Utilities
- Water:City
- Sewer:City
Finances and disclosures
- Price:$230,000
- Price per sq. ft.:$88.6
- Tax amount:$2,630
Features and amenities
- Laundry features:In Basement
Parking
- Parking description:Off Street Parking
New listings near 2718 S Locust Road
- Coming Soon
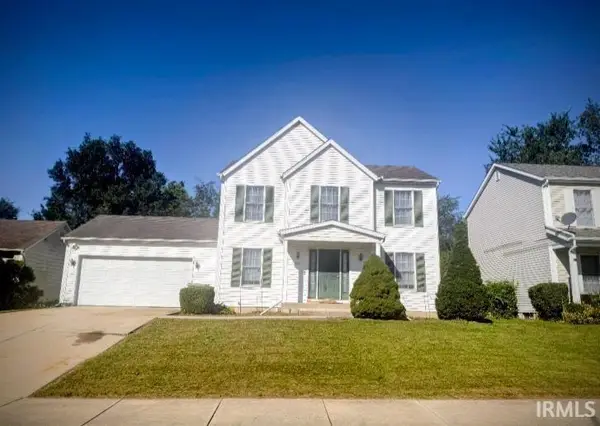
 $300,000Coming Soon3 beds 3 baths2,078 sq. ft.
2923 Corpus Christi Drive, South Bend, IN 46628
MLS# 202638198Listed by: CENTURY 21 CIRCLE 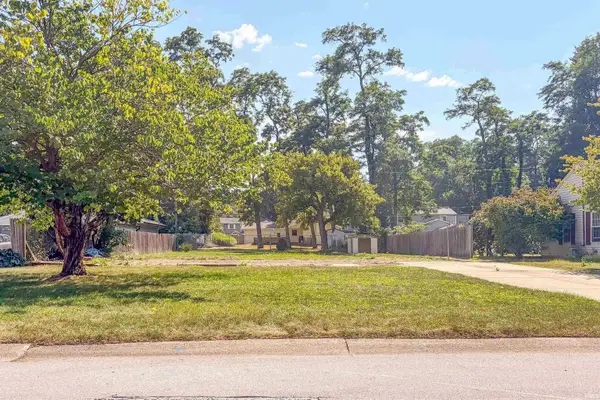 $235,000Pending0.24 Acres
1904 Hartman Drive, South Bend, IN 46617
MLS# 202638143Listed by: IRISH REALTY- New
 $650,000Active6 beds 4 baths2,722 sq. ft.
602 N Frances Street, South Bend, IN 46617
MLS# 202638138Listed by: WEICHERT RLTRS-J.DUNFEE&ASSOC. - New
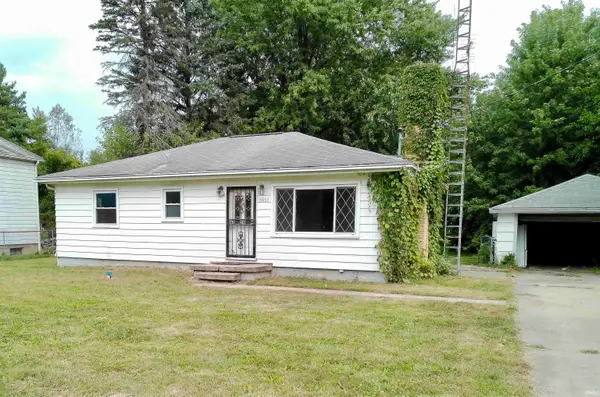 $169,900Active3 beds 1 baths1,064 sq. ft.
19403 Auten Road, South Bend, IN 46637
MLS# 202638125Listed by: POLACK REALTY - New
 $169,000Active3 beds 1 baths1,424 sq. ft.
1243 Helmen Drive, South Bend, IN 46615
MLS# 202638076Listed by: CENTURY 21 CIRCLE - New
 $255,000Active4 beds 2 baths1,462 sq. ft.
1810 Hass Drive, South Bend, IN 46635
MLS# 202638062Listed by: CRESSY & EVERETT - SOUTH BEND - New
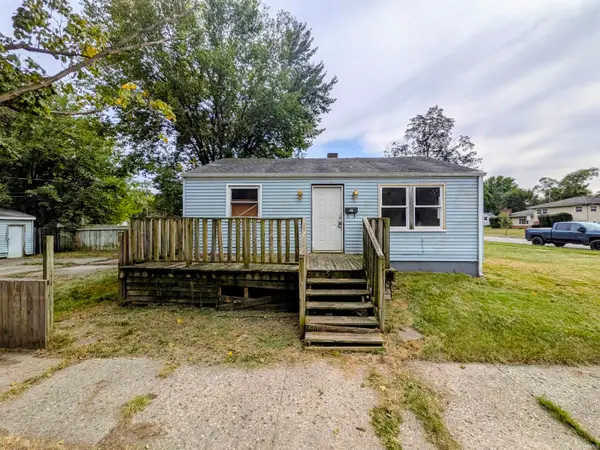 $49,900Active2 beds 1 baths720 sq. ft.
1758 Huey Street, South Bend, IN 46628
MLS# 202638015Listed by: HEART CITY REALTY LLC - New
 $49,000Active3 beds 1 baths1,516 sq. ft.
121 E Dayton Street, South Bend, IN 46613
MLS# 202637977Listed by: HARBOR & LAKE REAL ESTATE - New
 $120,000Active3 beds 2 baths1,188 sq. ft.
2205 Philippa Street, South Bend, IN 46613
MLS# 202637986Listed by: COLDWELL BANKER REALTY


Protect your home and budget from life's surprises with an Assurant Home Warranty, backed by a partner that supports you through every step of homeownership. Explore Plans.
©2026 Century 21 Real Estate LLC. All rights reserved. CENTURY 21®, the CENTURY 21 Logo and C21® are service marks owned by Century 21 Real Estate LLC. Century 21 Real Estate LLC fully supports the principles of the Fair Housing Act and the Equal Opportunity Act. Each office is independently owned and operated. Listing information is deemed reliable but not guaranteed accurate.