310 E Fairview Avenue, South Bend, IN 46614
Local realty services provided by:CENTURY 21 Scheetz
Listed by: amy troyerCell: 574-354-1841
Office: snyder strategy realty inc.
MLS#:202633837
Source:Indiana Regional MLS
Price summary
- Price:$126,000
- Price per sq. ft.:$64.55
About this home
Seller is Offering $3000 in Concessions! Charming and Affordable! This Move in Ready Home has much to Offer! The kitchen and bathroom have both been updated within the last few years, giving the home a fresh and inviting feel. A spacious living room provides plenty of room to relax or entertain, while some newer flooring and replacement windows add to the appeal. The enclosed front porch adds an extra space to relax and enjoy! Outside, the fenced yard offers room to enjoy the outdoors, and the detached 1-car garage provides convenient parking and storage with New Gutters installed 2025. The full basement gives you even more room for storage, hobbies, or projects and the Washer/Dryer are included which makes this Home even more Convenient! Selling "As Is".
Contact an agent
Home facts
- Year built:1922
- Subdivision & Development:None
- Listing ID #:202633837
- Added:46 day(s) ago
- Updated:October 05, 2026 at 07:36 AM
Rooms and interior
- Bedrooms:2
- Total bathrooms:1
- Full bathrooms:1
- Rooms Total:5
- Flooring:Carpet, Laminate
- Kitchen Description:On Main Level, Refrigerator
- Basement Description:Full Basement, Unfinished
- Living area:976 sq. ft.
Heating and cooling
- Cooling:Window
- Heating:Forced Air, Gas
Structure and exterior
- Roof:Asphalt
- Year built:1922
- Building area:976 sq. ft.
- Lot area:0.11 Acres
- Lot Features:Level
- Architectural Style:One Story
- Construction Materials:Vinyl
- Exterior Features:Porch Enclosed
- Levels:1 Story
Schools
- High school:Riley
- Middle school:Marshall
- Elementary school:Monroe
Utilities
- Water:City
- Sewer:City
Finances and disclosures
- Price:$126,000
- Price per sq. ft.:$64.55
- Tax amount:$1,358
Features and amenities
- Laundry features:Dryer Hook Up Electric, On Lower Level
- Amenities:Alarm System-Security, Countertops-Laminate
Parking
- Parking description:Detached
- Garage spaces:1
New listings near 310 E Fairview Avenue
- Coming Soon
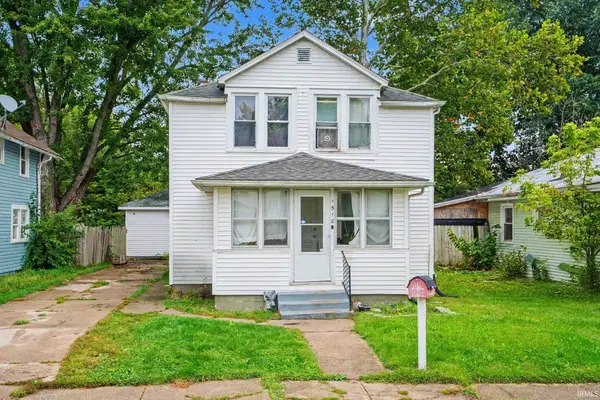 $140,000Coming Soon3 beds 1 baths1,144 sq. ft.
1518 Webster Street, South Bend, IN 46613
MLS# 202640913Listed by: REALTY OF AMERICA LLC - Coming Soon
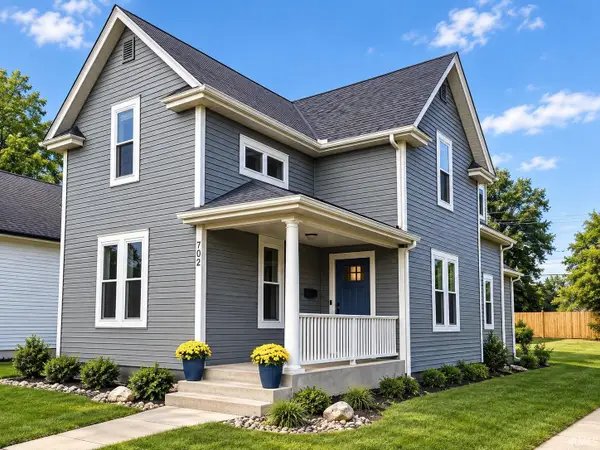 $549,900Coming Soon4 beds 3 baths1,686 sq. ft.
702 N Hill Street, South Bend, IN 46617
MLS# 202640877Listed by: RED BOW REALTY - New
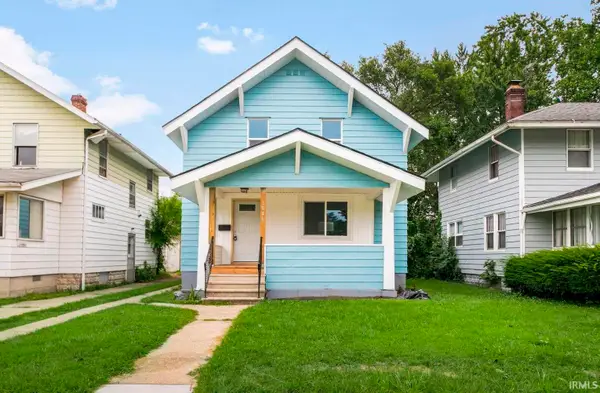 $179,500Active3 beds 1 baths1,368 sq. ft.
1046 Lawndale Avenue, South Bend, IN 46628
MLS# 202641144Listed by: BERKSHIRE HATHAWAY HOMESERVICES NORTHERN INDIANA REAL ESTATE - New
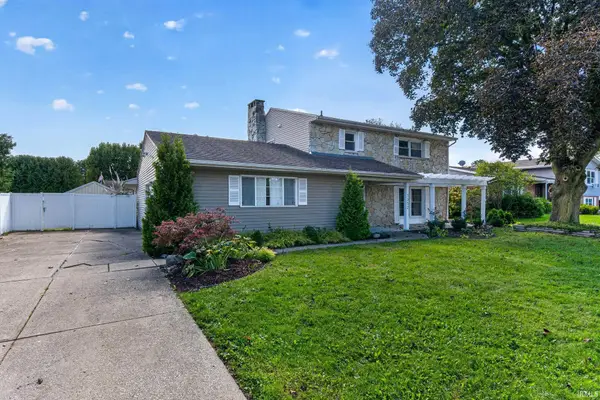 $335,000Active4 beds 3 baths2,128 sq. ft.
1352 Roelke Drive, South Bend, IN 46614
MLS# 202641139Listed by: CRESSY & EVERETT - SOUTH BEND - New
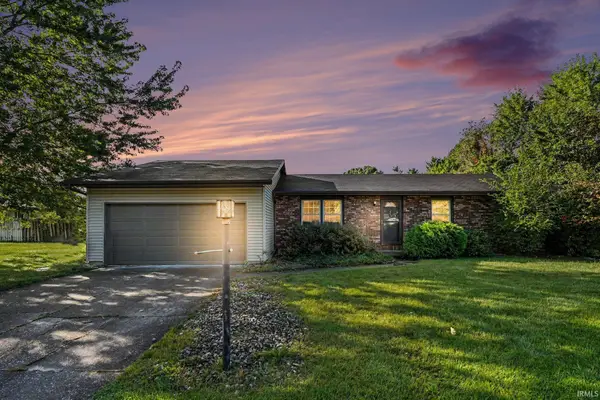
 $299,900Active4 beds 3 baths2,744 sq. ft.
22042 Sandybrook Drive, South Bend, IN 46628
MLS# 202641128Listed by: CENTURY 21 BRADLEY REALTY, INC - New
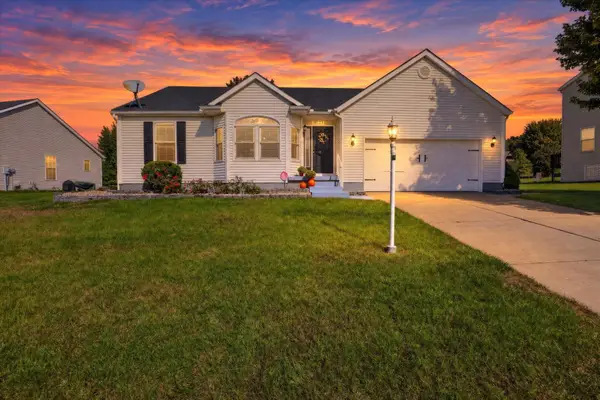 $375,000Active3 beds 3 baths2,188 sq. ft.
18121 Lisbon Drive, South Bend, IN 46637
MLS# 202641129Listed by: COLDWELL BANKER REAL ESTATE GROUP - New
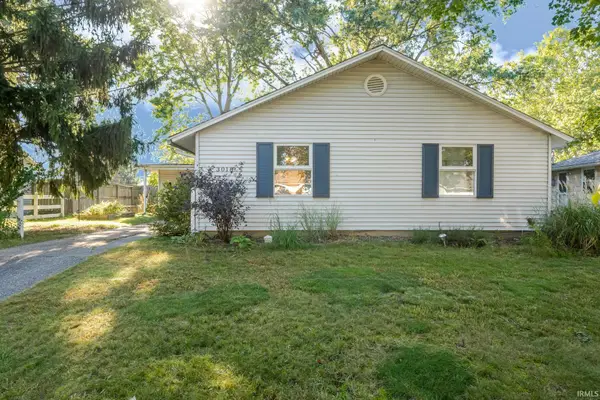 $200,000Active3 beds 3 baths1,120 sq. ft.
3018 Wilder Drive, South Bend, IN 46615
MLS# 202641098Listed by: WHITE HAT REALTY GROUP, LLC - New
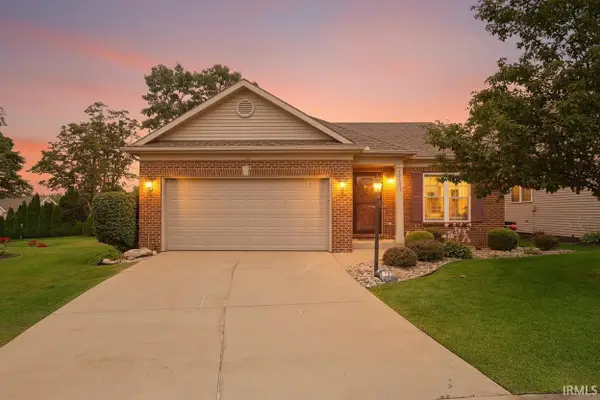 $425,000Active3 beds 3 baths2,812 sq. ft.
18131 N Cloverleaf Drive, South Bend, IN 46637
MLS# 202641069Listed by: WEICHERT RLTRS-J.DUNFEE&ASSOC. - New
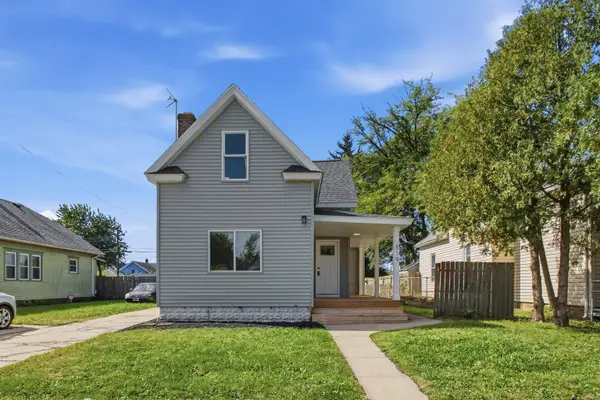 $179,900Active5 beds 2 baths1,688 sq. ft.
519 S Grant Street, South Bend, IN 46619
MLS# 202641072Listed by: AT HOME REALTY GROUP - New
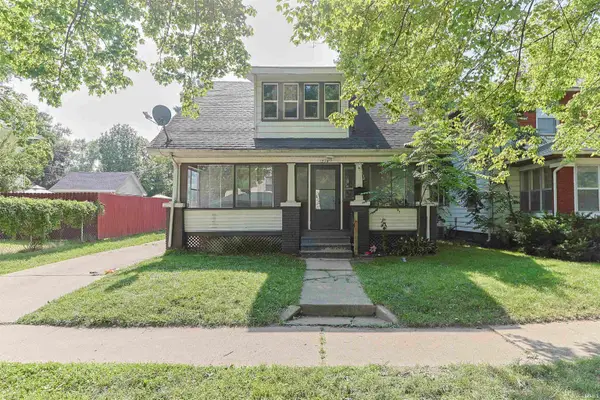 $110,000Active3 beds 1 baths1,040 sq. ft.
1733 Caroline Street, South Bend, IN 46613
MLS# 202641047Listed by: WEICHERT RLTRS-J.DUNFEE&ASSOC.


Protect your home and budget from life's surprises with an Assurant Home Warranty, backed by a partner that supports you through every step of homeownership. Explore Plans.
©2026 Century 21 Real Estate LLC. All rights reserved. CENTURY 21®, the CENTURY 21 Logo and C21® are service marks owned by Century 21 Real Estate LLC. Century 21 Real Estate LLC fully supports the principles of the Fair Housing Act and the Equal Opportunity Act. Each office is independently owned and operated. Listing information is deemed reliable but not guaranteed accurate.