
3117 Sunnymede Avenue, South Bend, IN 46615
Local realty services provided by:CENTURY 21 Affiliated
Listed by: jill robinsonCell: 574-250-9980
Office: exp realty, llc.
MLS#:202616342
Source:Indiana Regional MLS
Price summary
- Price:$222,000
- Price per sq. ft.:$140.15
About this home
Bigger Than It Looks! This spacious and beautifully updated 3-bedroom, 1.5-bath home offers an addition with a sunken family room and sunken primary suite, plus a small foor off the master could be office space or huge walk closet Major updates include a new roof, new windows, new HVAC system, and updated laminate flooring throughout. Inside, you’ll find freshly painted interiors and completely remodeled bathrooms. The brand-new kitchen features all-new appliances, crisp white cabinetry, and beautiful quartz countertops, with an open view into the sunken family room—creating a great space for everyday living and entertaining. Step outside to enjoy the fully fenced backyard, offering privacy and plenty of room for pets, entertaining, gardening, or relaxing evenings. A 1-car attached garage provides convenient parking and additional storage. With its spacious layout, thoughtful updates, and flexible living spaces, this home offers much more than meets the eye!
Contact an agent
Home facts
- Year built:1951
- Subdivision & Development:None
- Listing ID #:202616342
- Added:134 day(s) ago
- Updated:September 14, 2026 at 11:46 PM
Rooms and interior
- Bedrooms:4
- Total bathrooms:2
- Full bathrooms:1
- Rooms Total:8
- Flooring:Carpet, Laminate
- Kitchen Description:Dishwasher, Range-Gas, Refrigerator
- Basement Description:Slab
- Living area:1,584 sq. ft.
Heating and cooling
- Cooling:Central Air
- Heating:Forced Air, Gas
Structure and exterior
- Roof:Shingle
- Year built:1951
- Building area:1,584 sq. ft.
- Lot area:0.15 Acres
- Lot Features:Level
- Architectural Style:One Story, Ranch
- Construction Materials:Vinyl
- Levels:1 Story
Schools
- High school:Adams
- Middle school:Edison
- Elementary school:Nuner
Utilities
- Water:City
- Sewer:City
Finances and disclosures
- Price:$222,000
- Price per sq. ft.:$140.15
- Tax amount:$1,652
Features and amenities
- Laundry features:Main Floor Laundry
Parking
- Parking description:Attached, Concrete Driveway
- Garage spaces:1
New listings near 3117 Sunnymede Avenue
- Coming Soon
 $220,000Coming Soon2 beds 1 baths756 sq. ft.
54208 Ironwood Road, South Bend, IN 46635
MLS# 202637798Listed by: COLDWELL BANKER REAL ESTATE GROUP - New
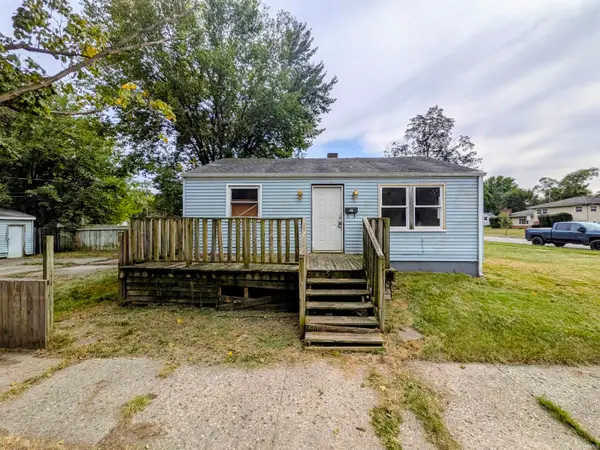 $49,900Active2 beds 1 baths720 sq. ft.
1758 Huey Street, South Bend, IN 46628
MLS# 202638015Listed by: HEART CITY REALTY LLC - New
 $49,000Active3 beds 1 baths1,516 sq. ft.
121 E Dayton Street, South Bend, IN 46613
MLS# 202637977Listed by: HARBOR & LAKE REAL ESTATE - New
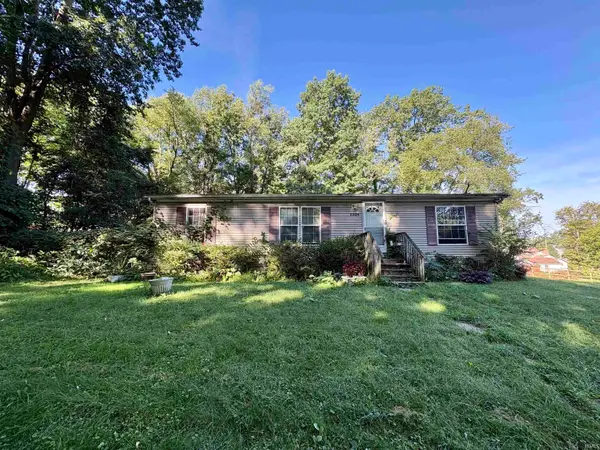 $120,000Active3 beds 2 baths1,188 sq. ft.
2205 Philippa Street, South Bend, IN 46613
MLS# 202637986Listed by: COLDWELL BANKER REALTY - New
 $95,000Active3 beds 1 baths1,860 sq. ft.
1862 N Brookfield Street, South Bend, IN 46628
MLS# 202637987Listed by: COLDWELL BANKER REALTY - New
 $49,000Active2 beds 2 baths956 sq. ft.
621 E Dayton Street, South Bend, IN 46613
MLS# 202637957Listed by: HARBOR & LAKE REAL ESTATE - New
 $167,500Active3 beds 1 baths864 sq. ft.
4610 Ridgeway Street, South Bend, IN 46619
MLS# 202637901Listed by: MILESTONE REALTY, LLC - New
 $244,900Active3 beds 1 baths1,588 sq. ft.
929 Simon Court, South Bend, IN 46615
MLS# 202637902Listed by: OPEN DOOR REALTY, INC - New
 $625,000Active6 beds 4 baths4,200 sq. ft.
330 N Sunnyside Avenue, South Bend, IN 46617
MLS# 202637907Listed by: COLDWELL BANKER REAL ESTATE GROUP - New
 $164,999Active4 beds 1 baths1,832 sq. ft.
809 Garden Lane, South Bend, IN 46619
MLS# 202637856Listed by: COLDWELL BANKER REALTY


Protect your home and budget from life's surprises with an Assurant Home Warranty, backed by a partner that supports you through every step of homeownership. Explore Plans.
©2026 Century 21 Real Estate LLC. All rights reserved. CENTURY 21®, the CENTURY 21 Logo and C21® are service marks owned by Century 21 Real Estate LLC. Century 21 Real Estate LLC fully supports the principles of the Fair Housing Act and the Equal Opportunity Act. Each office is independently owned and operated. Listing information is deemed reliable but not guaranteed accurate.