
410 Preston Drive, South Bend, IN 46615
Local realty services provided by:CENTURY 21 Bradley Realty, Inc.
Listed by: marsha kelloggCell: 773-971-8003
Office: open door realty, inc
MLS#:202628302
Source:Indiana Regional MLS
Price summary
- Price:$204,900
- Price per sq. ft.:$191.67
About this home
Welcome to 410 Preston Drive where your next chapter starts! This inviting 3-bedroom, 1.5-bath one-story home blends comfort, charm, and functionality. Enjoy the welcoming breezeway and step into a beautiful, enclosed backyard designed for unforgettable gatherings, summer cookouts, or peaceful evenings at home. Whether you're searching for the perfect place to call home or a smart investment opportunity, this property delivers the space, privacy, and potential you've been looking for. Schedule your showing today—this one won't last long! Showings to be after 3:15pm Friday-Tuesday. Open availability Wednesday & Thursday.
Contact an agent
Home facts
- Year built:1952
- Subdivision & Development:McKinley Terrace
- Listing ID #:202628302
- Added:61 day(s) ago
- Updated:September 14, 2026 at 03:59 PM
Rooms and interior
- Bedrooms:3
- Total bathrooms:2
- Full bathrooms:1
- Rooms Total:7
- Kitchen Description:Breakfast Bar, Microwave, Range-Gas, Refrigerator
- Living area:1,069 sq. ft.
Heating and cooling
- Cooling:Central Air
- Heating:Forced Air, Gas
Structure and exterior
- Roof:Asphalt
- Year built:1952
- Building area:1,069 sq. ft.
- Lot area:0.17 Acres
- Architectural Style:One Story
- Construction Materials:Vinyl
- Levels:1 Story
Schools
- High school:Adams
- Middle school:Edison
- Elementary school:Edison
Utilities
- Water:Public
- Sewer:Public
Finances and disclosures
- Price:$204,900
- Price per sq. ft.:$191.67
- Tax amount:$1,507
Parking
- Parking description:Attached, Concrete Driveway, Off Street Parking
- Garage spaces:1
New listings near 410 Preston Drive
- Coming Soon
 $220,000Coming Soon2 beds 1 baths756 sq. ft.
54208 Ironwood Road, South Bend, IN 46635
MLS# 202637798Listed by: COLDWELL BANKER REAL ESTATE GROUP - New
 $167,500Active3 beds 1 baths864 sq. ft.
4610 Ridgeway Street, South Bend, IN 46619
MLS# 202637901Listed by: MILESTONE REALTY, LLC - New
 $244,900Active3 beds 1 baths1,588 sq. ft.
929 Simon Court, South Bend, IN 46615
MLS# 202637902Listed by: OPEN DOOR REALTY, INC - New
 $625,000Active6 beds 4 baths4,200 sq. ft.
330 N Sunnyside Avenue, South Bend, IN 46617
MLS# 202637909Listed by: COLDWELL BANKER REAL ESTATE GROUP - New
 $164,999Active4 beds 1 baths1,832 sq. ft.
809 Garden Lane, South Bend, IN 46619
MLS# 202637856Listed by: COLDWELL BANKER REALTY - New
 $215,000Active1 beds 1 baths750 sq. ft.
1801 Irish Way #1851, South Bend, IN 46637
MLS# 202637860Listed by: COLDWELL BANKER REAL ESTATE GROUP - New
 $300,000Active2 beds 2 baths1,000 sq. ft.
1801 Irish Way #1858, South Bend, IN 46637
MLS# 202637865Listed by: COLDWELL BANKER REAL ESTATE GROUP - New
 $310,000Active3 beds 2 baths1,000 sq. ft.
1801 Irish Way #1872, South Bend, IN 46637
MLS# 202637867Listed by: COLDWELL BANKER REAL ESTATE GROUP - New
 $310,000Active3 beds 2 baths1,000 sq. ft.
1801 Irish Way #1873, South Bend, IN 46637
MLS# 202637868Listed by: COLDWELL BANKER REAL ESTATE GROUP - New
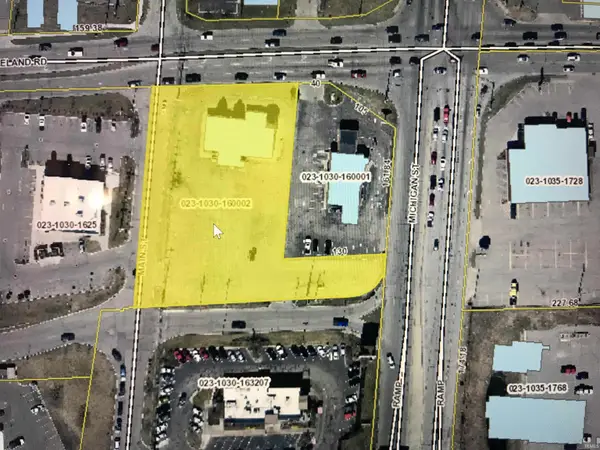 $1,795,000Active1.18 Acres
114 W Ireland Road, South Bend, IN 46614
MLS# 202637804Listed by: COLLINS AND CO. REALTORS - LAKEVILLE


Protect your home and budget from life's surprises with an Assurant Home Warranty, backed by a partner that supports you through every step of homeownership. Explore Plans.
©2026 Century 21 Real Estate LLC. All rights reserved. CENTURY 21®, the CENTURY 21 Logo and C21® are service marks owned by Century 21 Real Estate LLC. Century 21 Real Estate LLC fully supports the principles of the Fair Housing Act and the Equal Opportunity Act. Each office is independently owned and operated. Listing information is deemed reliable but not guaranteed accurate.