
51622 Kenilworth Road, South Bend, IN 46637
Local realty services provided by:CENTURY 21 Bradley Realty, Inc.
Listed by: adam jasinadam.jasin@irishrealty.net
Office: irish realty
MLS#:202620284
Source:Indiana Regional MLS
Price summary
- Price:$189,900
- Price per sq. ft.:$170.93
About this home
Here is a beautiful home that combines a country feel yet is still close to everything. This home is just down the road for the amazing LaSalle Trail and minutes away from Notre Dame. This remodeled home features 3 bedrooms and 1 bath. The 2 side bedrooms have independent heating and cooling mini split systems so everyone can be comfortable. Move right in as the brand-new stainless-steel appliances stay with the home. The brand-new privacy fence in the backyard is perfect for hosing family and friends or just enjoying the peacefulness of your backyard. Along with all of the upgrades inside, this home also offers a brand-new septic system.
Contact an agent
Home facts
- Year built:1947
- Subdivision & Development:None
- Listing ID #:202620284
- Added:109 day(s) ago
- Updated:September 14, 2026 at 03:59 PM
Rooms and interior
- Bedrooms:3
- Total bathrooms:1
- Full bathrooms:1
- Rooms Total:7
- Flooring:Carpet
- Kitchen Description:Dishwasher, On Main Level, Range-Electric, Refrigerator
- Basement Description:Partial Basement
- Living area:1,031 sq. ft.
Heating and cooling
- Cooling:Central Air, Multiple Cooling Units
- Heating:Forced Air
Structure and exterior
- Roof:Asphalt
- Year built:1947
- Building area:1,031 sq. ft.
- Lot area:0.22 Acres
- Lot Features:Level
- Architectural Style:One Story
- Construction Materials:Aluminum
- Levels:1 Story
Schools
- High school:Adams
- Middle school:Clay International Academy
- Elementary school:Darden Primary Center
Utilities
- Water:Well
- Sewer:Septic
Finances and disclosures
- Price:$189,900
- Price per sq. ft.:$170.93
- Tax amount:$1,845
Features and amenities
- Amenities:Ceiling Fan(s), Ceilings-Vaulted
Parking
- Parking description:Attached, Concrete Driveway
- Garage spaces:1
New listings near 51622 Kenilworth Road
- Coming Soon
 $220,000Coming Soon2 beds 1 baths756 sq. ft.
54208 Ironwood Road, South Bend, IN 46635
MLS# 202637798Listed by: COLDWELL BANKER REAL ESTATE GROUP - New
 $167,500Active3 beds 1 baths864 sq. ft.
4610 Ridgeway Street, South Bend, IN 46619
MLS# 202637901Listed by: MILESTONE REALTY, LLC - New
 $244,900Active3 beds 1 baths1,588 sq. ft.
929 Simon Court, South Bend, IN 46615
MLS# 202637902Listed by: OPEN DOOR REALTY, INC - New
 $625,000Active6 beds 4 baths4,200 sq. ft.
330 N Sunnyside Avenue, South Bend, IN 46617
MLS# 202637909Listed by: COLDWELL BANKER REAL ESTATE GROUP - New
 $164,999Active4 beds 1 baths1,832 sq. ft.
809 Garden Lane, South Bend, IN 46619
MLS# 202637856Listed by: COLDWELL BANKER REALTY - New
 $215,000Active1 beds 1 baths750 sq. ft.
1801 Irish Way #1851, South Bend, IN 46637
MLS# 202637860Listed by: COLDWELL BANKER REAL ESTATE GROUP - New
 $300,000Active2 beds 2 baths1,000 sq. ft.
1801 Irish Way #1858, South Bend, IN 46637
MLS# 202637865Listed by: COLDWELL BANKER REAL ESTATE GROUP - New
 $310,000Active3 beds 2 baths1,000 sq. ft.
1801 Irish Way #1872, South Bend, IN 46637
MLS# 202637867Listed by: COLDWELL BANKER REAL ESTATE GROUP - New
 $310,000Active3 beds 2 baths1,000 sq. ft.
1801 Irish Way #1873, South Bend, IN 46637
MLS# 202637868Listed by: COLDWELL BANKER REAL ESTATE GROUP - New
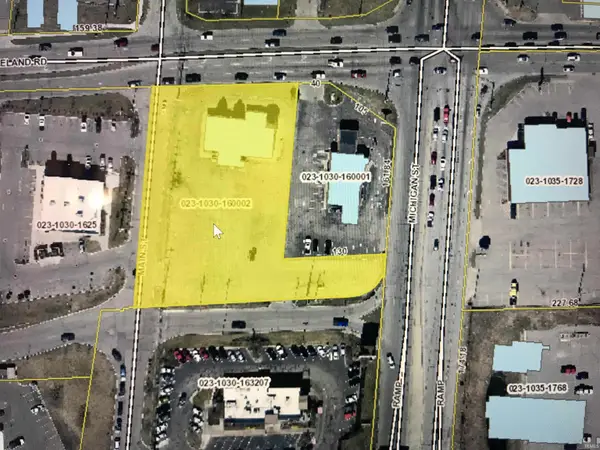 $1,795,000Active1.18 Acres
114 W Ireland Road, South Bend, IN 46614
MLS# 202637804Listed by: COLLINS AND CO. REALTORS - LAKEVILLE


Protect your home and budget from life's surprises with an Assurant Home Warranty, backed by a partner that supports you through every step of homeownership. Explore Plans.
©2026 Century 21 Real Estate LLC. All rights reserved. CENTURY 21®, the CENTURY 21 Logo and C21® are service marks owned by Century 21 Real Estate LLC. Century 21 Real Estate LLC fully supports the principles of the Fair Housing Act and the Equal Opportunity Act. Each office is independently owned and operated. Listing information is deemed reliable but not guaranteed accurate.