51965 Whitestable Lane, South Bend, IN 46637
Local realty services provided by:CENTURY 21 Scheetz
Listed by: lindsay maslowskiOffice: 574-233-6141
Office: cressy & everett - south bend
MLS#:202644159
Source:Indiana Regional MLS
Price summary
- Price:$415,000
- Price per sq. ft.:$132.8
About this home
This mid-century modern home is as functional as it is beautiful, with a layout that feels both open and intentional. The entry draws you into a multi-level stone fireplace — a true centerpiece — while windows flood the dining room and kitchen with natural light. The kitchen balances modern updates with period-appropriate cabinetry that honors the home's original design. Just off the main living space, the four-season room is the kind of flex space every homeowner wants. With its own heating and air, walls of windows, and year-round comfort, it works equally well as a playroom, a lively entertaining space, a home gym, or a quiet retreat — the choice is yours. A half bath and a spacious mudroom connect to the attached four-stall garage, making day-to-day life effortless. Upstairs, three generously sized bedrooms include a primary suite with a private ensuite bath. The walkout lower level delivers a second fireplace, a fully equipped wet bar with cabinetry, sink, and wine cooler, plus a fourth bedroom and full bath with their own exterior access. A fifth bedroom with egress — add your finishing touches and gain even more finished square footage. All of this sits on a gorgeous corner lot, just three miles from Notre Dame....
Contact an agent
Home facts
- Year built:1973
- Subdivision & Development:River Commons
- Listing ID #:202644159
- Added:1 day(s) ago
- Updated:October 26, 2026 at 04:53 PM
Rooms and interior
- Bedrooms:5
- Total bathrooms:4
- Full bathrooms:3
- Rooms Total:5
- Flooring:Carpet, Laminate, Tile
- Dining Description:Main Level
- Kitchen Description:Dishwasher, Microwave, On Main Level, Oven-Gas, Refrigerator
- Basement Description:Crawl, Partial Basement, Partially Finished, Walk-Out Basement
- Living area:2,685 sq. ft.
Heating and cooling
- Cooling:Central Air
- Heating:Forced Air
Structure and exterior
- Roof:Shingle
- Year built:1973
- Building area:2,685 sq. ft.
- Lot area:0.38 Acres
- Lot Features:Corner
- Architectural Style:Two Story
- Construction Materials:Vinyl, Wood
- Levels:2 Stories
Schools
- High school:Adams
- Middle school:Jefferson
- Elementary school:Darden Primary Center
Utilities
- Water:City
- Sewer:City
Finances and disclosures
- Price:$415,000
- Price per sq. ft.:$132.8
- Tax amount:$3,112
Features and amenities
- Laundry features:On Lower Level
Parking
- Parking description:Attached, Concrete Driveway
- Garage spaces:4
New listings near 51965 Whitestable Lane
- Coming Soon
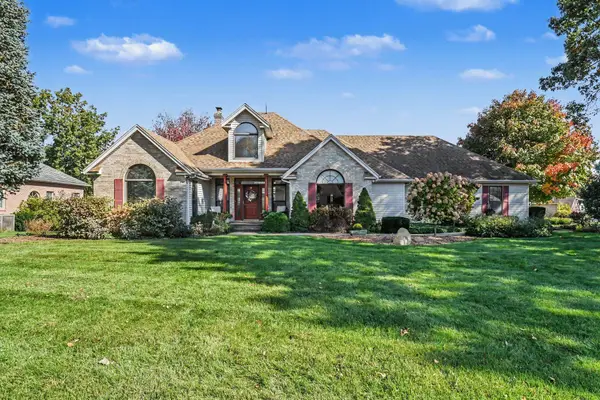 $489,900Coming Soon5 beds 4 baths3,926 sq. ft.
59390 High Pointe Drive, South Bend, IN 46614
MLS# 202644173Listed by: COLDWELL BANKER REAL ESTATE GROUP - Coming Soon
 $394,900Coming Soon4 beds 3 baths3,330 sq. ft.
2412 S Twyckenham Drive, South Bend, IN 46614
MLS# 202644145Listed by: MCKINNIES REALTY, LLC - Coming Soon
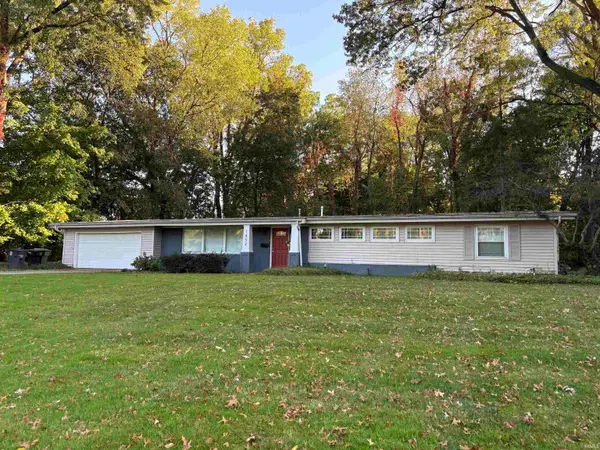 $335,000Coming Soon4 beds 2 baths2,000 sq. ft.
1452 Ridgedale Road, South Bend, IN 46614
MLS# 202644131Listed by: CRESSY & EVERETT - SOUTH BEND - Coming Soon
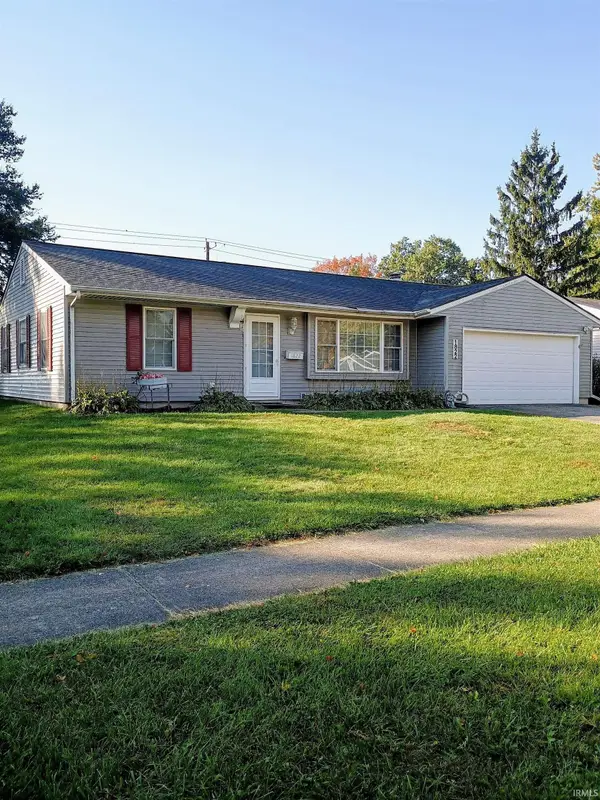 $229,900Coming Soon3 beds 2 baths1,580 sq. ft.
1822 Renfrew Drive, South Bend, IN 46614
MLS# 202642350Listed by: OPEN DOOR REALTY, INC - New
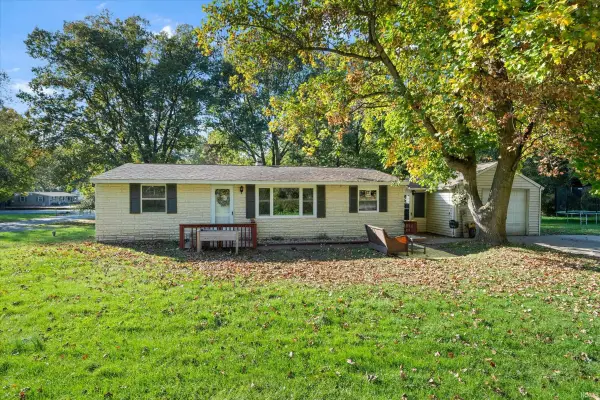 $199,900Active3 beds 1 baths1,040 sq. ft.
53125 Hickory Road, South Bend, IN 46635
MLS# 202644169Listed by: CRESSY & EVERETT - SOUTH BEND - New
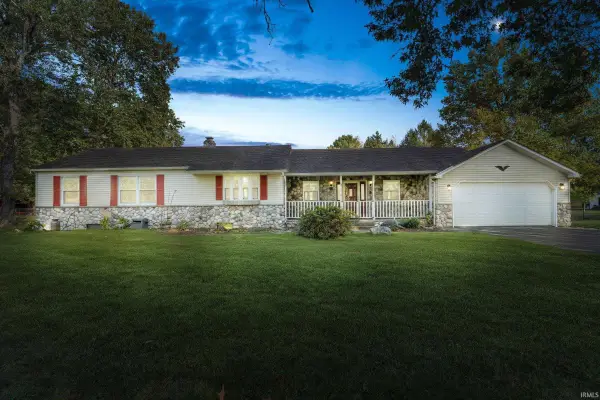 $350,000Active3 beds 2 baths3,120 sq. ft.
58300 Pear Road, South Bend, IN 46619
MLS# 202644178Listed by: CRESSY & EVERETT - SOUTH BEND - New
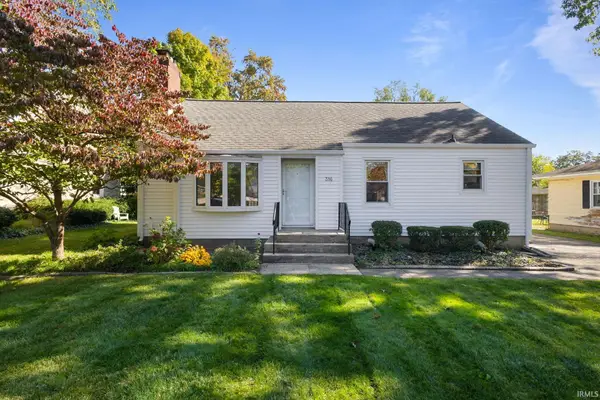 $179,900Active2 beds 1 baths1,851 sq. ft.
316 S 34th Street, South Bend, IN 46615
MLS# 202644155Listed by: WEICHERT RLTRS-J.DUNFEE&ASSOC. - New
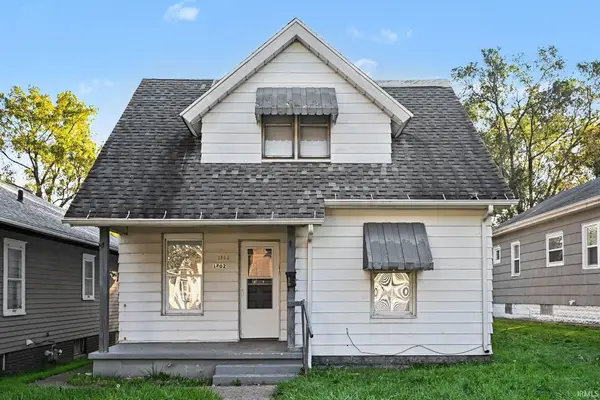
 $126,847Active4 beds 1 baths1,392 sq. ft.
1802 S Taylor Street, South Bend, IN 46613
MLS# 202644156Listed by: CENTURY 21 AFFILIATED - New
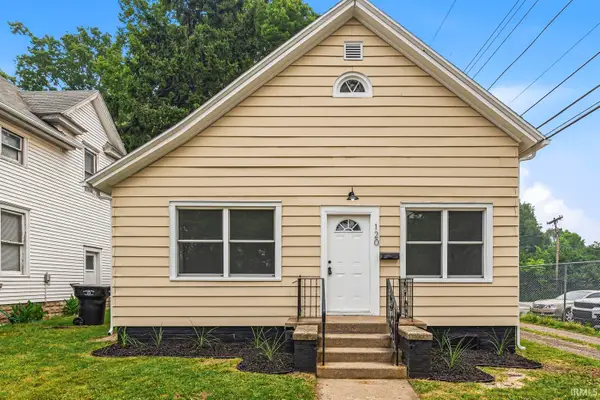 $329,900Active4 beds 2 baths1,859 sq. ft.
120 N Frances Street, South Bend, IN 46617
MLS# 202644149Listed by: AT HOME REALTY GROUP


Protect your home and budget from life's surprises with an Assurant Home Warranty, backed by a partner that supports you through every step of homeownership. Explore Plans.
©2026 Century 21 Real Estate LLC. All rights reserved. CENTURY 21®, the CENTURY 21 Logo and C21® are service marks owned by Century 21 Real Estate LLC. Century 21 Real Estate LLC fully supports the principles of the Fair Housing Act and the Equal Opportunity Act. Each office is independently owned and operated. Listing information is deemed reliable but not guaranteed accurate.