53175 Osage Drive, South Bend, IN 46637
Local realty services provided by:CENTURY 21 Circle
Listed by:
 Nick DeMaegd(574) 229 - 7020CENTURY 21 Circle
Office: century 21 circle
MLS#:202629165
Source:Indiana Regional MLS
Price summary
- Price:$305,000
- Price per sq. ft.:$152.35
About this home
Sitting on a 1/3 acre just north of Warren Golf course and less than a mile from Notre Dame, this home offers a serene setting with convenient access to the University and surrounding amenities. This is one of the older subdivisions in the area and contains winding streets with unique homes and mature trees. The main level is an open concept living, dining, and kitchen area with access to the backyard and patio through the sliding glass door. The beautiful hardwood floors continue to the upper level which has all 3 bedrooms including the primary suite with recently updated bathroom. The lower level features a huge family room with gas fireplace, laundry room, and a bonus room with closet. Come take a look for yourself and see if this this home can work for you!
Contact an agent
Home facts
- Year built:1962
- Subdivision & Development:Ranch Acres
- Listing ID #:202629165
- Added:53 day(s) ago
- Updated:September 12, 2026 at 03:45 PM
Rooms and interior
- Bedrooms:3
- Total bathrooms:2
- Full bathrooms:2
- Rooms Total:7
- Dining Description:Main Level
- Kitchen Description:Dishwasher, Kitchen Island, Microwave, On Main Level, Range-Electric, Refrigerator
- Basement Description:Finished
- Living area:2,002 sq. ft.
Heating and cooling
- Cooling:Central Air
- Heating:Conventional, Forced Air, Gas
Structure and exterior
- Year built:1962
- Building area:2,002 sq. ft.
- Lot area:0.35 Acres
- Lot Features:Rolling
- Architectural Style:Contemporary, Tri-Level
- Construction Materials:Brick, Vinyl
- Exterior Features:Patio Open
Schools
- High school:Adams
- Middle school:Jefferson
- Elementary school:Darden Primary Center
Utilities
- Water:Well
- Sewer:Septic
Finances and disclosures
- Price:$305,000
- Price per sq. ft.:$152.35
- Tax amount:$2,310
Features and amenities
- Laundry features:In Basement
- Amenities:Countertops-Laminate
Parking
- Parking description:Attached
- Garage spaces:2
New listings near 53175 Osage Drive
- Coming Soon
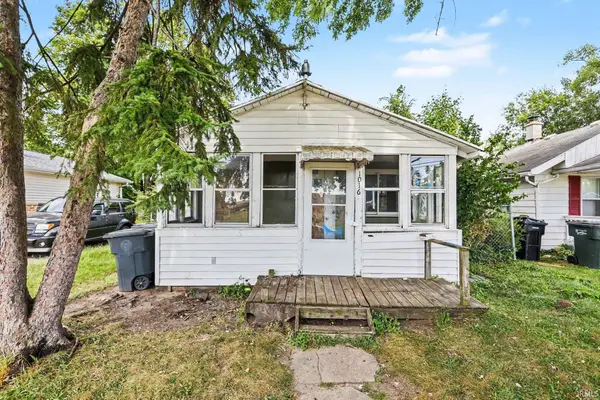 $309,000Coming Soon3 beds 1 baths880 sq. ft.
1016 Duey Avenue, South Bend, IN 46617
MLS# 202637185Listed by: BERKSHIRE HATHAWAY HOMESERVICES NORTHERN INDIANA REAL ESTATE - New
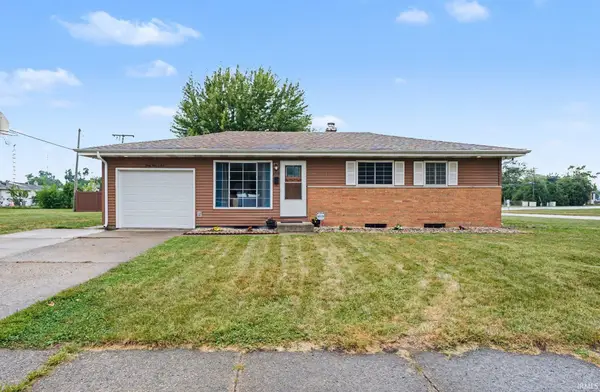
 $229,000Active4 beds 2 baths1,579 sq. ft.
4905 Ford Street, South Bend, IN 46619
MLS# 202637747Listed by: CENTURY 21 CIRCLE - New
 $189,900Active2 beds 2 baths1,000 sq. ft.
5061 S Main Street, South Bend, IN 46614
MLS# 202637702Listed by: TIFFANY GROUP REAL ESTATE ADVISORS LLC - New
 $544,900Active3 beds 2 baths1,874 sq. ft.
3391 Blarney Drive, South Bend, IN 46628
MLS# 202637704Listed by: IRISH REALTY - New
 $225,000Active4 beds 2 baths2,824 sq. ft.
1012 W Colfax Avenue, South Bend, IN 46616
MLS# 202637644Listed by: POLACK REALTY - New
 $334,900Active2 beds 2 baths1,080 sq. ft.
1534 N Oak Hill Drive, South Bend, IN 46637
MLS# 202637662Listed by: IRISH REALTY - New
 $375,000Active3 beds 2 baths1,499 sq. ft.
1435 E Lasalle Avenue, South Bend, IN 46617
MLS# 202637665Listed by: WEICHERT RLTRS-J.DUNFEE&ASSOC. - New
 $214,900Active4 beds 1 baths2,330 sq. ft.
55071 Holmes Road, South Bend, IN 46628
MLS# 202637672Listed by: HEART CITY REALTY LLC - New
 $215,000Active3 beds 2 baths2,155 sq. ft.
3721 Riverside Drive, South Bend, IN 46628
MLS# 202637683Listed by: KELLER WILLIAMS REALTY GROUP - New
 $155,000Active3 beds 1 baths1,680 sq. ft.
1305 N Kaley Street, South Bend, IN 46628
MLS# 202637696Listed by: BROKERWORKS GROUP


Protect your home and budget from life's surprises with an Assurant Home Warranty, backed by a partner that supports you through every step of homeownership. Explore Plans.
©2026 Century 21 Real Estate LLC. All rights reserved. CENTURY 21®, the CENTURY 21 Logo and C21® are service marks owned by Century 21 Real Estate LLC. Century 21 Real Estate LLC fully supports the principles of the Fair Housing Act and the Equal Opportunity Act. Each office is independently owned and operated. Listing information is deemed reliable but not guaranteed accurate.