
5434 Miami Street, South Bend, IN 46614
Local realty services provided by:CENTURY 21 Bradley Realty, Inc.
Listed by: bruce gordonCell: 574-876-3537
Office: hallmark real estate, inc.
MLS#:202635649
Source:Indiana Regional MLS
Price summary
- Price:$425,000
- Price per sq. ft.:$113.64
About this home
Mid Century Home , Total remodel and upgraded mechanicals , Roof and Windows. 4 car garage with additional parking for a boat, RV , Trailer. Back yard is an oasis w/ pool , new hot tub and Volleyball area. LOOK Inside to find a updated huge kitchen with 25ft plus of Hard Surface counter area, Newer Stainless Steel Appliances, Abundant amount of cabinet space . Open floorplan with a very large Family Room w/Fireplace and Slider to back yard. Large formal LR that is open to DR , KITCHEN Area. Open Foyer as you walk in w/ area for coats, bags. 2 very good size full baths w/ walk in tile showers, updated MBR Bath has double sinks , huge closet. 2 additional baths are updated tiled floors and Shower. 5 bedrooms. Lower Level with pool table room plus storage. NOTE Steel center beam construction. All this close to Erskine Shopping area and Golf. 4H Fair Grounds around the corner.
Contact an agent
Home facts
- Year built:1965
- Subdivision & Development:Crest Manor
- Listing ID #:202635649
- Added:1 day(s) ago
- Updated:August 30, 2026 at 02:58 PM
Rooms and interior
- Bedrooms:5
- Total bathrooms:3
- Full bathrooms:3
- Rooms Total:10
- Flooring:Carpet, Hardwood Floors, Laminate, Tile
- Dining Description:Main Level
- Kitchen Description:Dishwasher, Kitchen Island, Microwave, On Main Level, Range-Electric, Range/Oven Hookup, Refrigerator
- Basement Description:Partial Basement, Partially Finished, Unfinished, Walk-Up
- Living area:3,340 sq. ft.
Heating and cooling
- Cooling:Central Air
- Heating:Gas, Hot Water
Structure and exterior
- Roof:Asphalt, Shingle
- Year built:1965
- Building area:3,340 sq. ft.
- Lot area:0.62 Acres
- Lot Features:Level
- Architectural Style:Quad-Level
- Construction Materials:Wood
- Exterior Features:Deck Open, Porch Open
Schools
- High school:Riley
- Middle school:Jackson
- Elementary school:Marshall Traditional
Utilities
- Water:City
- Sewer:City
Finances and disclosures
- Price:$425,000
- Price per sq. ft.:$113.64
- Tax amount:$4,990
Features and amenities
- Laundry features:Washer Hook-Up
- Amenities:Ceiling Fan(s), Closet(s) Walk-in, Countertops-Solid Surf, Court-Volleyball, Garage Door Opener, Garage Utilities, Garage-Heated, Great Room, Sidewalks, Six Panel Doors
- Pool features:Above Ground
Parking
- Parking description:Asphalt Driveway, Attached, Off Street Parking
- Garage spaces:4
New listings near 5434 Miami Street
- Coming Soon
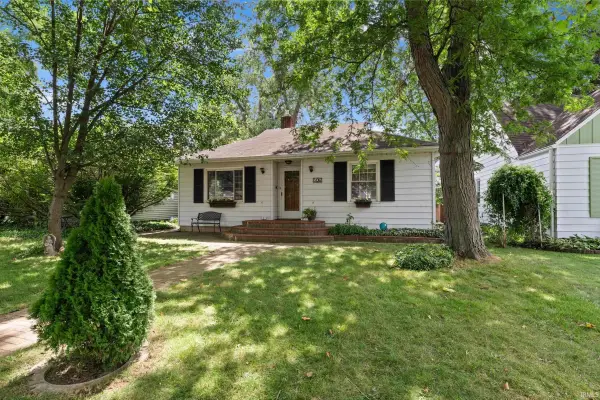 $265,000Coming Soon3 beds 2 baths1,158 sq. ft.
506 Ostemo Place, South Bend, IN 46617
MLS# 202635646Listed by: CRESSY & EVERETT - SOUTH BEND - New
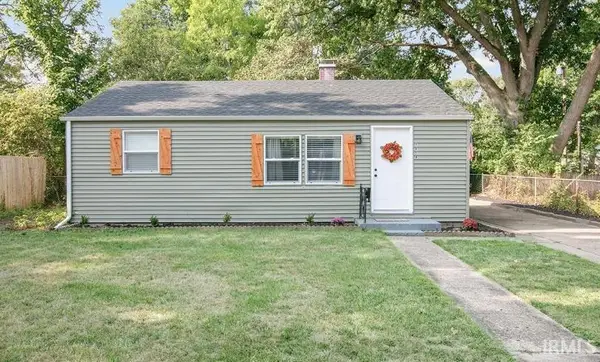 $185,000Active2 beds 1 baths768 sq. ft.
1320 Eastbrook Drive, South Bend, IN 46616
MLS# 202635681Listed by: IRISH REALTY - New
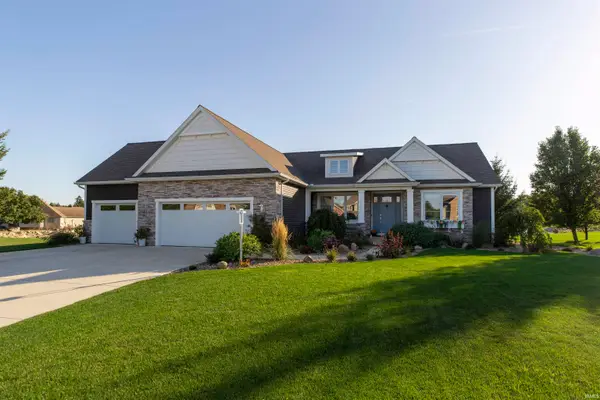 $699,000Active4 beds 3 baths3,600 sq. ft.
26590 Boulder Crest Court Court, South Bend, IN 46628
MLS# 202635639Listed by: WEICHERT RLTRS-J.DUNFEE&ASSOC. - New
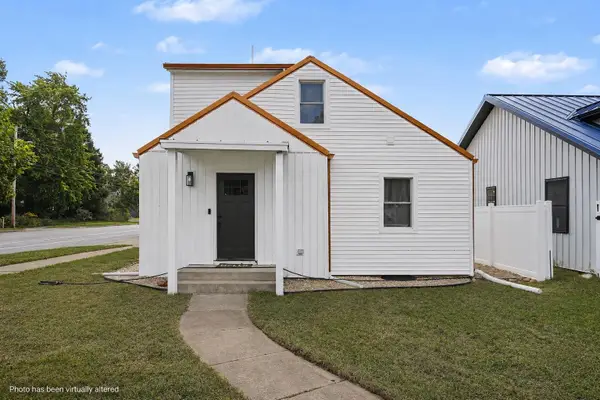 $450,000Active5 beds 3 baths2,208 sq. ft.
1454 Sorin Street, South Bend, IN 46617
MLS# 202635630Listed by: COLDWELL BANKER REAL ESTATE GROUP - New
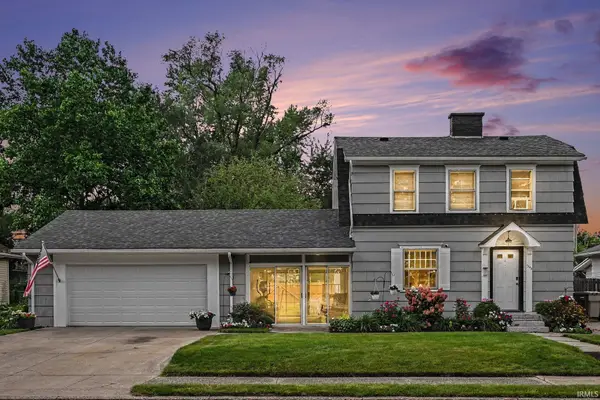 $219,900Active4 beds 3 baths2,557 sq. ft.
1345 Wilber Street, South Bend, IN 46628
MLS# 202635633Listed by: MCKINNIES REALTY, LLC ELKHART - New
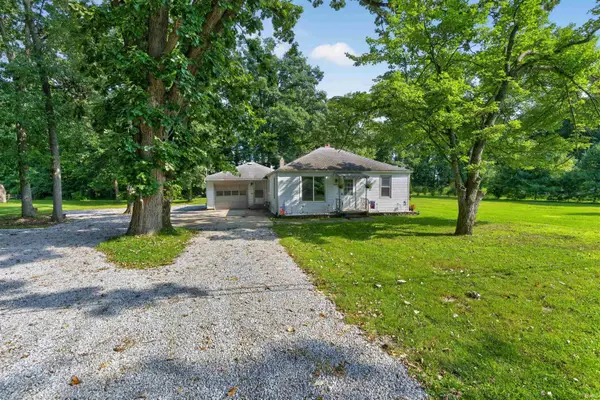 $130,000Active2 beds 1 baths1,068 sq. ft.
20673 Roycroft Drive, South Bend, IN 46614
MLS# 202635616Listed by: TRUEBLOOD REAL ESTATE - New
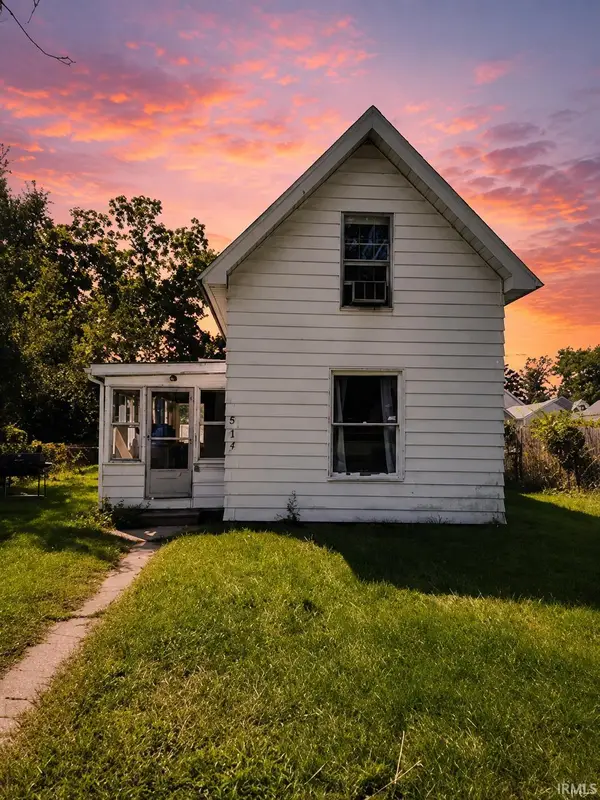 $104,900Active2 beds 1 baths1,094 sq. ft.
807 Allen Street, South Bend, IN 46616
MLS# 202635617Listed by: RE/MAX RESULTS - New
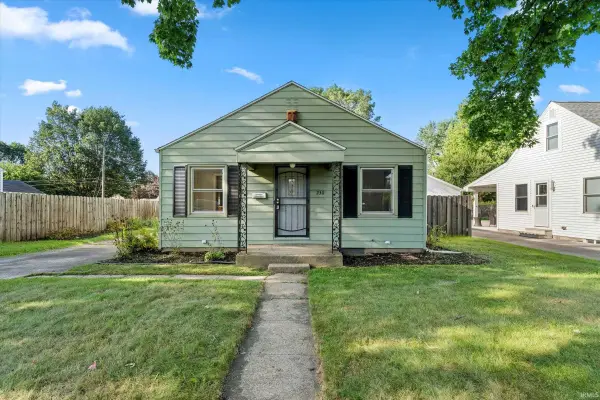 $195,000Active3 beds 1 baths1,204 sq. ft.
2311 Corby Boulevard, South Bend, IN 46615
MLS# 202635623Listed by: CRESSY & EVERETT - SOUTH BEND - New
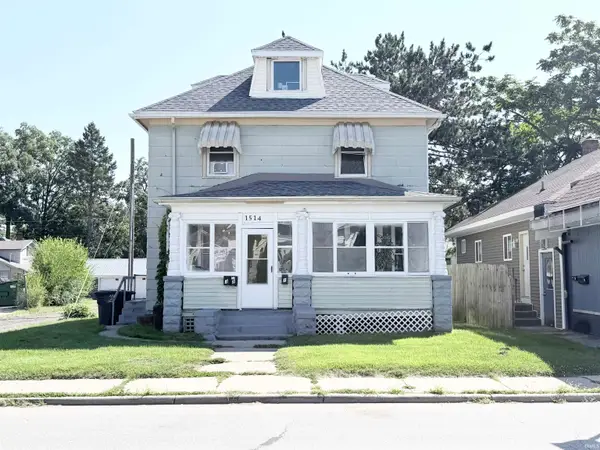 $125,000Active4 beds 3 baths2,200 sq. ft.
1514 Miami Street, South Bend, IN 46613
MLS# 202635556Listed by: KASER REALTY, LLC


Protect your home and budget from life's surprises with an Assurant Home Warranty, backed by a partner that supports you through every step of homeownership. Explore Plans.
©2026 Century 21 Real Estate LLC. All rights reserved. CENTURY 21®, the CENTURY 21 Logo and C21® are service marks owned by Century 21 Real Estate LLC. Century 21 Real Estate LLC fully supports the principles of the Fair Housing Act and the Equal Opportunity Act. Each office is independently owned and operated. Listing information is deemed reliable but not guaranteed accurate.