
57101 Butternut Road, South Bend, IN 46619
Local realty services provided by:CENTURY 21 Scheetz
Listed by: larry dietlCell: 574-286-8934
Office: cressy & everett - plymouth
MLS#:202635720
Source:Indiana Regional MLS
Price summary
- Price:$184,900
- Price per sq. ft.:$120.06
About this home
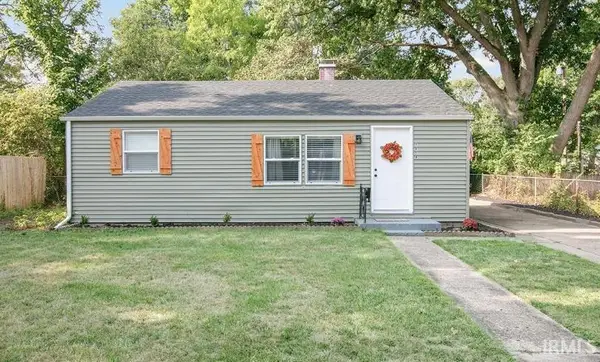
The numbers say two bedrooms and 1,096 square feet. The updates tell a different story. The kitchen has been completely refreshed with custom cabinetry — the kind of storage and character you won't find in a builder-grade remodel. The bathroom has been updated to match, and new double-pane windows throughout keep the home quiet and comfortable in every season. The mechanicals are just as current. A 95% efficient furnace keeps heating costs in check, while new storm doors and custom interior doors give the home a polished feel from front door to back. There is no punch list here — this is a move-in-ready home, finished and waiting for its next owner. Outside, the half-acre lot stretches far beyond the home's footprint. Room for a garden, a playset, or simply space to spread out, on a setting that feels private without feeling isolated. At $184,900, close to shopping and amenities, this home suits first-time buyers, downsizers, or anyone who wants all the updates without doing the work. Schedule a showing to see how much this home packs into 1,096 square feet....
Contact an agent
Home facts
- Year built:1946
- Subdivision & Development:None
- Listing ID #:202635720
- Added:1 day(s) ago
- Updated:August 31, 2026 at 08:55 PM
Rooms and interior
- Bedrooms:2
- Total bathrooms:1
- Full bathrooms:1
- Rooms Total:6
- Flooring:Ceramic Tile
- Kitchen Description:Cooktop-Gas, Microwave, Oven-Built-In, Oven-Electric, Refrigerator
- Basement Description:Partial Basement
- Living area:1,096 sq. ft.
Heating and cooling
- Cooling:Wall AC
- Heating:Conventional, Gas
Structure and exterior
- Roof:Asphalt
- Year built:1946
- Building area:1,096 sq. ft.
- Lot area:0.5 Acres
- Lot Features:Level, Partially Wooded
- Architectural Style:Bungalow, One Story
- Construction Materials:Block, Limestone, Vinyl
- Levels:1 Story
Schools
- High school:Washington
- Middle school:Navarre
- Elementary school:Wilson
Utilities
- Water:Well
- Sewer:Septic
Finances and disclosures
- Price:$184,900
- Price per sq. ft.:$120.06
- Tax amount:$1,610
Features and amenities
- Laundry features:In Basement
- Amenities:Double Pane Windows, Energy Star Doors, Insulated Doors
Parking
- Parking description:Asphalt Driveway, Detached
- Garage spaces:1
New listings near 57101 Butternut Road
- Coming Soon
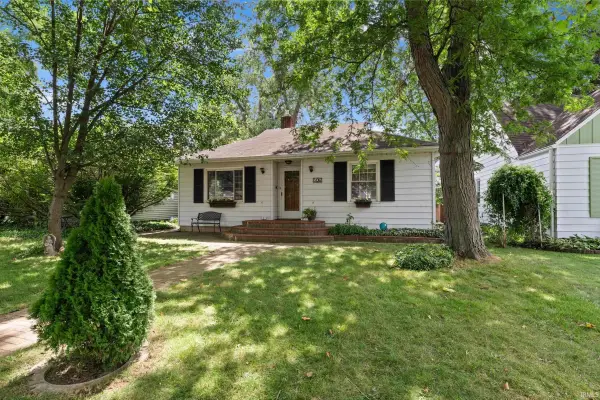 $265,000Coming Soon3 beds 2 baths1,158 sq. ft.
506 Ostemo Place, South Bend, IN 46617
MLS# 202635646Listed by: CRESSY & EVERETT - SOUTH BEND - New
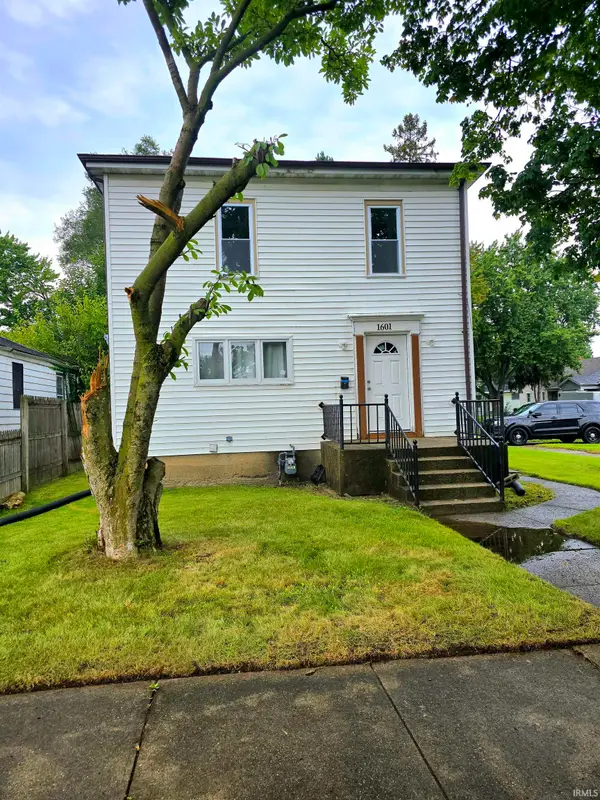 $143,000Active3 beds 1 baths1,152 sq. ft.
1601 Magnolia Street, South Bend, IN 46613
MLS# 202635836Listed by: BERKSHIRE HATHAWAY HOMESERVICES ELKHART - New
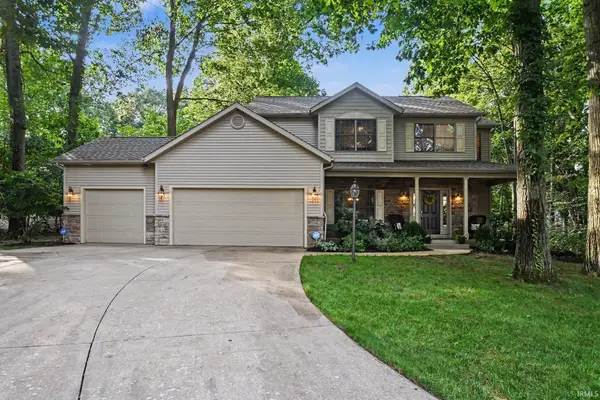 $499,900Active4 beds 4 baths3,042 sq. ft.
22152 White Spruce Court, South Bend, IN 46628
MLS# 202635777Listed by: WEICHERT RLTRS-J.DUNFEE&ASSOC. - New
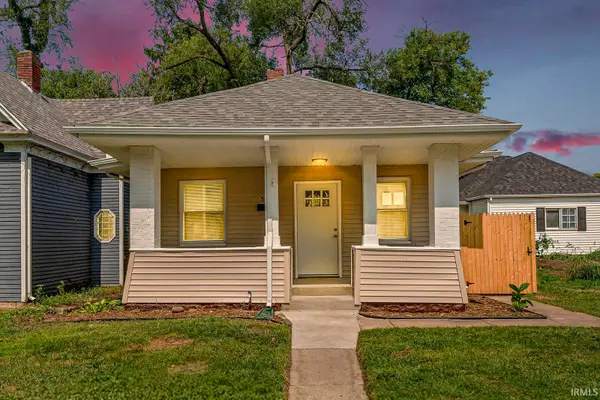 $299,900Active2 beds 1 baths852 sq. ft.
521 Howard Street, South Bend, IN 46617
MLS# 202635753Listed by: AT HOME REALTY GROUP - New
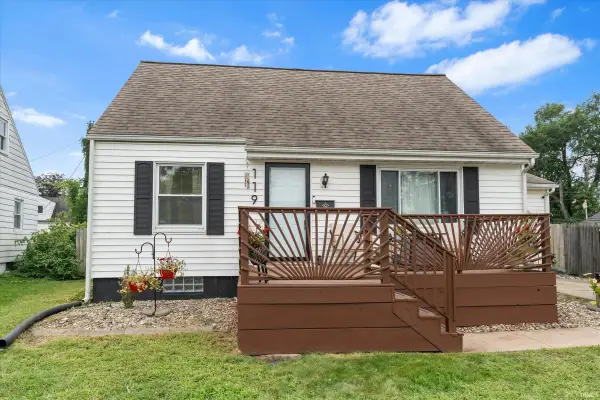 $169,900Active3 beds 1 baths1,780 sq. ft.
119 S Gladstone Street, South Bend, IN 46619
MLS# 202635745Listed by: CRESSY & EVERETT - SOUTH BEND - New
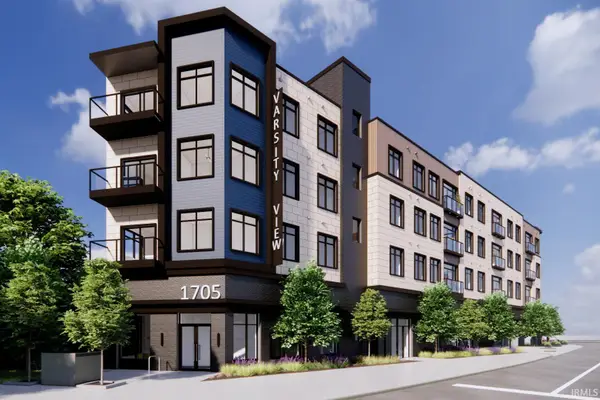 $823,472Active3 beds 2 baths1,352 sq. ft.
1705 South Bend Unit 308 Avenue #308, South Bend, IN 46617
MLS# 202635738Listed by: IRISH REALTY - New
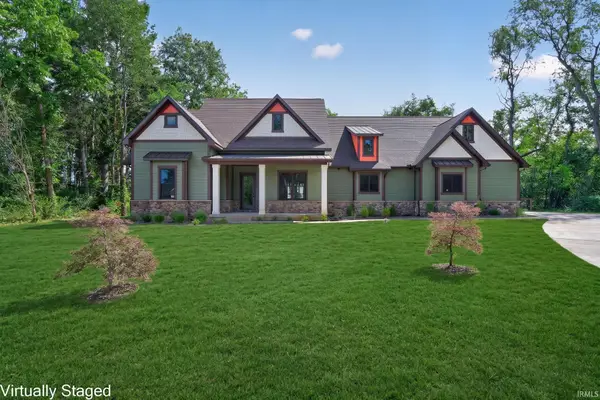 $824,900Active3 beds 3 baths2,754 sq. ft.
51490 Ginny Drive, South Bend, IN 46628
MLS# 202635726Listed by: RE/MAX 100 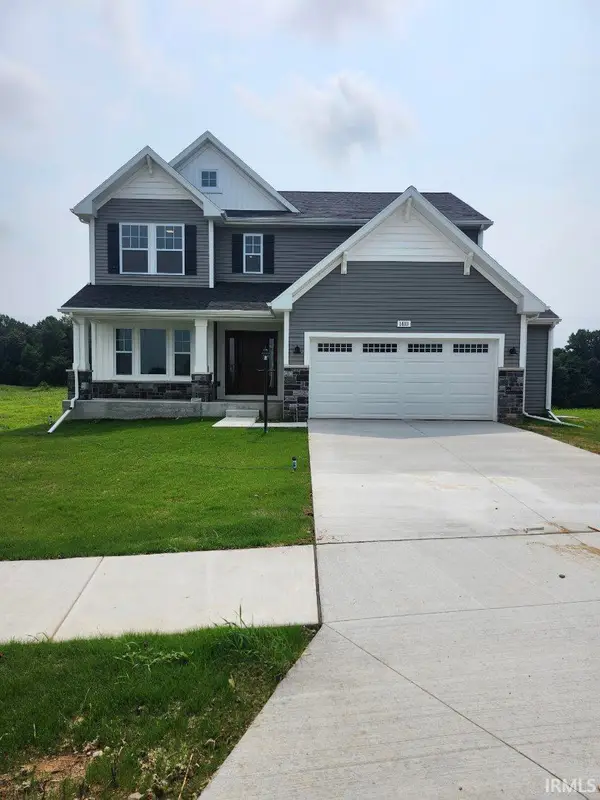 $572,205Pending4 beds 4 baths3,082 sq. ft.
1410 Mackey Drive, South Bend, IN 46601
MLS# 202635712Listed by: COPPER BAY REALTY, LLC- New
 $185,000Active2 beds 1 baths768 sq. ft.
1320 Eastbrook Drive, South Bend, IN 46616
MLS# 202635681Listed by: IRISH REALTY


Protect your home and budget from life's surprises with an Assurant Home Warranty, backed by a partner that supports you through every step of homeownership. Explore Plans.
©2026 Century 21 Real Estate LLC. All rights reserved. CENTURY 21®, the CENTURY 21 Logo and C21® are service marks owned by Century 21 Real Estate LLC. Century 21 Real Estate LLC fully supports the principles of the Fair Housing Act and the Equal Opportunity Act. Each office is independently owned and operated. Listing information is deemed reliable but not guaranteed accurate.