57110 Pine View Drive, South Bend, IN 46619
Local realty services provided by:CENTURY 21 Bradley Realty, Inc.
57110 Pine View Drive,South Bend, IN 46619
$305,000
- 3 Beds
- 3 Baths
- - sq. ft.
- Single family
- Sold
Listed by: deb metzgerCell: 574-274-3132
Office: mckinnies realty, llc.
MLS#:202635179
Source:Indiana Regional MLS
Sorry, we are unable to map this address
Price summary
- Price:$305,000
About this home
Welcome home to this beautifully updated two-story traditional home, nestled in a peaceful country subdivision! From the moment you step inside, you’ll appreciate the spacious and inviting layout designed for both everyday living and entertaining. The updated kitchen features new appliances, abundant counter space, and plenty of cabinetry, flowing seamlessly into a spacious dining area and welcoming family room complete with a cozy gas fireplace. Upstairs, you’ll find three generously sized bedrooms, including a spacious primary suite with a private bath and ample closet space. Outside, enjoy your own private backyard retreat, where the patio provides the perfect setting for summer gatherings, outdoor entertaining, or simply relaxing after a long day. Start your mornings with coffee and a good book on the charming covered front porch. Enjoy the best of both worlds with peaceful neighborhood living and convenient access to the bypass, downtown amenities, and the exciting growth and new businesses coming to New Carlisle. Beautifully updated and move-in ready, this is a home you won’t want to miss!...
Contact an agent
Home facts
- Year built:1988
- Subdivision & Development:Pine Tree Estates
- Listing ID #:202635179
- Added:62 day(s) ago
- Updated:October 29, 2026 at 07:35 AM
Rooms and interior
- Bedrooms:3
- Total bathrooms:3
- Full bathrooms:2
- Rooms Total:6
- Flooring:Vinyl
- Kitchen Description:Dishwasher, Eat-In Kitchen, Freezer, Microwave, On Main Level, Range-Gas, Refrigerator
- Basement Description:Full Basement, Unfinished
Heating and cooling
- Cooling:Central Air
- Heating:Forced Air, Gas
Structure and exterior
- Year built:1988
- Lot Features:Level
- Architectural Style:Traditional, Two Story
- Construction Materials:Brick, Vinyl
- Exterior Features:Patio Open, Porch Covered
- Levels:2 Stories
Schools
- High school:Washington
- Middle school:Navarre
- Elementary school:Wilson
Utilities
- Water:Well
- Sewer:Septic
Finances and disclosures
- Price:$305,000
- Tax amount:$2,704
Features and amenities
- Laundry features:Dryer Hook Up Gas, In Basement
- Amenities:Garage Door Opener, Irrigation System
Parking
- Parking description:Carport
- Garage spaces:2
New listings near 57110 Pine View Drive
- Coming Soon
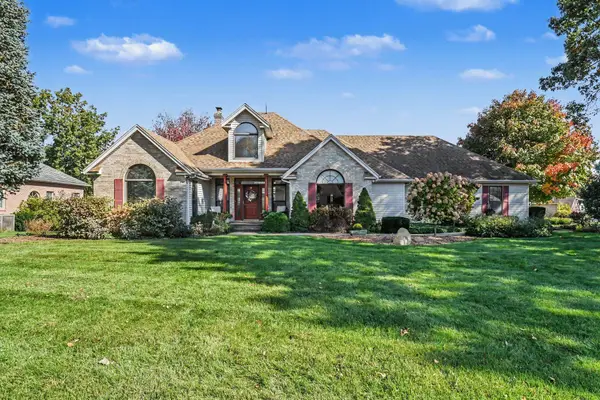 $489,900Coming Soon5 beds 4 baths3,926 sq. ft.
59390 High Pointe Drive, South Bend, IN 46614
MLS# 202644173Listed by: COLDWELL BANKER REAL ESTATE GROUP - Coming Soon
 $394,900Coming Soon4 beds 3 baths3,330 sq. ft.
2412 S Twyckenham Drive, South Bend, IN 46614
MLS# 202644145Listed by: MCKINNIES REALTY, LLC - Coming Soon
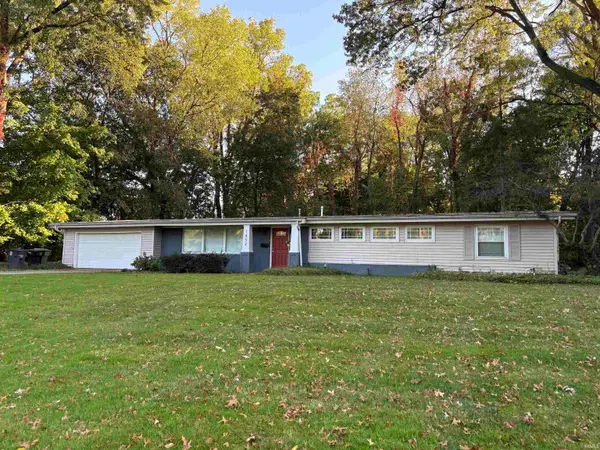 $335,000Coming Soon4 beds 2 baths2,000 sq. ft.
1452 Ridgedale Road, South Bend, IN 46614
MLS# 202644131Listed by: CRESSY & EVERETT - SOUTH BEND - Coming Soon
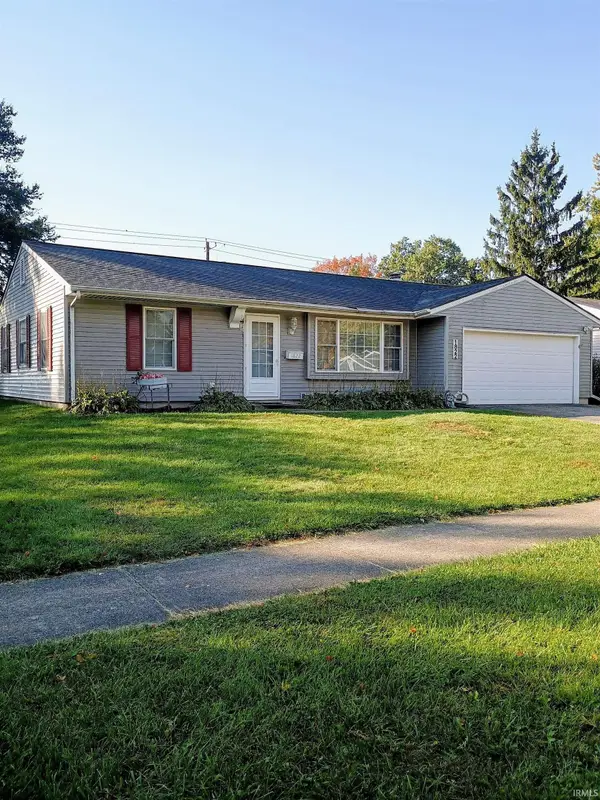 $229,900Coming Soon3 beds 2 baths1,580 sq. ft.
1822 Renfrew Drive, South Bend, IN 46614
MLS# 202642350Listed by: OPEN DOOR REALTY, INC - New
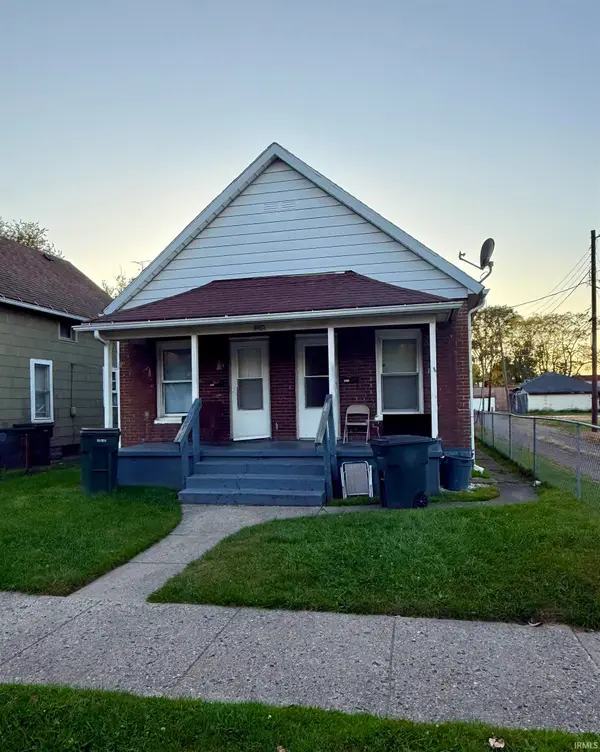 $149,900Active2 beds 2 baths1,158 sq. ft.
1613 S Scott Street, South Bend, IN 46613
MLS# 202644563Listed by: IRISH REALTY - New
 $269,900Active3 beds 2 baths1,236 sq. ft.
3220 Sand Wood Drive, South Bend, IN 46628
MLS# 202644499Listed by: OPEN DOOR REALTY, INC - New
 $99,900Active2 beds 1 baths720 sq. ft.
1506 N Olive Street, South Bend, IN 46628
MLS# 202644502Listed by: IRISH REALTY 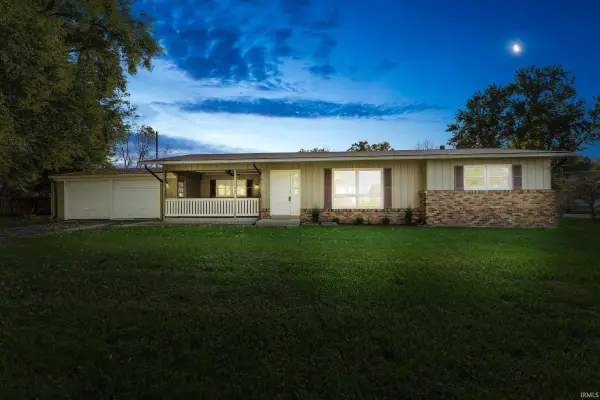 $219,000Pending2 beds 2 baths1,821 sq. ft.
6402 Us 31 S, South Bend, IN 46614
MLS# 202643646Listed by: CRESSY & EVERETT - SOUTH BEND- New
 $249,000Active3 beds 2 baths1,388 sq. ft.
1338 Longfellow Avenue, South Bend, IN 46615
MLS# 202644426Listed by: SHARPE REALTY, LLC - New
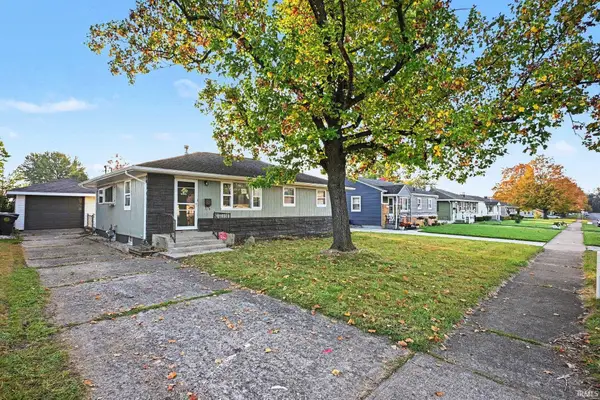
 $169,900Active3 beds 1 baths1,624 sq. ft.
1632 N Kenmore Street, South Bend, IN 46628
MLS# 202644418Listed by: CENTURY 21 BRADLEY REALTY, INC


Protect your home and budget from life's surprises with an Assurant Home Warranty, backed by a partner that supports you through every step of homeownership. Explore Plans.
©2026 Century 21 Real Estate LLC. All rights reserved. CENTURY 21®, the CENTURY 21 Logo and C21® are service marks owned by Century 21 Real Estate LLC. Century 21 Real Estate LLC fully supports the principles of the Fair Housing Act and the Equal Opportunity Act. Each office is independently owned and operated. Listing information is deemed reliable but not guaranteed accurate.